Finsbury Drive, Bradford
Property facts
- Property type
- Villa
- Bedrooms
- 4
- Bathrooms
- 1
Only details supplied with this listing are shown. Ask the listing contact to confirm measurements, taxes and costs.
About this home
Property Details: • Type: Villa • Tenure: FREEHOLD • Floor Area: N/A
Key Features:
Location: • Nearest Station: Frizinghall Station • Distance to Station: 0.919688601850604 miles
Agent Information: • Address: 143 Main Street, Wilsden, Bradford, BD15 0AQ
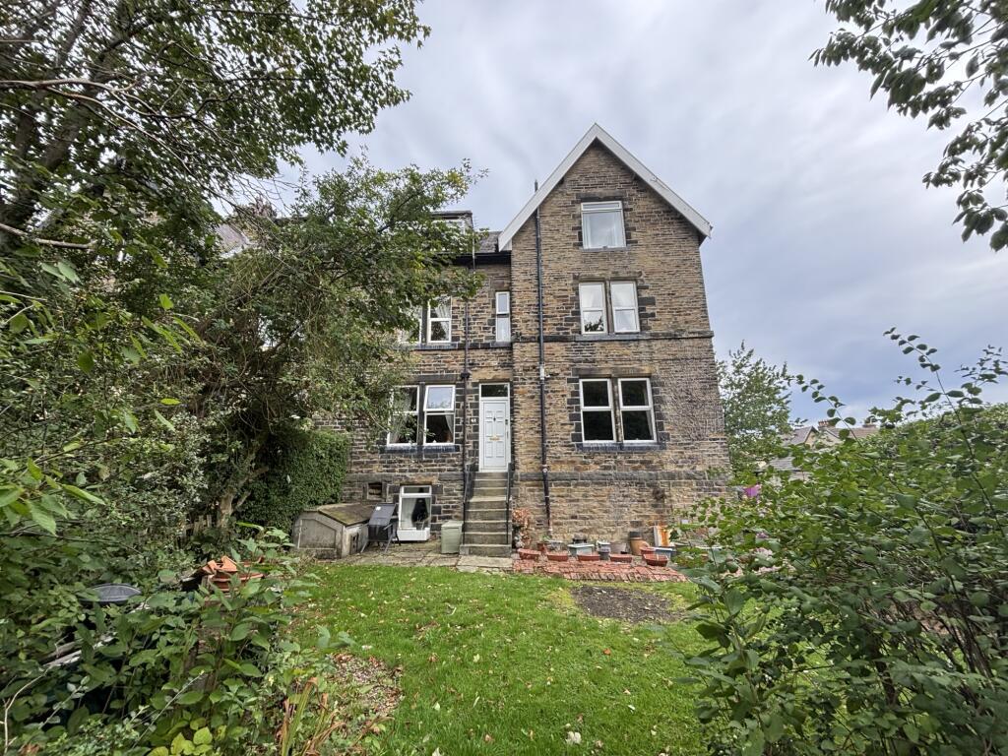
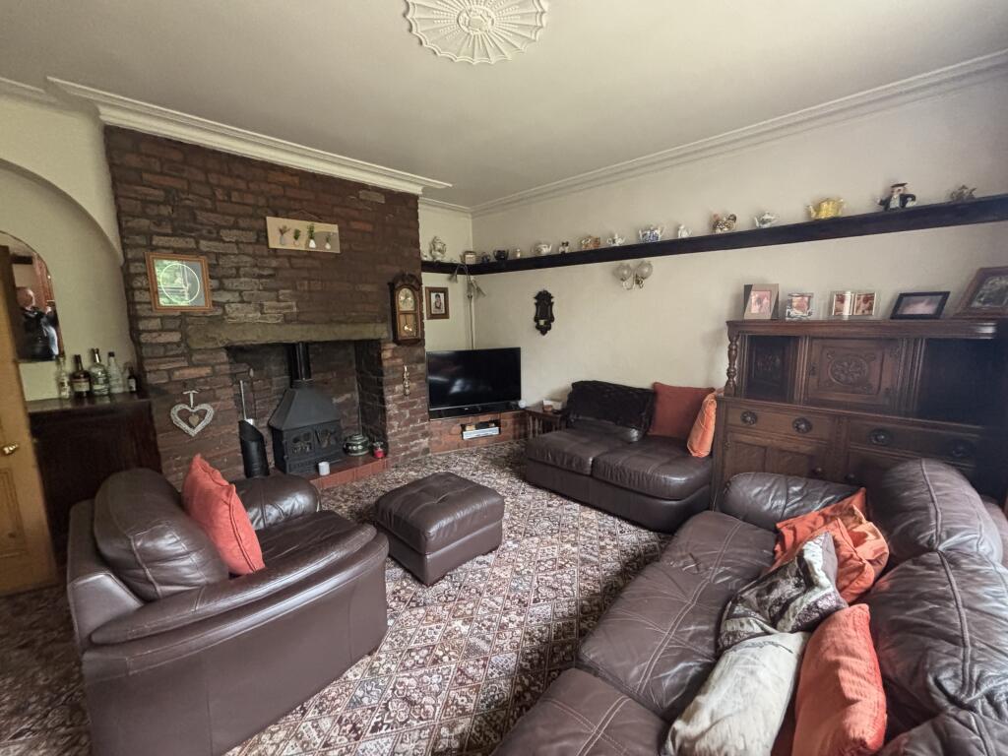
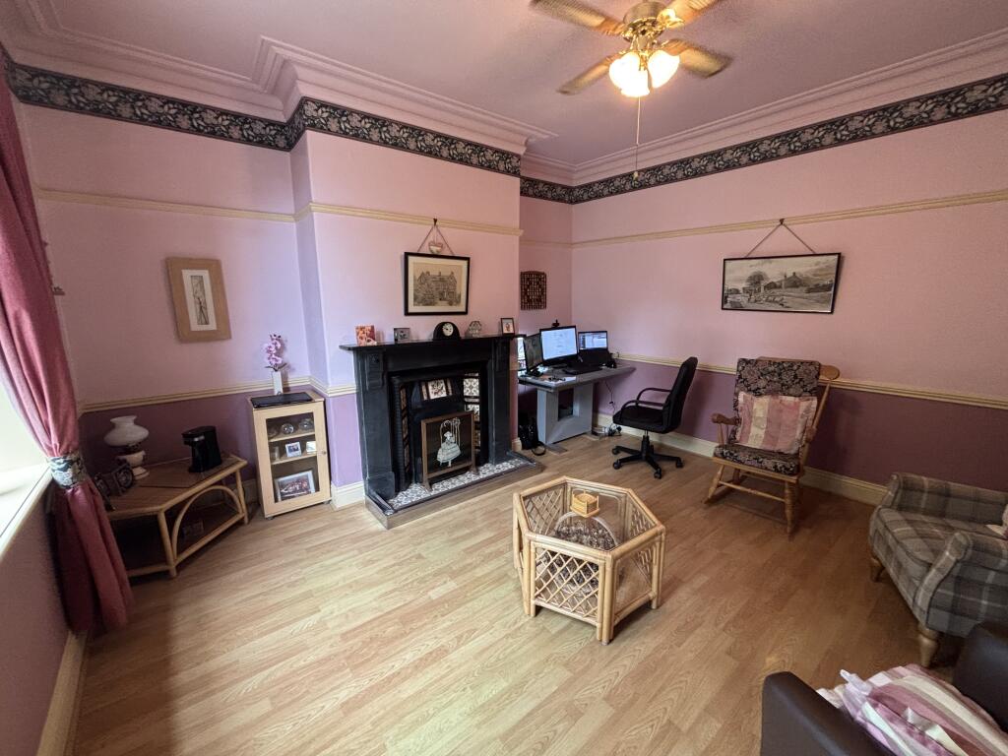
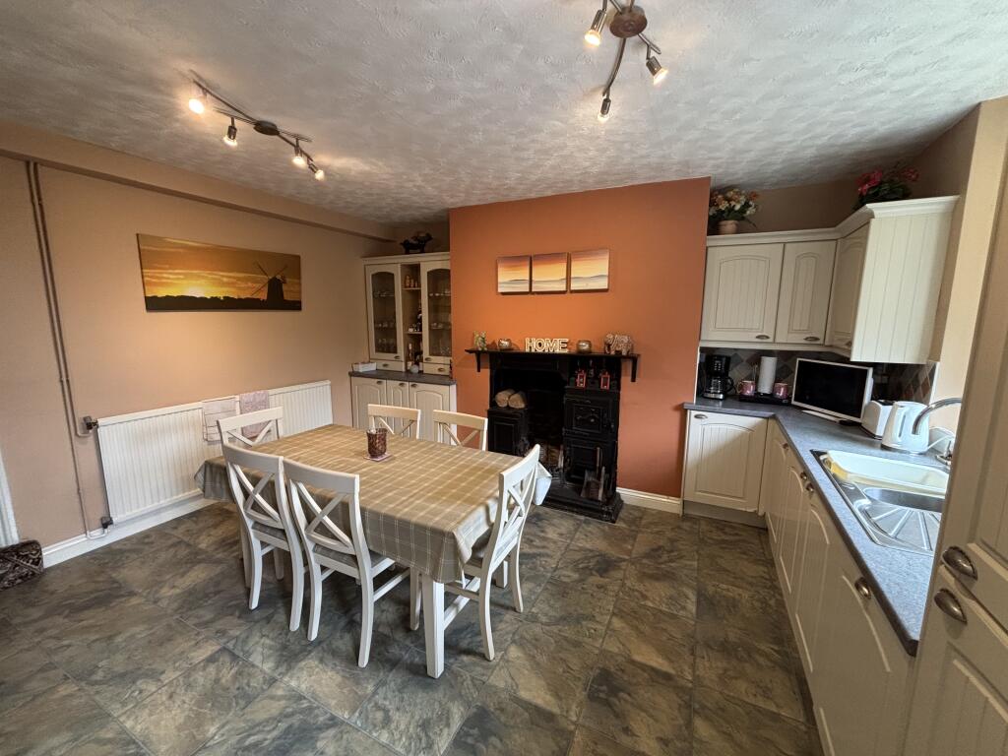
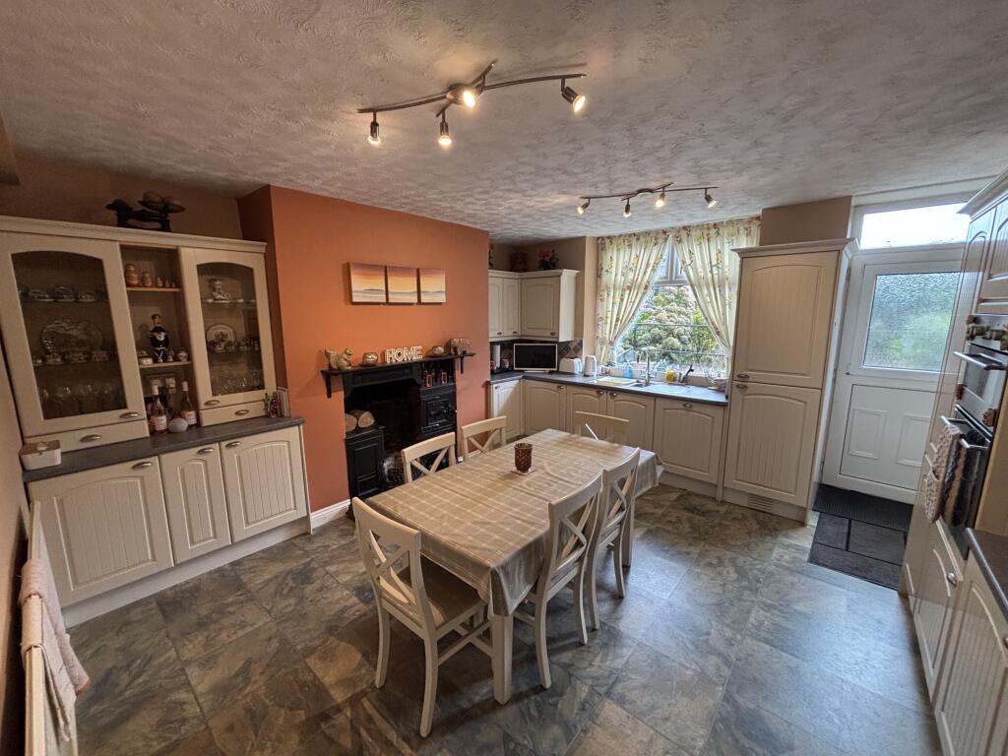
Full Description: A rare opportunity to purchase one of these 1/4 Villas standing in large gardens, The accommodation over 4 floors, offers very spacious 4 double bedrooms, 2 reception rooms, fitted dining kitchen, store room and bathroom. With central heating, double glazing, driveway and ample parking. <br /><br />Entrance Hallway. With staircase to the first floor and central heating radiator.<br /><br />Lounge (15'1 x 14'11) With multi fuel stove fire, inset fireplace, double glazed window, central heating radiator and 4 wall light points. Staircase to lower ground floor.<br /><br />Sitting Room (13'10 x 13'9) Feature slate fireplace with cast iron inset and open fire. double glazed window and central heating radiator.<br /><br />Lower Ground Floor.<br /><br />Dining Kitchen (15'0 x 14'11) Having a range of base and wall units, fitted wall cupboard, one and a half bowl, stainless steel sink unit with mixer taps. Built in double oven, hob and hood. Integral fridge/freezer, dishwasher and washing machine. central heating radiator, feature cast iron fireplace, double glazed window and door to the side.<br /><br />Store/Workshop (13'8 x 9'2) with double glazed window and walk in storage cupboard.<br /><br />First Floor Landing. With staircase to the second floor.<br /><br />Bedroom 1 (13'9 x 13'9) With built in wardrobes, double glazed window and central heating radiator.<br /><br />Bedroom 2 (13'8 x 12'0) With pedestal hand basin, central heating radiator and double glazed window.<br /><br />Bathroom 3 piece suite comprising shower cubicle, vanity hand basin and low level WC. Part tiled walls, heated towel rail and double glazed window.<br /><br />Second Floor Landing. With double glazed skylight window and under eves storage.<br /><br />Bedroom 3 (15'6 x 11'11) With double glazed window and central heating radiator.<br /><br />Bedroom 4 (14'1 x 12'2) With double glazed dormer window, central heating radiator and built in wardrobe.<br /><br />Outside. The property stands in extensive gardens with a driveway to the side and ample parking.
Location
If the interactive map is unavailable, open the supplied location in maps.
Open location in mapsThe pin uses coordinates supplied with this listing. Confirm the exact location with the listing contact.
Listing information
- Original source
- www.rightmove.co.uk
- Added to Mirror
Added and updated dates describe the Mirror record. Source publication and verification dates are shown separately when known; none establishes time on market. Confirm current price and availability with the listing contact.
View original listing