Property Details:
• Type: Detached
• Tenure: N/A
• Floor Area: N/A
Key Features:
• Approximately 3272 sq ft
• Close to Seaford Golf Club
• Coming Soon
• New Build
• High Specification
• 10 Year New Build Guarantee
• Desired Firle Road
• Landcaped Gardens
• Call us Now for More Information
Location:
• Nearest Station: N/A
• Distance to Station: N/A
Agent Information:
• Address: Station Approach
Seaford
BN25 2AR
Full Description:
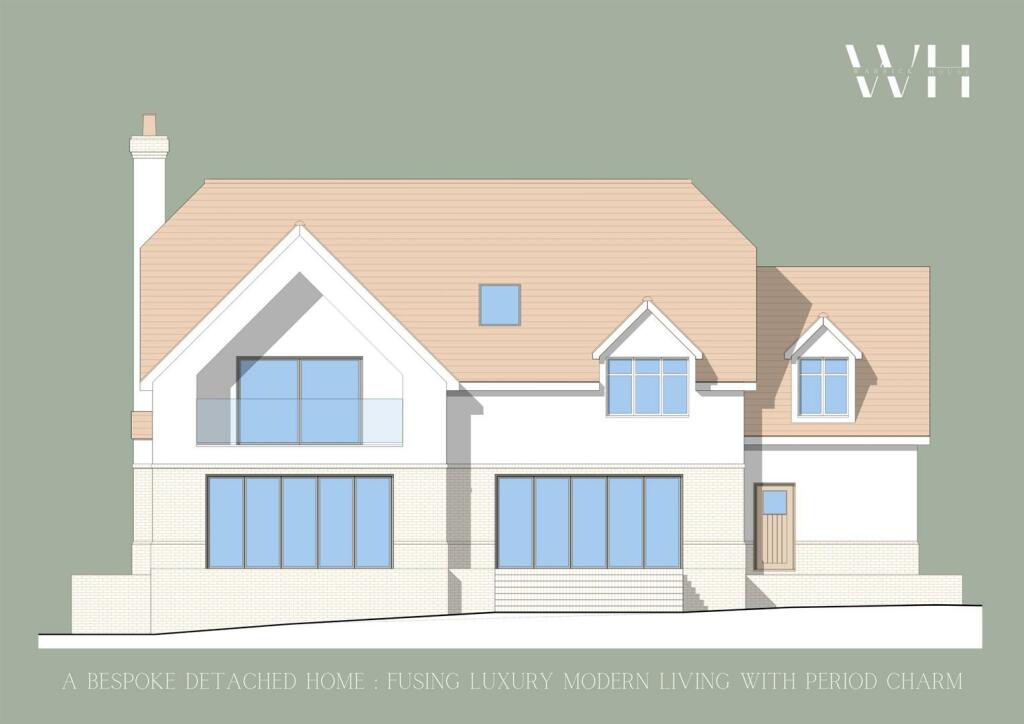
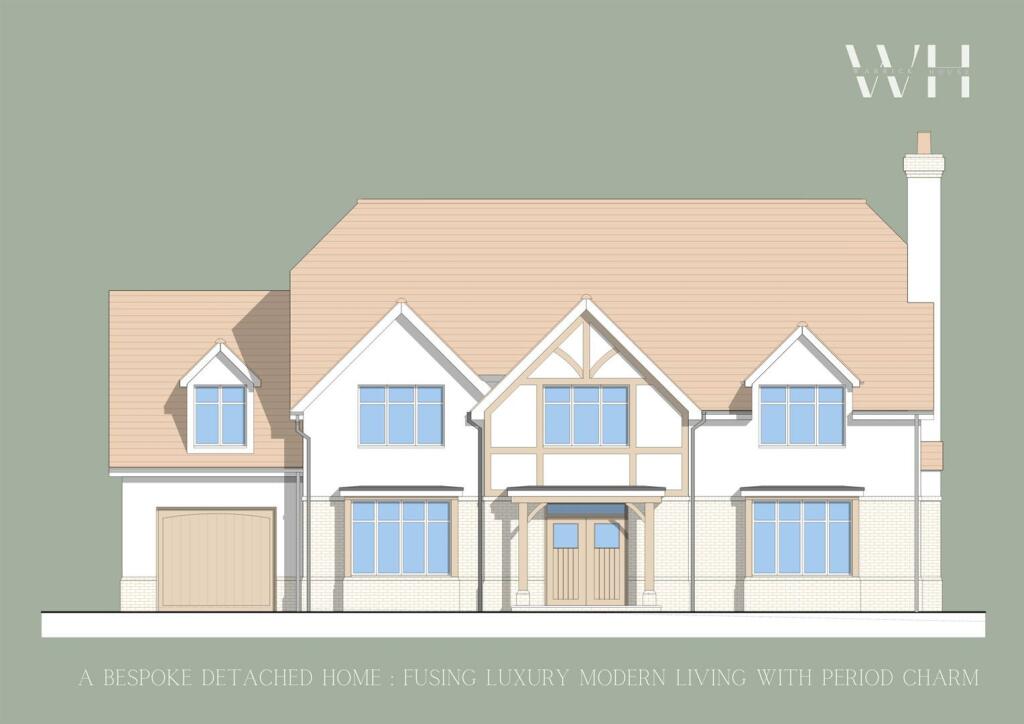
A spacious four bedroom new build detached house in the sought after Firle Road, approximately 3272 sq ft of internal living space. Landscaped gardens, off road parking and garage. Call us for further informationCopy the link below for the brochure; Warrick House is perfectly located on the sought after ‘south side’ of Firle road, Seaford. On approach, you will be struck by its beautiful exterior. It features a mix of brick, and rendered finishes beneath a traditional clay tile roof. Approached via a sweeping driveway situated in a beautifully landscaped front garden which leads to an impressive oak entrance porch. Step inside and you’ll discover a spacious double height entrance hall. Double doors lead your eye through to the heard of the home: a large open-plan kitchen and dining area through to the terrace and garden beyond. The kitchen is a culinary enthusiasts haven. Traditional inframe units, high-end appliances, abundant workspace – an ideal setting for crafting family meals and hosting memorable dinner gatherings. The living area boasts a beautiful feature fireplace and wood burning stove. Double doors allow flexibility, leave open, or closed for cozy nights in. you will also find a second versatile reception room that can be used as a snug, play room, office or bedroom five. Upstairs, you’ll find four generously sized bedrooms, two with their own en-suite bathroom, and an impressive family bathroom providing plenty of space to relax and unwind. The master bedroom is particularly impressive, with a large dressing room and a stunning en-suite bathroom featuring a luxurious free-standing bath, double wash hand basin and a separate shower. Outside, the property benefits from a large, private garden perfect for children to play in, or for simply enjoying the tranquillity of the surroundings. There is a garage and ample off-street parking. Overall, this is a truly exceptional property that offers the perfect combination of luxury modern living, timeless elegance, infused with traditional charm. With its sought-after location, spacious interiors, and beautiful outdoor spaces, Warrick House is the perfect home.Entrance Vestibule - Living Room - Open Plan Kitchen, Diner & Family Room - Utility Room - Study - Cloakroom - First Floor Landing - Principal Suite - Dressing Room - Ensuite Bathroom - Bedroom Two - Ensuite Shower Room - Bedroom Three - Bedroom Four - Family Bathroom - Garage - Front & Rear Gardens - BrochuresFirle Road, SeafordBrochure FlipBook