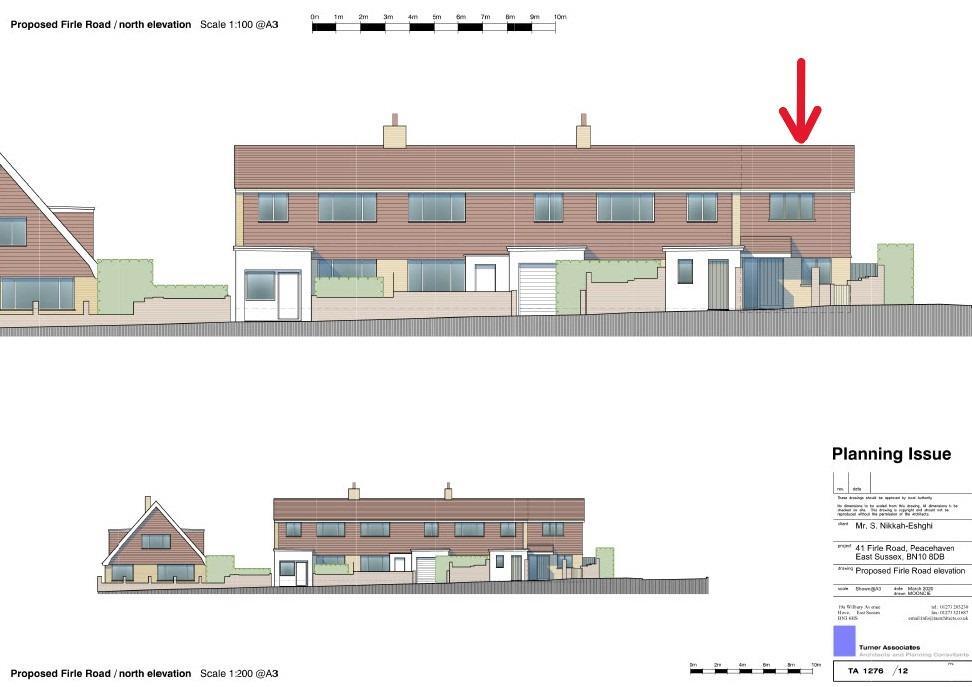
For Sale
£115,000
Firle Road, Peacehaven
Studio
Land
Firle Road
Listed by Open House Estate Agents, Brighton
Property Details: • Type: Detached • Tenure: FREEHOLD • Floor Area: N/A
Key Features: • Substantial Four-Bedroom Detached Residence • Prestigious Firle Road Location • Beautiful & Private Wrap-Around Gardens • Double Garage & Extensive Driveway • Summer House, Workshop, Greenhouse & Further Outbuildings • Fascinating Historical Connection to the Original 1912 Blatchington Lodge • Three Generous Reception Areas
Location: • Nearest Station: Seaford Station • Distance to Station: 0.5786657225442131 miles
Agent Information: • Address: 1 Clinton Place, Seaford, East Sussex, BN25 1NL
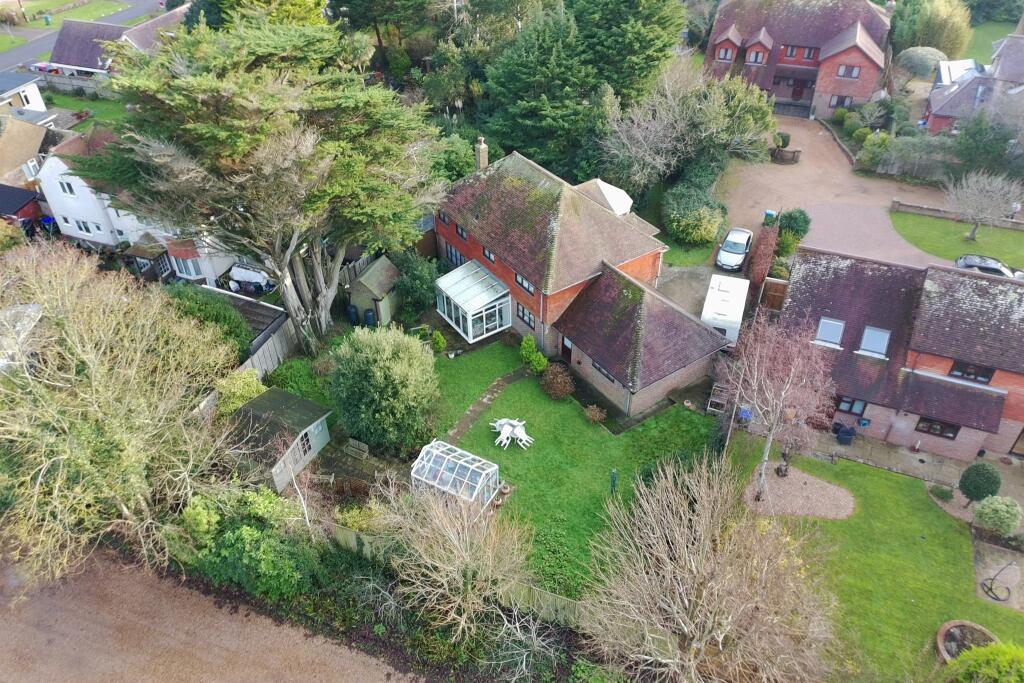
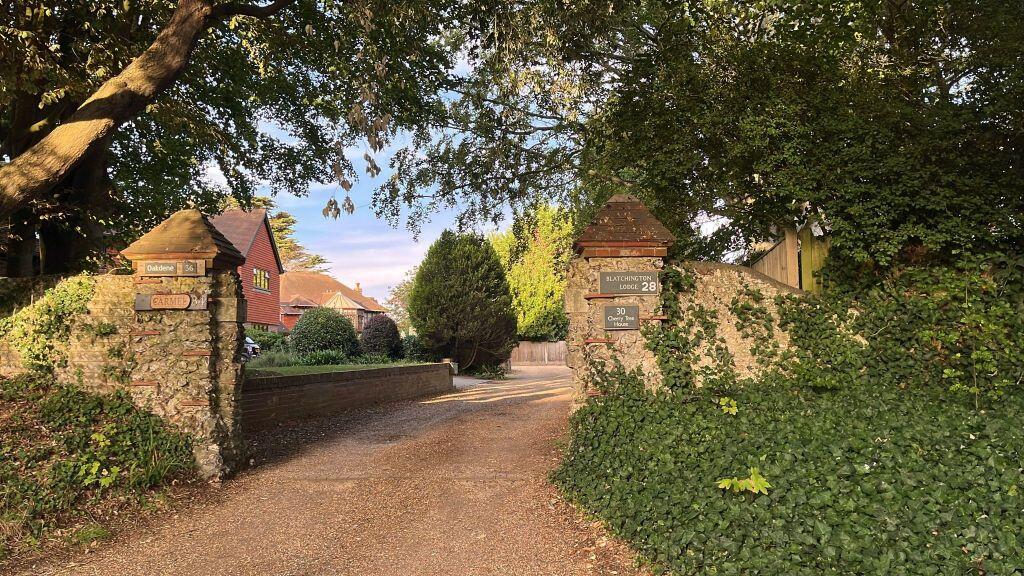
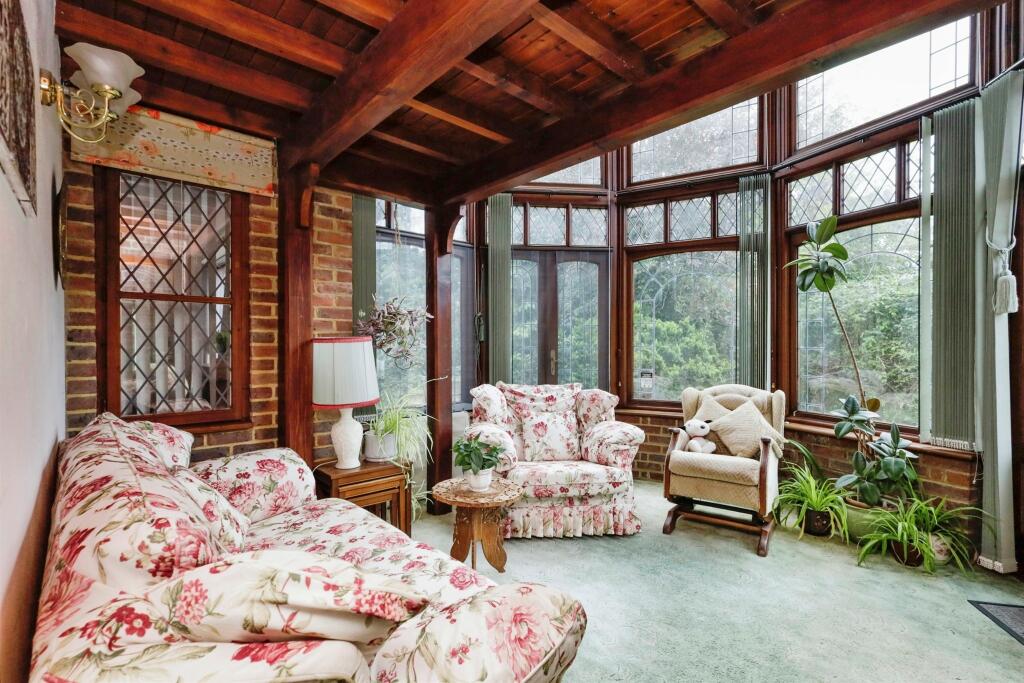
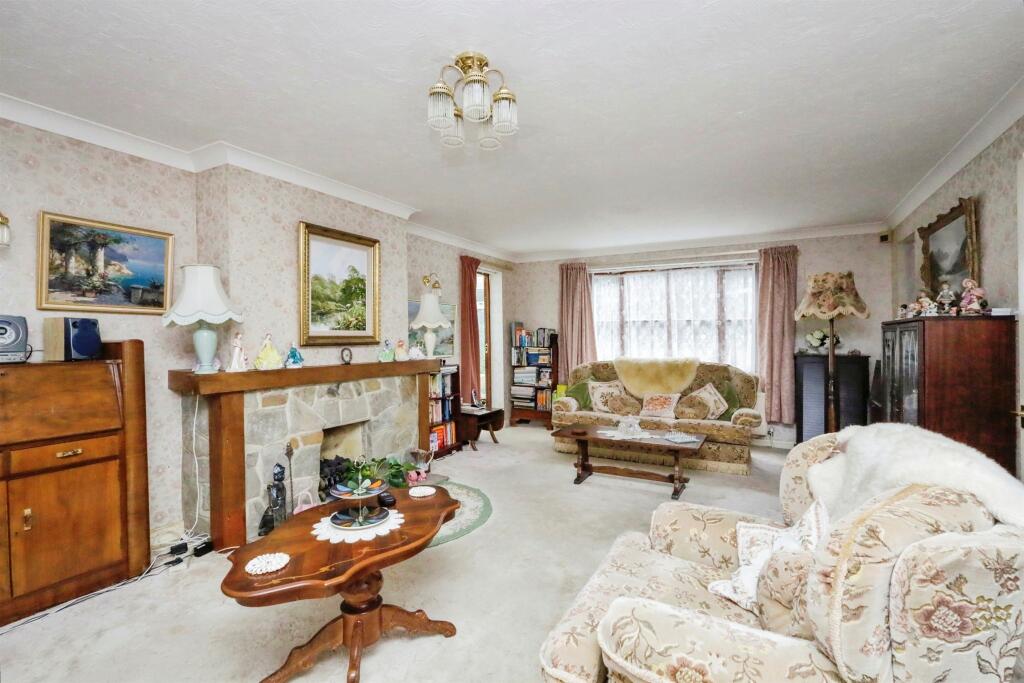
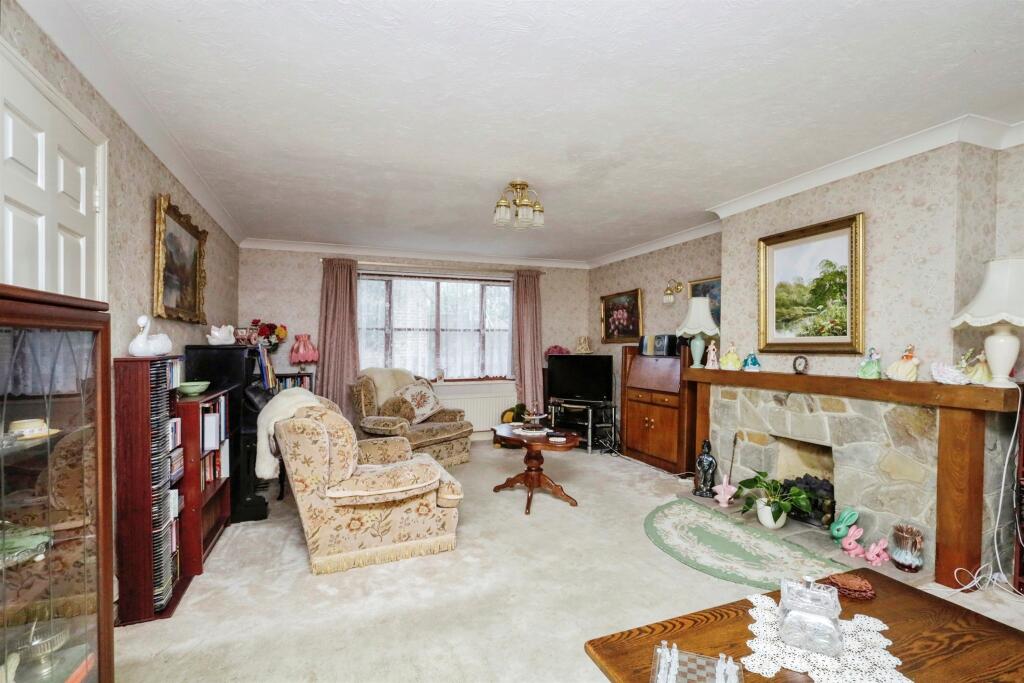
Full Description: <br /><b>SUMMARY</b><br />Set within beautifully established wrap-around gardens in one of Seaford's most sought-after residential locations, Blatchington Lodge House is an individual and substantial four-bedroom detached residence offering generous accommodation, privacy and character.<br /><br /><br /><b>DESCRIPTION</b><br />Approached via a long private driveway providing ample off-road parking and access to the double garage, the property immediately creates a wonderful sense of arrival. An impressive glazed portico forms the entrance to the house, while the mature gardens surrounding the property provide an attractive and wonderfully secluded setting.<br /><br />The gardens are undoubtedly one of the property's defining features. Wrapping around the house and offering an excellent degree of privacy, they have been thoughtfully established to create a series of different areas in which to relax, entertain and enjoy the surroundings. Three patio areas provide ample space for outdoor dining, while a summer house, workshop, greenhouse and additional outbuildings offer considerable versatility.<br />A substantial double garage with electric door provides further parking, storage and utility space, while the extensive driveway comfortably accommodates a number of vehicles.<br /><br />Occupying a generous and established plot on prestigious Firle Road, Blatchington Lodge House represents a rare opportunity to acquire an individual family home with excellent proportions, beautiful gardens and a genuinely intriguing heritage, all within convenient reach of Seaford town centre, railway station, schools, the seafront and the surrounding South Downs.<br /><br />A truly distinctive home where space, privacy and history combine - viewing is highly recommended to fully appreciate everything Blatchington Lodge House has to offer.<br /><br /><b>Layout:</b> <br />The accommodation is particularly generous and versatile. At the heart of the home is a superb 22ft living room, centred around a bespoke Yorkshire stone fireplace and opening into a conservatory overlooking the gardens. A separate dining room provides an excellent space for entertaining and leads into a second conservatory, creating a natural connection between the house and its surroundings.<br />The kitchen enjoys a pleasant outlook across the garden and is complemented by a separate utility area, while an additional study provides an ideal home office or further reception space. A ground-floor cloakroom completes the accommodation on this level.<br />Upstairs are four well-proportioned bedrooms together with the family bathroom. The principal bedroom is particularly impressive, benefiting from its own en-suite bathroom and a distinctive mezzanine level with an internal balcony - an unusual architectural feature which adds considerable character to the home. The remaining bedrooms are all generously sized, with built-in storage to a number of rooms.<br /><br /><b>Portico Entrance</b> <br />Inviting portico entrance, offering a sheltered and stylish transition into the home, with elegant architectural details that enhance the property's frontage.<br /><br /><b>Living Room</b> 22' 4" x 13' 6" ( 6.81m x 4.11m )<br />Spacious lounge featuring custom designed Yorkshire stone fireplace with a remote-controlled open gas fire with coal. The room is enhanced by a side conservatory, adding extra light and space for relaxing and entertaining, overlooking the natural woodland featured garden.<br /><br /><b>Conservatory</b> 9' 8" x 7' 5" ( 2.95m x 2.26m )<br /><br /><b>Dining Room</b> 12' 3" x 9' 11" ( 3.73m x 3.02m )<br />Spacious dining room with ample space for a large table, perfect for hosting family meals or gatherings. Flooded with natural light, offering a warm and inviting atmosphere.<br /><br /><b>Converstory 2</b> 12' x 9' ( 3.66m x 2.74m )<br />Bright conservatory leading off the dining area, offering a sun-filled space with garden views, perfect for relaxing and entertaining all year round.<br /><br /><b>WC</b> 4' 7" x 2' 8" ( 1.40m x 0.81m )<br />Beautiful downstairs WC fitted with a Twyford closet and sink with a light operated extractor fan.<br /><br /><b>Kitchen</b> 10' 10" x 9' 5" ( 3.30m x 2.87m )<br />Spacious kitchen with a frosted sliding double-door serving hatch and ceramic tiles, offering easy access to the dining area. The room overlooks the garden, with a large window that provides plenty of natural light, creating a bright and welcoming space.<br /><br /><b>Utility</b> 4' 7" x 5' 3" ( 1.40m x 1.60m )<br />Compact and efficient utility area with space for appliances and additional storage, keeping household tasks neatly organised and out of sight.<br /><br /><b>Study</b> 11' x 9' 5" ( 3.35m x 2.87m )<br />Cosy study ideal for focused work, featuring a quiet atmosphere and plenty of space for a desk and shelves.<br /><br /><b>Stairs To First Floor Landing</b> <br /><br /><b>Bedroom One</b> 13' 9" x 12' 3" ( 4.19m x 3.73m )<br />Spacious and bright master bedroom with large windows, offering ample natural light and a serene atmosphere, perfect for relaxation.<br /><br /><b>En-Suite</b> 10' 2" x 6' 7" ( 3.10m x 2.01m )<br />Luxurious en-suite featuring gloss white large Diamond tiling throughout, highlighted by a Mediterranean still life picture tile feature. It includes a sculpted Artimage Shanks bathroom set and a Mira Advance thermostatic power shower in a stand alone glazed unit.<br /><br /><b>Mezzanine</b> 10' 7" x 6' ( 3.23m x 1.83m )<br />Stunning mezzanine floor with a dramatic Meranti balcony parapet with ceramic tiles, offering a striking architectural feature and a stylish open feel, prefect for showcasing artwork or creating a cozy reading nook.<br /><br /><b>Bedroom Two</b> 13' 3" x 11' 2" ( 4.04m x 3.40m )<br />Comfortable bedroom two, featuring a built-in wardrobe, providing ample storage space and a cozy atmosphere, ideal rest and relaxation.<br /><br /><b>Bathroom</b> 8' 1" x 6' 6" ( 2.46m x 1.98m )<br />Stylish family bathroom featuring Twyford fittings and elegant gold-plated taps, offering a luxurious touch to the design.<br /><br /><b>Bedroom Three</b> 11' 5" x 10' 3" ( 3.48m x 3.12m )<br />The bright third bedroom with built in wardrobes, offers generous storage retreat, perfect for restful nights.<br /><br /><b>Bedroom Four</b> 10' 2" x 9' 3" ( 3.10m x 2.82m )<br />Cosy bedroom 4 featuring a built-in wardrobe, providing efficient storage and a welcoming space for relaxation or work.<br /><br /><b>Double Garage</b> 19' 10" x 17' 11" ( 6.05m x 5.46m )<br />Spacious double garage with an electric door, featuring a utility area and a convenient back door leading to the garden.<br /><br /><b>Gardens & Outbuildings</b> <br /><br /><b>Historical Interest:</b> <br />Of particular historical interest, Blatchington Lodge House was constructed within the former orchard belonging to the original Blatchington Lodge, dating from 1912. Within the grounds remains the original powerhouse which once generated electricity for the Lodge. Now forming a charming cottage-style outbuilding, a number of original details have been carefully preserved, including its carved timber lintel, traditional eaves and tiles, pointing and an original opening leaded window - providing a fascinating link to the history of the site.<br /><br /><b>Agent's Note:</b> <br />Please note that the AML fee covers the cost of carrying out the required identity and anti-money laundering checks. Once these checks have been completed, the fee can not be refunded, even if the property purchase does not go ahead.<br /><br /><br /><br />1. MONEY LAUNDERING REGULATIONS: Intending purchasers will be asked to produce identification documentation at a later stage and we would ask for your co-operation in order that there will be no delay in agreeing the sale. <br />2. General: While we endeavour to make our sales particulars fair, accurate and reliable, they are only a general guide to the property and, accordingly, if there is any point which is of particular importance to you, please contact the office and we will be pleased to check the position for you, especially if you are contemplating travelling some distance to view the property. <br />3. The measurements indicated are supplied for guidance only and as such must be considered incorrect. <br />4. Services: Please note we have not tested the services or any of the equipment or appliances in this property, accordingly we strongly advise prospective buyers to commission their own survey or service reports before finalising their offer to purchase. <br />5. THESE PARTICULARS ARE ISSUED IN GOOD FAITH BUT DO NOT CONSTITUTE REPRESENTATIONS OF FACT OR FORM PART OF ANY OFFER OR CONTRACT. THE MATTERS REFERRED TO IN THESE PARTICULARS SHOULD BE INDEPENDENTLY VERIFIED BY PROSPECTIVE BUYERS OR TENANTS. NEITHER SEQUENCE (UK) LIMITED NOR ANY OF ITS EMPLOYEES OR AGENTS HAS ANY AUTHORITY TO MAKE OR GIVE ANY REPRESENTATION OR WARRANTY WHATEVER IN RELATION TO THIS PROPERTY.