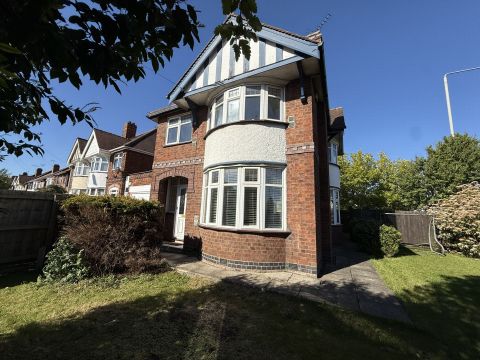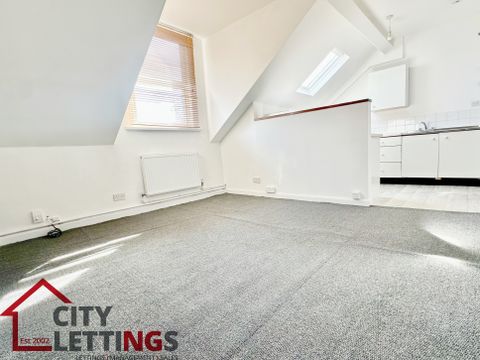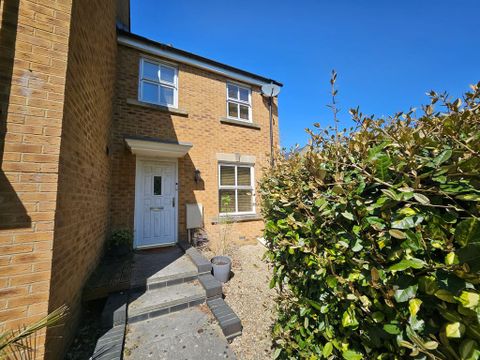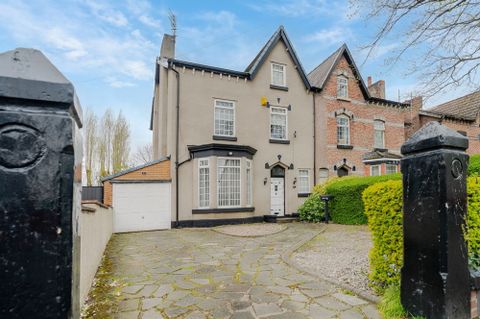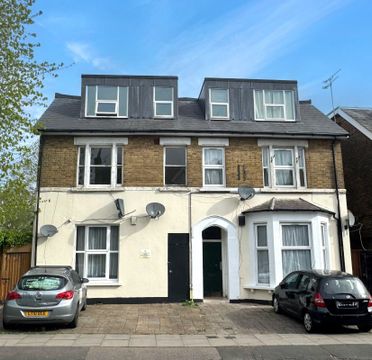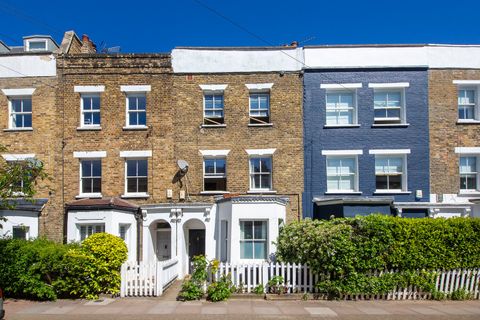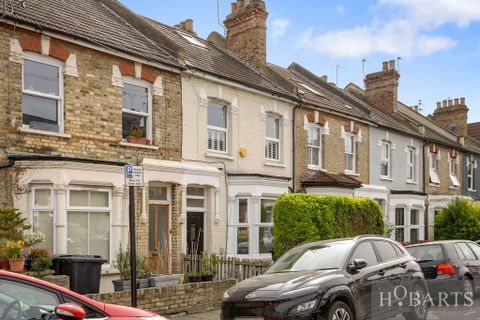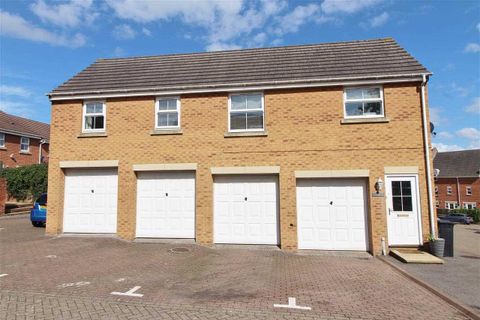
For Rent
$1,300/mo
Wright Way, Stoke Park BS16
2 bd
Parkville
Listed by Zoopla Agent

Only details supplied with this listing are shown. Ask the listing contact to confirm measurements, taxes and costs.
Property Details: • Type: Terraced • Tenure: Freehold • Floor Area: N/A
Key Features:
Location: • Nearest Station: N/A • Distance to Station: N/A
Agent Information: • Address: 7 Church Road, Edgbaston, Birmingham, B15 3SH
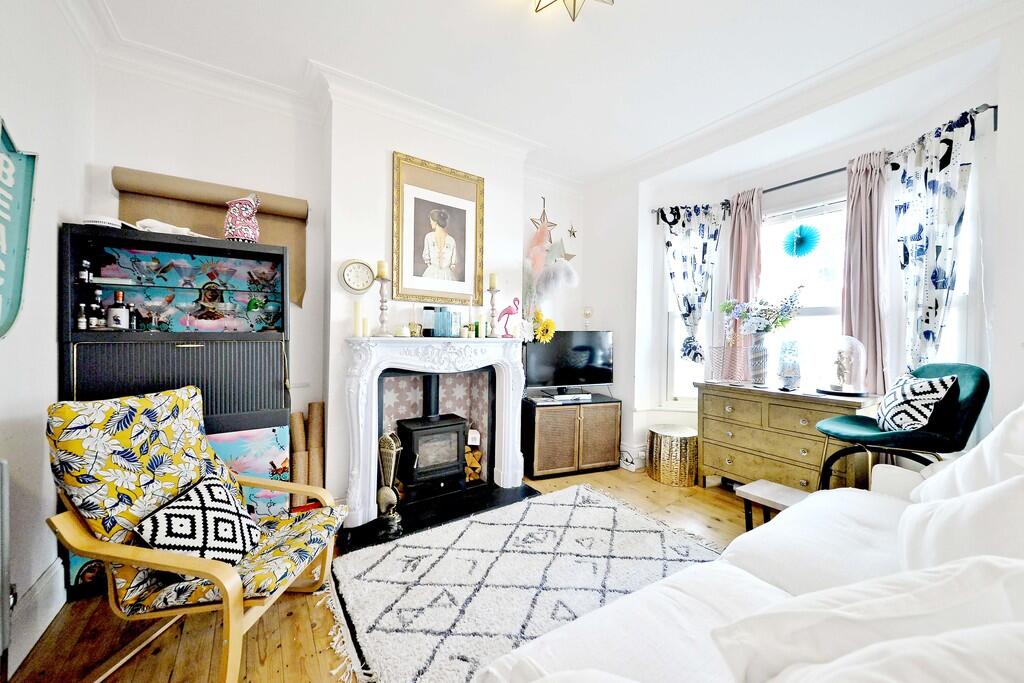
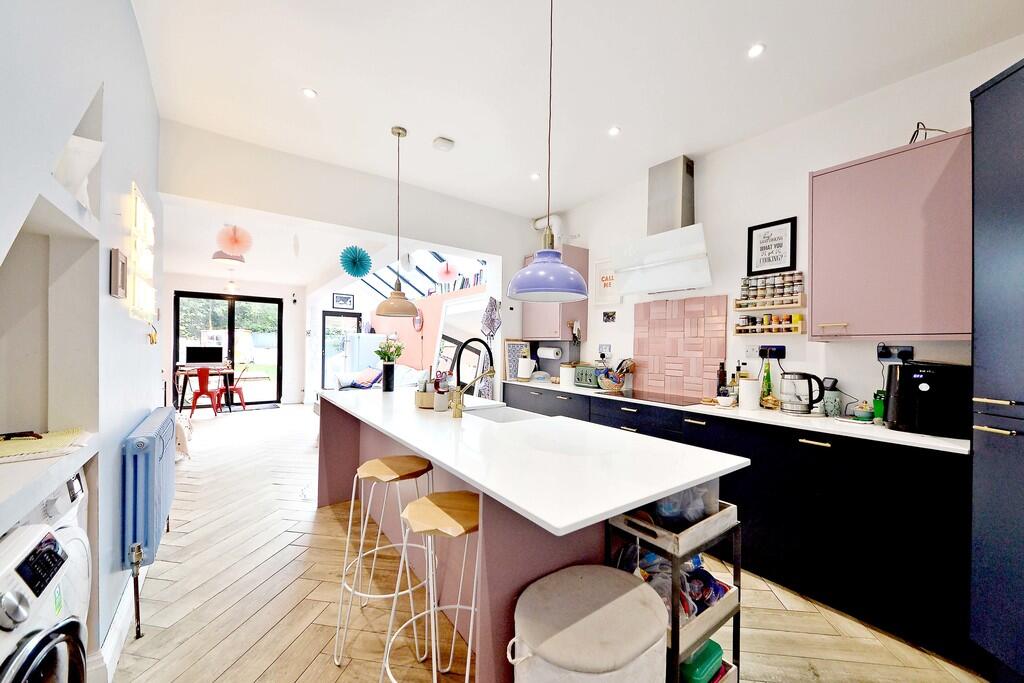
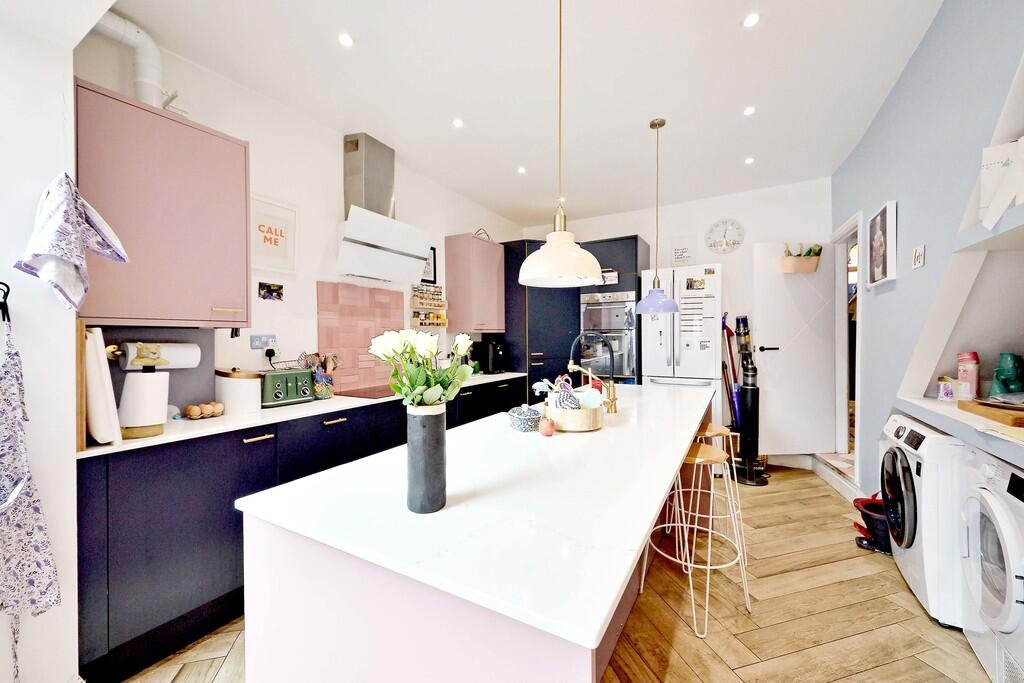
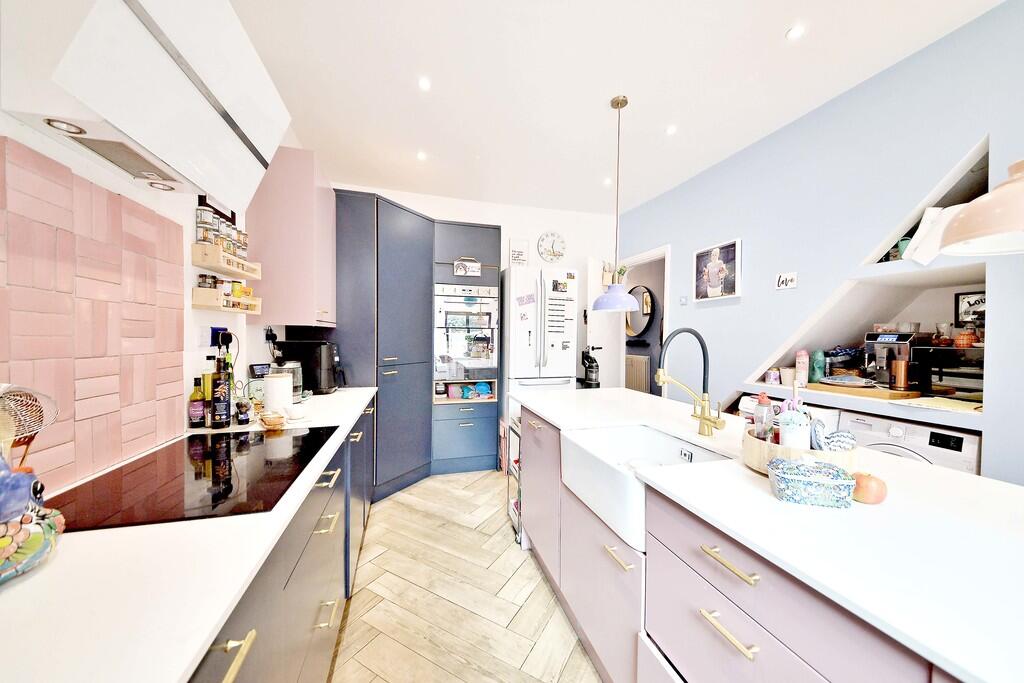
Full Description: An attractive 3 bedroomed Edwardian terraced house which has been extended and refurbished to a high specification whilst retaining many original features.SituationThe property is situated within leafy Selly Park in a popular and pleasant residential cul de sac, set well back off the Pershore Road (A441) and situated within the Selly Park Conservation Area. Selly Park lies some 3 miles south of Birmingham City Centre, which is easily accessed via the Pershore Road itself or the A38 Bristol Road. Description26 First Avenue is a traditional Edwardian mid-terrace property with attractive architectural features and excellent accommodation over two floors extending in all to 1,191 sq ft (110.7 sq.m). The property has been a much loved home for some years and its modernisation has been a triumph. The property is entered via an enclosed porch with inner stable door. The reception hall is attractively tiled and has the original elegant plaster arch to the ceiling. The Sitting Room: This is at the front and has a bay window onto the front garden and road. With wooden flooring, attractive fireplace with a modern log burner which has attractive ceramic tiles to the rear, fitted shelves and ceiling light point.The Kitchen /Family Room: The very heart of the house, with its modern high quality bespoke kitchen and Smeg appliances, it has base and wall units in a soft navy blue colour and contrasting pink detail, ceramic wall tiles in a dusky pink as a splashback to the ceramic hob, a central island with inset Belfast sink with mixer tap and breakfast bar. The fridge and freezer are free-standing whereas the double oven is integrated as is the dishwasher. Beneath the staircase is an alcove in which is found a shelf for coffee making and beneath that space and plumbing for a washing machine and separate tumble dryer. There are spotlights to the ceiling and two pendant light fittings above the island. The extension at the rear has provided a large expanse of flexible space, with room if desired for casual dining, a sitting area, and work station, all with an excellent outlook over the garden. There are French doors and a single door onto the terrace and with glazed panels to the roof of the extension itself. This part of the house is bathed in natural light. There is also a cloakroom beneath the stairs with modern w.c. The laminate flooring in a pale grey tile is attractive and modern and co-ordinates well with style of the room. Bedroom 1: This is a large room at the front, its window has been replaced with double glazed units as prescribed by the local conservation authority. It has a ceiling light point, two fitted shelves to each side of the chimney breast and wooden detail to one wall. Bedroom 2: This is also a double room with a window onto the rear garden and ceiling light point. Bedroom 3: Currently used as a dressing room but would make a fine nursery/ single bedroom.Bathroom: Having a white suite including a large shower cubicle with glazed panels and waterfall shower head, a pedestal bath beneath the window and low level w.c. The taps and fittings are burnished brass as is the towel radiator. There is a contemporary black and white flooring and a fitted shelf for bathroom products. Outside At the front is a small foregarden with low brick wall onto the pavement. The garden at the rear is laid mainly to lawn with a decked area for al fresco dining, and a large garden shed at the bottom of the garden.General InformationTenure: The property is understood to be freehold.Council Tax: Band DPublished Oct 2023 BrochuresBrochure
If the interactive map is unavailable, open the supplied location in maps.
Open location in mapsThe pin uses coordinates supplied with this listing. Confirm the exact location with the listing contact.
Added and updated dates describe the Mirror record. Source publication and verification dates are shown separately when known; none establishes time on market. Confirm current price and availability with the listing contact.
View original listing