Property Details:
- Type: End of terrace house
- Bedrooms: 3
- Bathrooms: 1
Agent: Hunt Frame - Eastbourne
Phone: 01323 916323
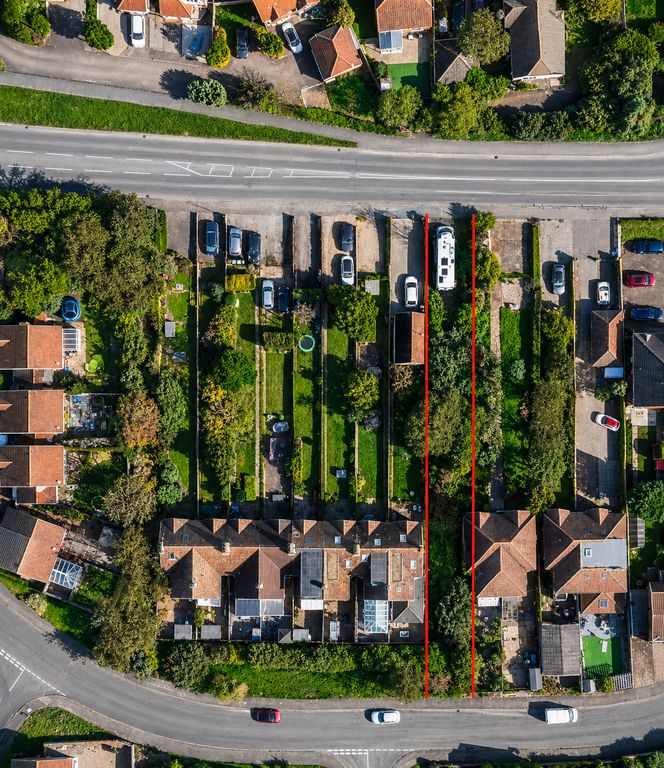
*GUIDE PRICE £300,000 - £315,000* Located close to all local amenities at Langney Point, Hunt Frame are delighted to offer for sale this well presented THREE BEDROOM end of terrace house. Ideal for a family or first time buyers, the accommodation comprises a spacious through lounge/dining room, double glazed conservatory, modern kitchen and re-fitted shower room. Also benefiting from a GARAGE AND DRIVEWAY adjacent to the property. Viewing is highly recommended.<br/><br/>DETAILED ‘KEY FACTS FOR BUYERS’ ARE AVAILABLE IN THE LINK BELOW<br/><br/>Entrust Hunt Frame’s experienced property professionals with the sale of your property, delivering the highest standards of service and communication.<br/><br/>Double glazed front door to:<br/><br/><b>Entrance Porch</b> - Further double glazed door to:<br/><br/><b>Entrance Hall</b> - Radiator, stairs rising to first floor landing, range of built in storage cupboards.<br/><br/><b>Lounge/Dining Room</b> - A through room with double glazed window to front and double glazed doors leading to conservatory. Feature ornamental fireplace, radiators.<br/><br/><b>Conservatory</b> - Part brick built with double glazed windows and doors leading to rear garden, wall mounted electric heater.<br/><br/><b>Kitchen</b> - Fitted in a range of wall and base mounted cupboards and drawers. Work tops with inset one and a half bowl sink and single drainer unit with mixer tap. Built in double oven and four ring gas hob with extractor hood above. Built in fridge, radiator, door to under stairs storage cupboard, double glazed window to rear, double glazed door to:<br/><br/><b>Side Lobby</b> - Space and plumbing for washing machine and upright fridge/freezer, double glazed door to garden.<br/><br/><b>First Floor Landing</b> - Double glazed window to side, cupboard housing gas fired boiler.<br/><br/><b>Bedroom One</b> - Radiator, wood effect laminate flooring, double glazed window to front.<br/><br/><b>Bedroom Two</b> - Radiator, wood effect laminate flooring, double glazed window to rear.<br/><br/><b>Bedroom Three</b> - Radiator, wood effect laminate flooring, double glazed window to front.<br/><br/><b>Shower Room</b> - Re-fitted in a modern white suite comprising large shower cubicle, low level wc, vanity unit with wash basin and cupboards below, further range of fitted cupboards, heated chrome towel ladder, double glazed window to rear.<br/><br/><b>Outside</b> - The front garden is laid mainly as paving with flower beds.<br/><br/>the rear garden enjoys a westerly aspect and is laid mainly as lawn with paved patio area. There is gated rear access which leads directly to the GARAGE which has an up and over door, power and light. There is also a driveway proving off road parking.<br/><br/>COUNCIL TAX BAND: C<br/><br/><b>Agents Note</b> - By law, we are required to conduct anti-money laundering checks on all potential buyers and sellers, and we take this responsibility very seriously. In line with HMRC guidelines, our trusted partner, Coadjute, will securely manage these checks on our behalf. Coadjute will send a secure link for you to complete the biometric checks electronically. A fee of £45+ VAT per person will apply for these checks. These anti-money laundering checks must be completed before we can commence marketing or issue a sales memo. Please contact the office if you have any questions in relation to this.<br/><br/>Disclaimer: Whilst every care has been taken preparing these particulars their accuracy <br/>cannot be guaranteed and you should satisfy yourself as to their correctness. We have not been able to check outgoings, tenure, or that the services and equipment function properly, nor have we checked any planning or building regulations. They do not form part of any contract. We recommend that these matters and the title be checked by someone qualified to do so.<br/><br/>