Property Details:
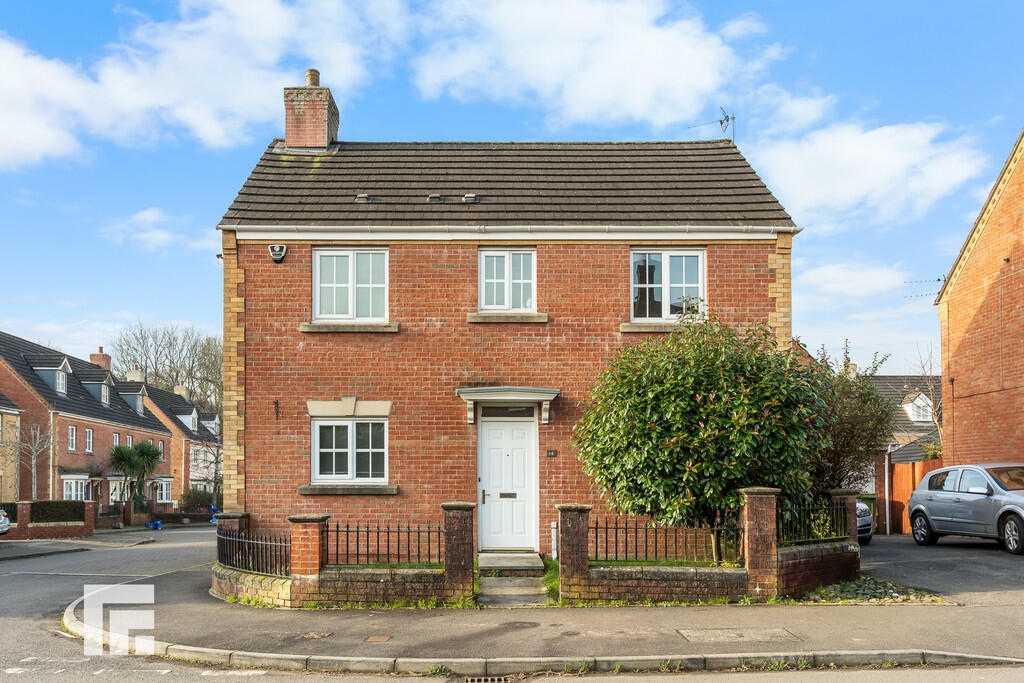
• Type: Detached
• Tenure: N/A
• Floor Area: N/A
Key Features:
• Detached Property
• Three Bedrooms
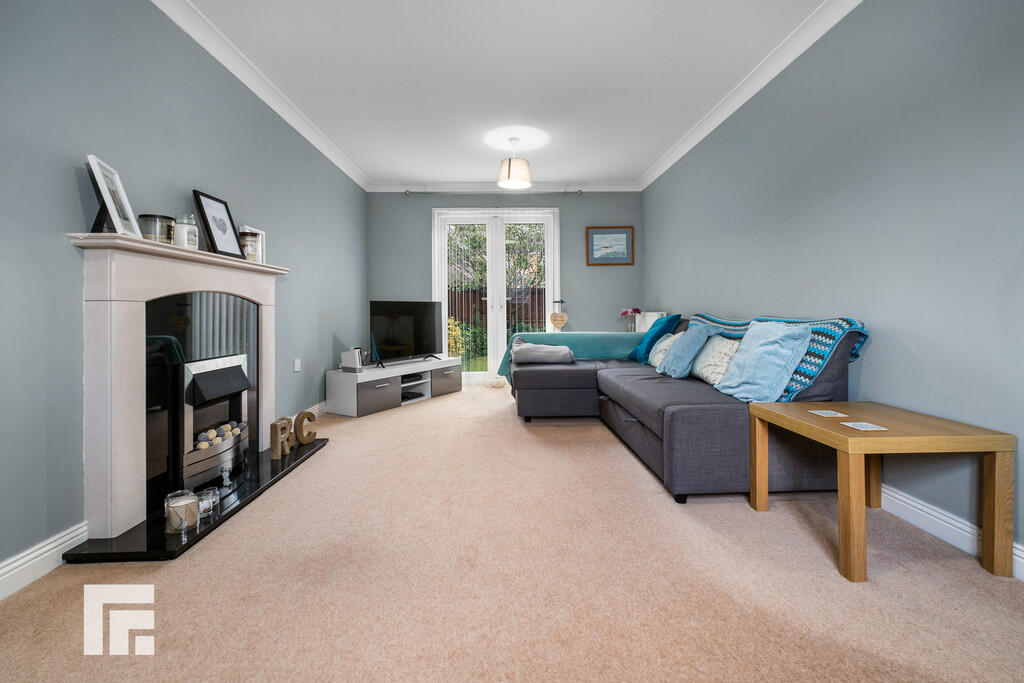
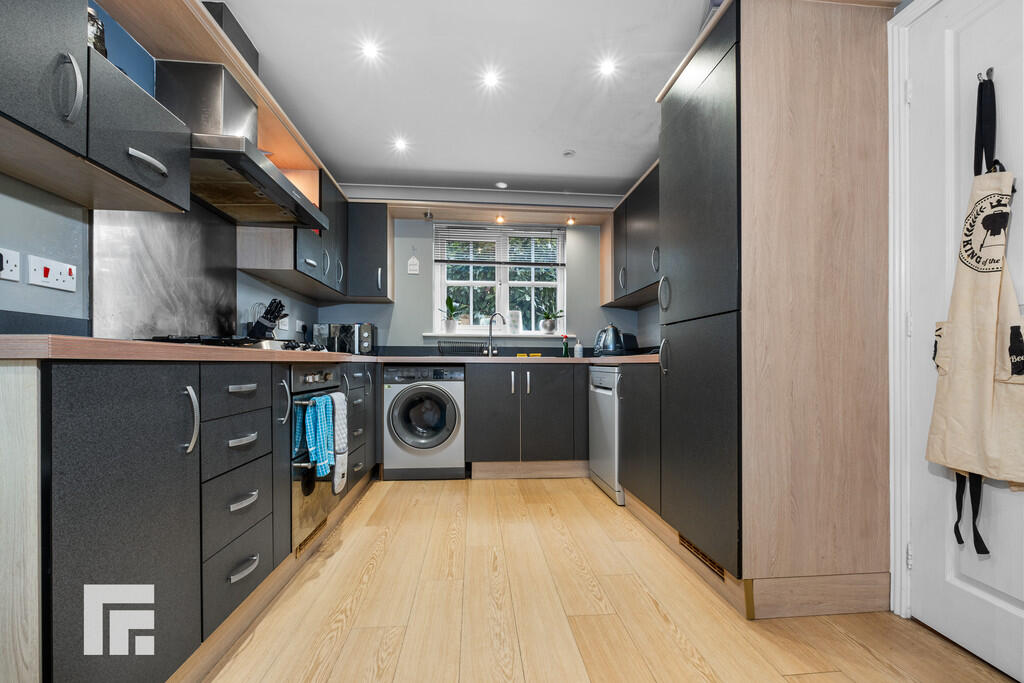
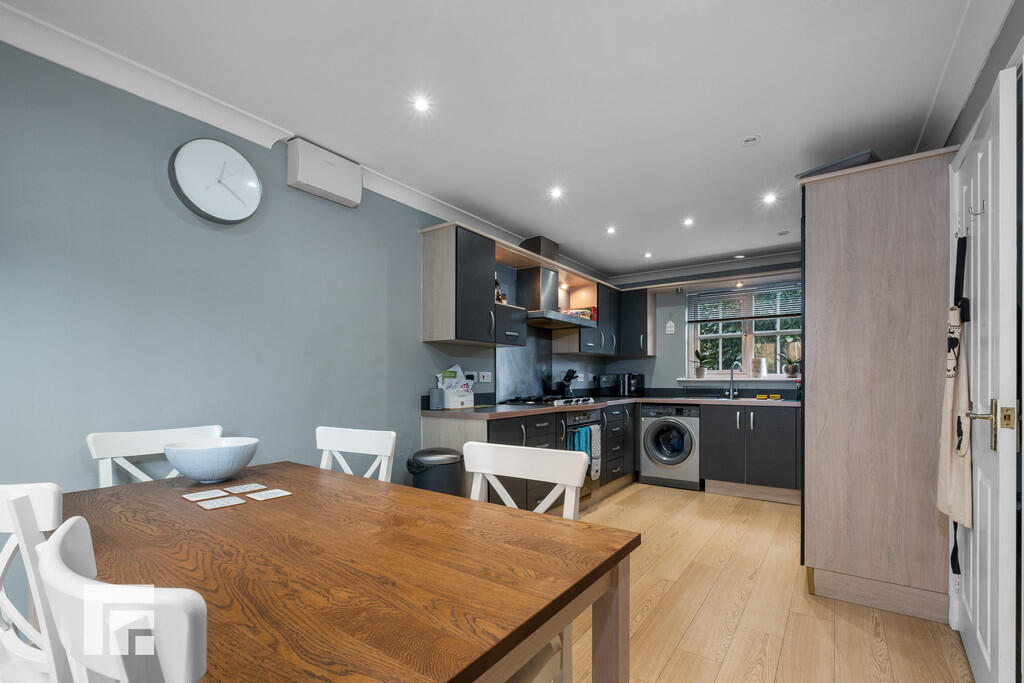
• Lounge, Kitchen And Dining Room
• West Facing Rear Garden, Driveway And Garage
• EPC Rating: C
Location:
• Nearest Station: N/A
• Distance to Station: N/A
Agent Information:
• Address: 6 Station Road,
Radyr,
Cardiff,
CF15 8AA
Full Description:
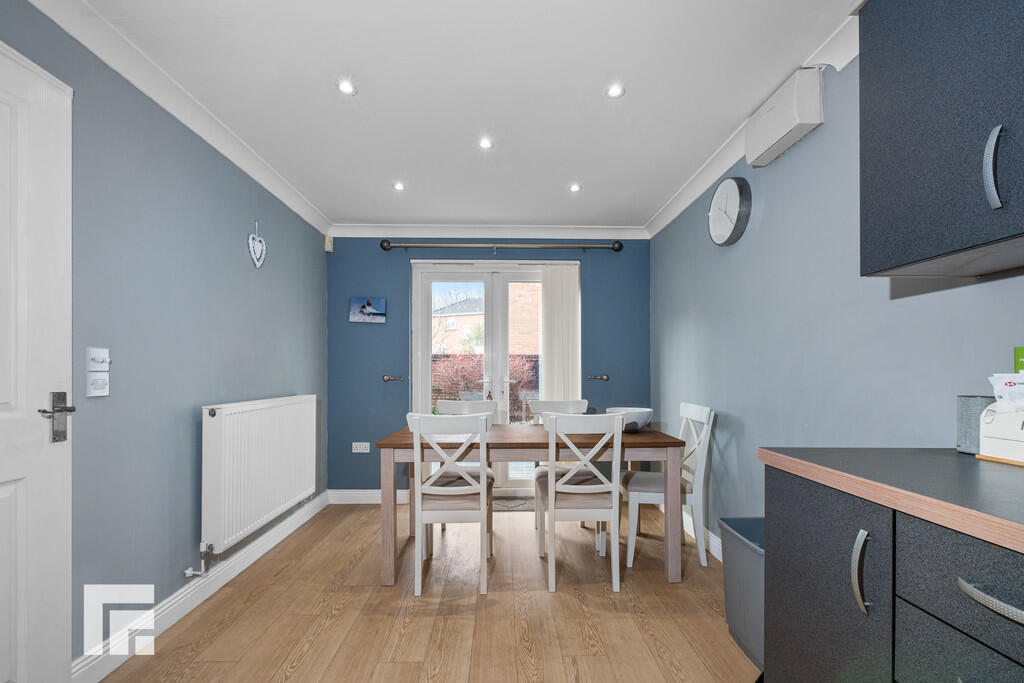
DESCRIPTION ** THREE BEDROOM DETACHED ** GARAGE ** NO CHAIN ** A bright and well presented three bedroom detached family house in the sought after area of Radyr, being close to Radyr Train Station and Radyr village as well as a short walk to the Taff Trail and many tranquil walks. Entrance hallway, cloakroom, large lounge with french doors to the rear garden, kitchen and dining room with french doors to the rear garden. To the first floor are three bedrooms, primary bedroom with ensuite shower room and a separate family bathroom. Gas central heating, double glazing. West facing rear garden comprising decking and lawn. Long driveway leading to garage. No chain. EPC Rating: C LOCATION The property is situated in the much sought after Radyr area of Cardiff. Local amenities include good schools at all levels, a parade of shops, restaurant, doctors and dentist, library, golf and tennis clubs, train station and regular bus service. The property is also close to the Taff Trail and has nearby links to the A470 and M4. ENTRANCE HALLWAY Approached via a panelled entrance door leading to the spacious entrance hallway, staircase to first floor. Laminate flooring. Low level under stairs storage cupboard. Radiator. CLOAKROOM White suite comprising low level wc, wash hand basin. Mosaic style wall tiling. Obscured glass window to rear. Laminate flooring. Radiator. LOUNGE 18' 6" x 10' 4" (5.66m x 3.16m) With window to front and french doors to the rear garden. Feature fireplace. Two radiators. KITCHEN AND DINING ROOM 18' 7" x 9' 0" (5.67m x 2.75m) Kitchen well appointed along three sides in grey finish fronts beneath a matching style laminate worktop surface. Inset stainless steel sink with side drainer. Inset five ring gas hob with cooker hood above and oven below. Plumbing for washing machine and dishwasher. Integrated fridge freezer. Matching range of eye level wall cupboards. Window to front and french doors to the rear garden. Laminate flooring. Ample space for large family dining table. Radiator. FIRST FLOOR LANDING Approached via an easy rising staircase leading to the central landing area. Access to roof space. Airing cupboard housing the 'Worcester' combi gas central heating boiler. BEDROOM ONE 15' 9" x 10' 5"(max) (4.82m x 3.18m) Overlooking the rear garden, a good sized primary bedroom. Built out wardrobes. Radiator. Door to ensuite. ENSUITE SHOWER ROOM Modern white suite comprising low level wc, wash hand basin, shower cubicle with 'Mira' shower above. Mosaic style wall tiling. Obscured glass window to front. Extractor fan. Radiator. Electric shaver point. BEDROOM ONE 9' 9" x 9' 1" (2.98m x 2.78m) Aspect to front, a second double bedroom. Built in wardrobe. Radiator. BEDROOM THREE 9' 1" x 6' 4" (2.79m x 1.95m) Aspect to rear. Built in wardrobe. Radiator. FAMILY BATHROOM 7' 5" x 6' 2" (2.28m x 1.88m) Modern white suite comprising low level wc, wash hand basin, panelled bath with shower mixer tap. Mosaic style wall tiling. Obscured glass window to front. Electric shaver point. Extractor fan. Radiator. OUTSIDE REAR GARDEN Enjoying a westerly aspect comprising decked relaxation area leading onto an area of lawn with shrubs to boundary. Majority enclosed by brick wall with timber gate giving access to side. FRONT GARDEN Low level brick wall and rail to front boundary with brick entrance pillars leading to paved pathway to front door with lawn to either side. Driveway to side. Outside tap. DRIVEWAY Long driveway to side leading to garage. GARAGE 16' 8" x 8' 4" (5.10m x 2.55m) With up and over access door. Power and lighting. Door leading rear garden. Brochures6 Page Portrait 2...