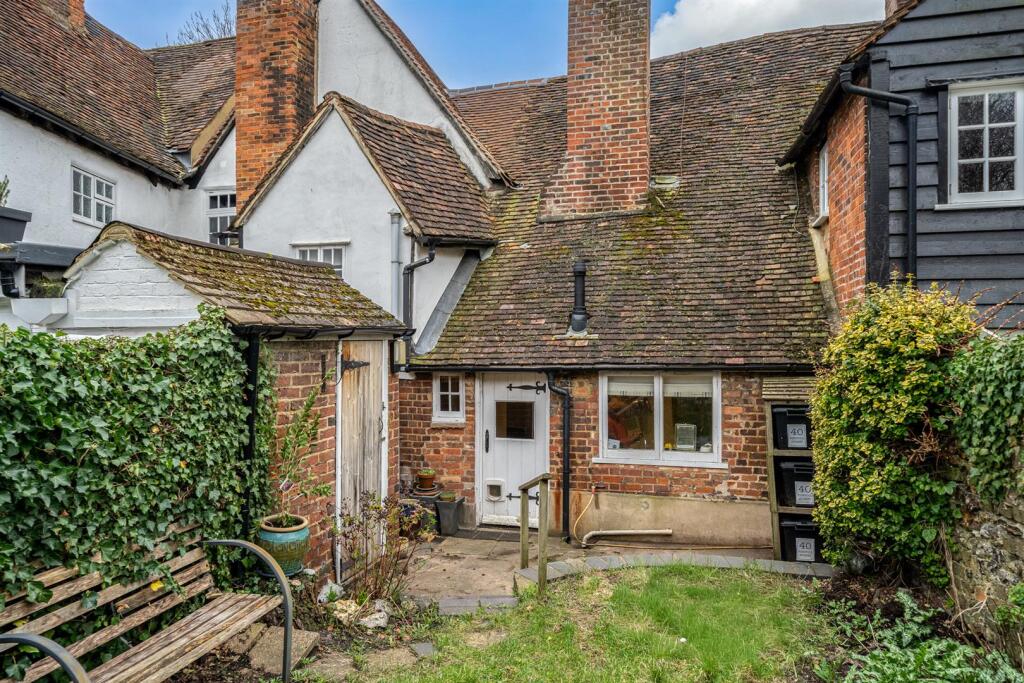
Fishpool Street, St. Albans
About this home
Property Details: • Type: Not Specified • Tenure: FREEHOLD • Floor Area: 776 sqft
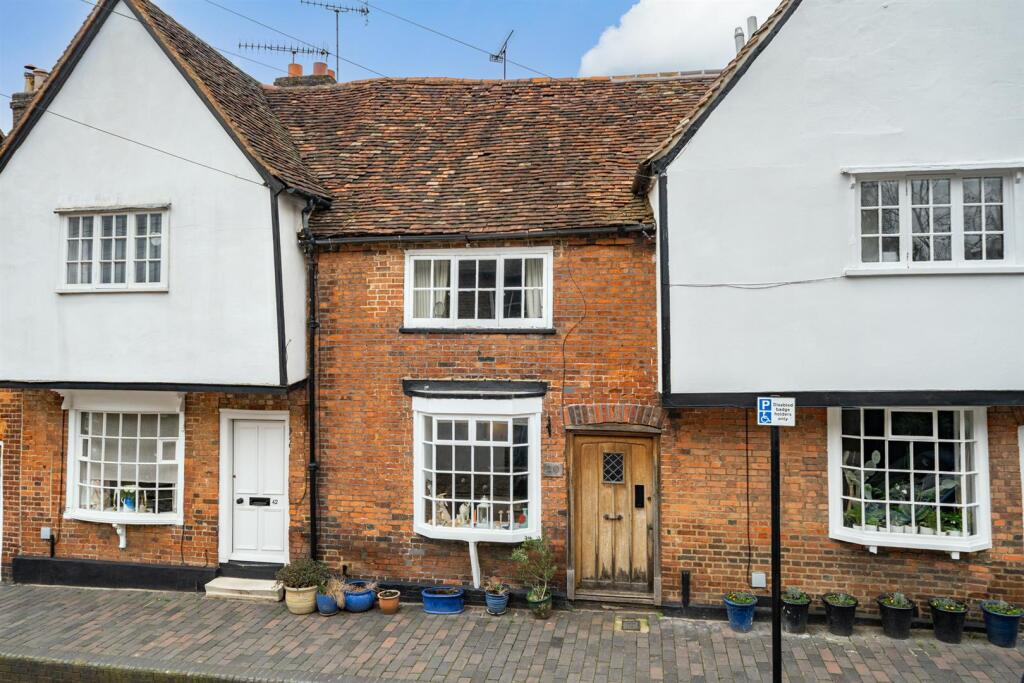
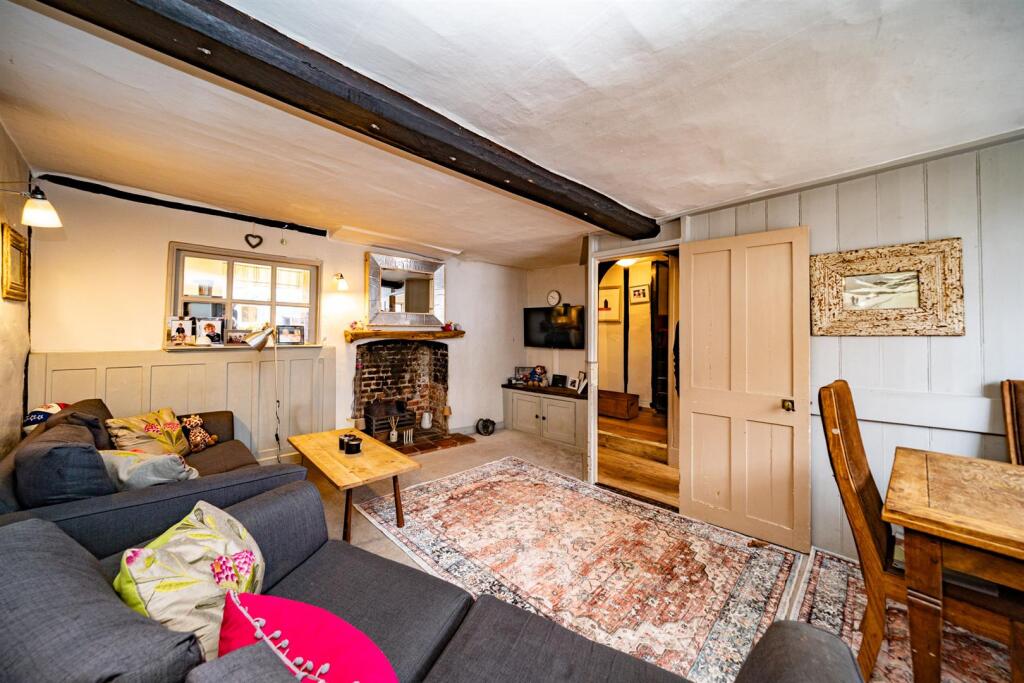
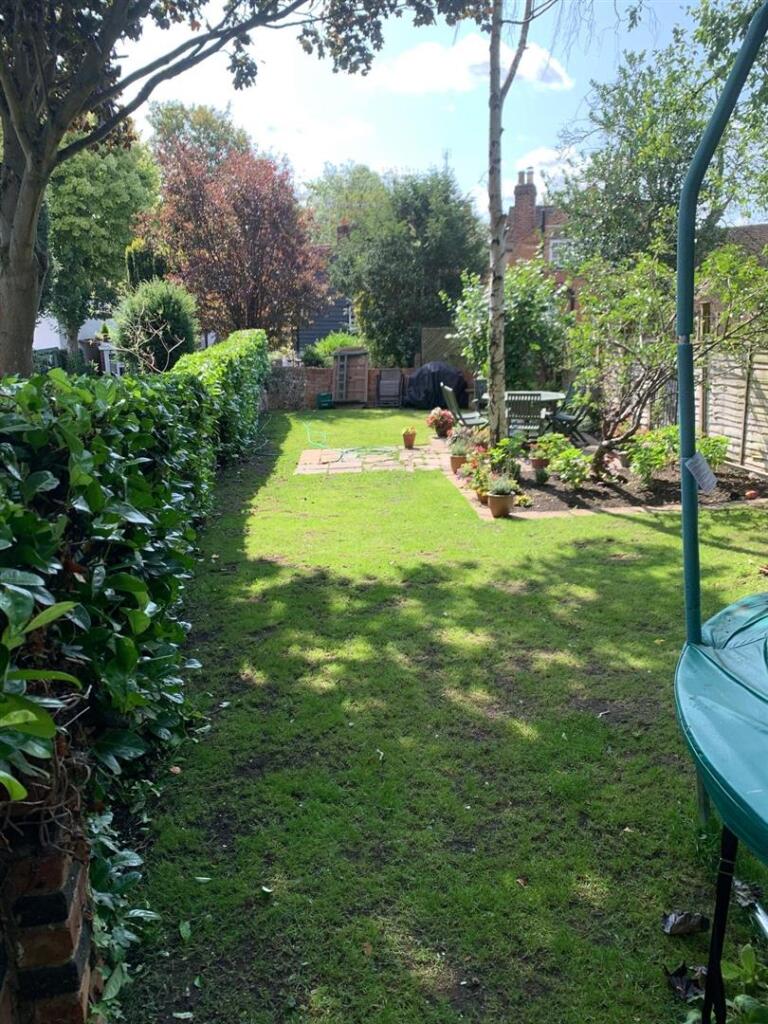
Key Features: • 2 bed Grade II Listed Character House • Central Old Conservation Area • Retaining many original character features • Exposed beams, period brick fireplace, wood floors • Unusually large rear garden-approx 140 ft • Close Citry centre, Abbey & Verulamium Park • Easy walk mainline station to St Pancras International • Zoned residents parking area
Location: • Nearest Station: St. Albans Abbey Station • Distance to Station: 0.5155879781052265 miles
Agent Information: • Address: 12 London Road, St. Albans, AL1 1NG
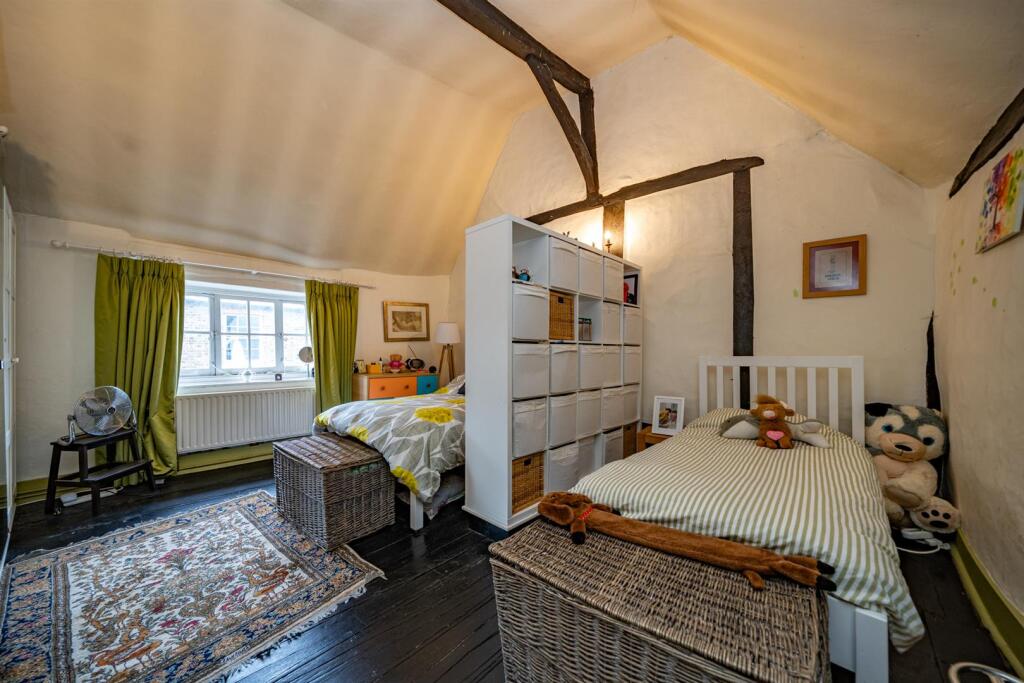
Full Description: Believed to date from the sixteenth century, a 2 bedroom Grade II Listed Character House in Fishpool Street in the heart of the Old Conservation Area within easy reach of City centre amenities, Verulamium Park, St Albans Abbey and St Michael's Village.<br /><br />The property retains many original features including a wealth of exposed timbers, brick period fireplace, wood floors, bay window to front and benefits from an unusually large approx 140 ft rear garden .<br /><br />Within easy walk of the mainline station into St Pancras International, close to well regarded schools including Ofsted Outstanding St Michael's Primary School and within easy access to M1, M25 and A1(M)<br /><br />Accommodation comprises:-panelled entrance hall, living room with exposed timbers, period brick fireplace and deep bay window, inner hall leading to ground floor bathroom, kitchen with fitted cupboards, butler sink, gas boiler and door to garden, landing and 2 bedrooms with high pitched ceiling with exposed timbers. There is a 50ft walled rear garden with terrace and a walled passage to a secondary partly walled, fenced, hedged 70 ft rear garden area<br /><br /><b>Ground Floor</b> - <br /><br /><b>Entrance Hall</b> - <br /><br /><b>Living Room</b> - 4.88m x 4.06m (16'0 x 13'4) - <br /><br /><b>Inner Hallway</b> - <br /><br /><b>Kitchen</b> - 3.73m x 2.31m (12'3 x 7'7) - <br /><br /><b>Bathroom</b> - <br /><br /><b>First Floor</b> - <br /><br /><b>Landing</b> - <br /><br /><b>Bedroom 1</b> - 4.88m x 4.29m (16'0 x 14'1) - <br /><br /><b>Bedroom 2</b> - 2.03m x 1.98m (6'8 x 6'6) - <br /><br /><br /><br /><br /><br /><b>Outside</b> - <br /><br /><b>Mature 140 Ft Partly Walled Rear Garden</b> - <br /><br /><b>Zoned Residents Parking Area</b> - <br /><br /><b>All Mains Services</b> - <br /><br /><b>Council Tax</b> - Band E - £2,818 p.a<br /><br /><b>Epc</b> - Energy rating - D<br /><br />