Fitz Roy Avenue, Birmingham
About this home
Property Details: • Type: Detached • Tenure: FREEHOLD • Floor Area: N/A
Key Features: • PREMIUM PROPERTY - NO UPWARD CHAIN • OPEN PLAN KITCHEN/DINER • FOUR SPACIOUS DOUBLE BEDROOMS • THREE RECEPTION ROOMS • LARGE BATHROOM WITH SEPARATE SHOWER • DRIVEWAY AND DOUBLE GARAGE • SUPERB HARBORNE LOCATION • SIDE STORE/ TWO SEPARATE WC'S/ UTILITY • CORNER PLOT WITH FANTASTIC POTENTIAL • DROPPED KERB ACCESS TO REAR PROPERTY
Location: • Nearest Station: Smethwick Galton Bridge Tram Stop • Distance to Station: 2.027064517235666 miles
Agent Information: • Address: 13 Hagley Road, Halesowen, B63 4PU
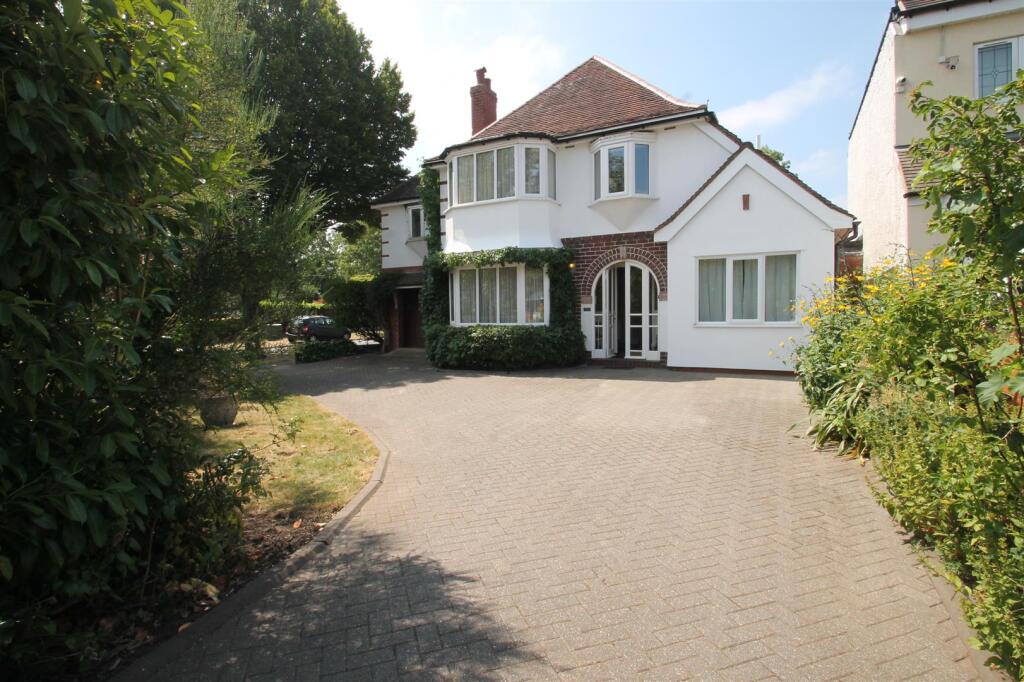
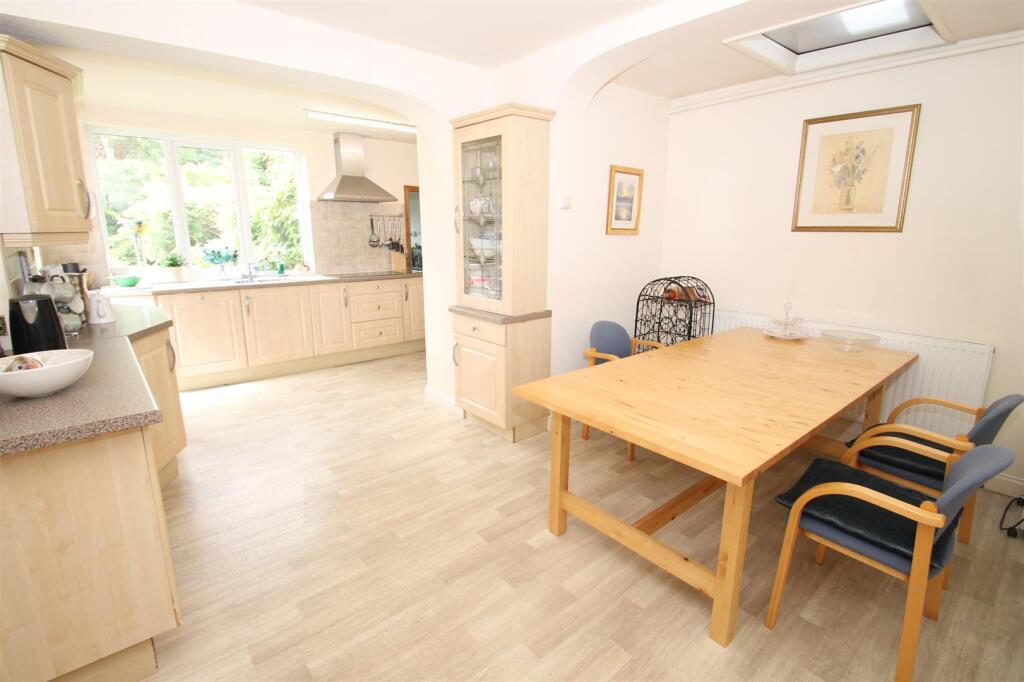
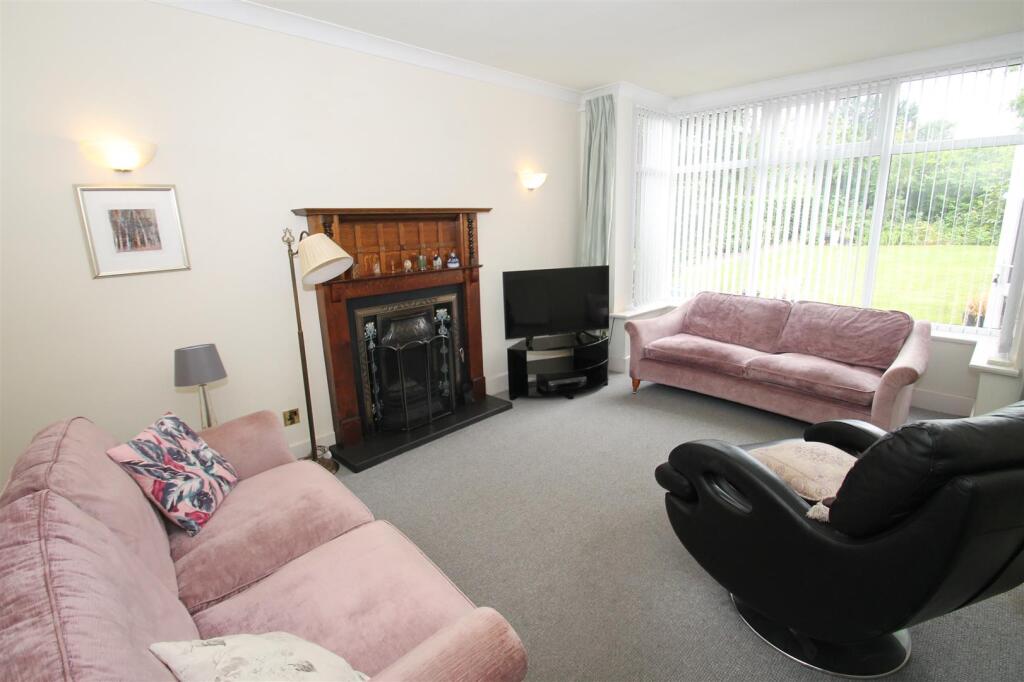
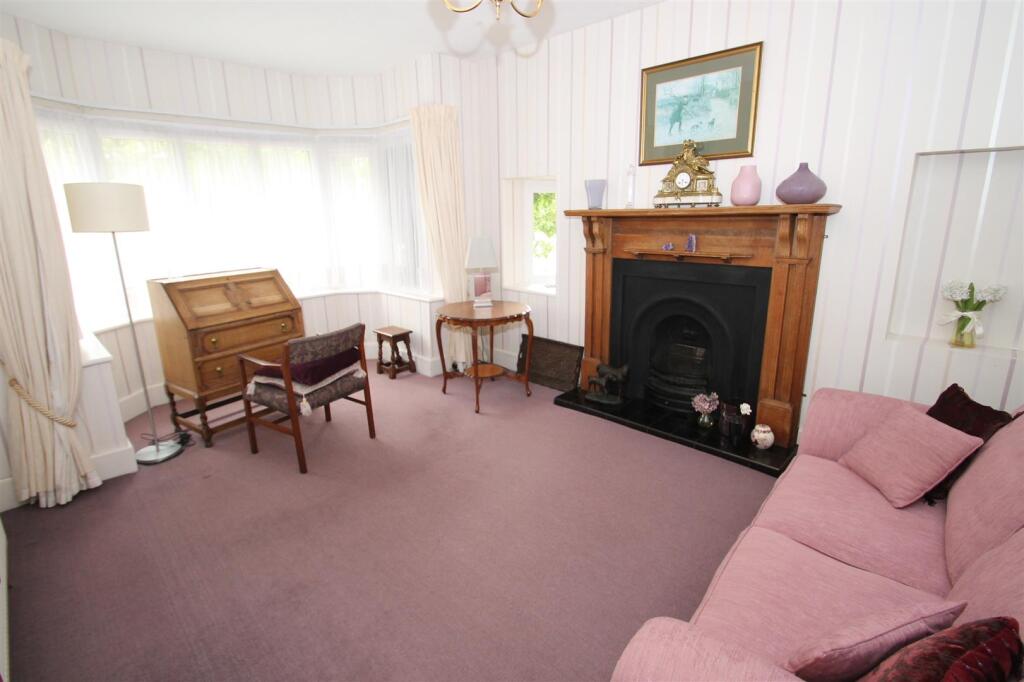
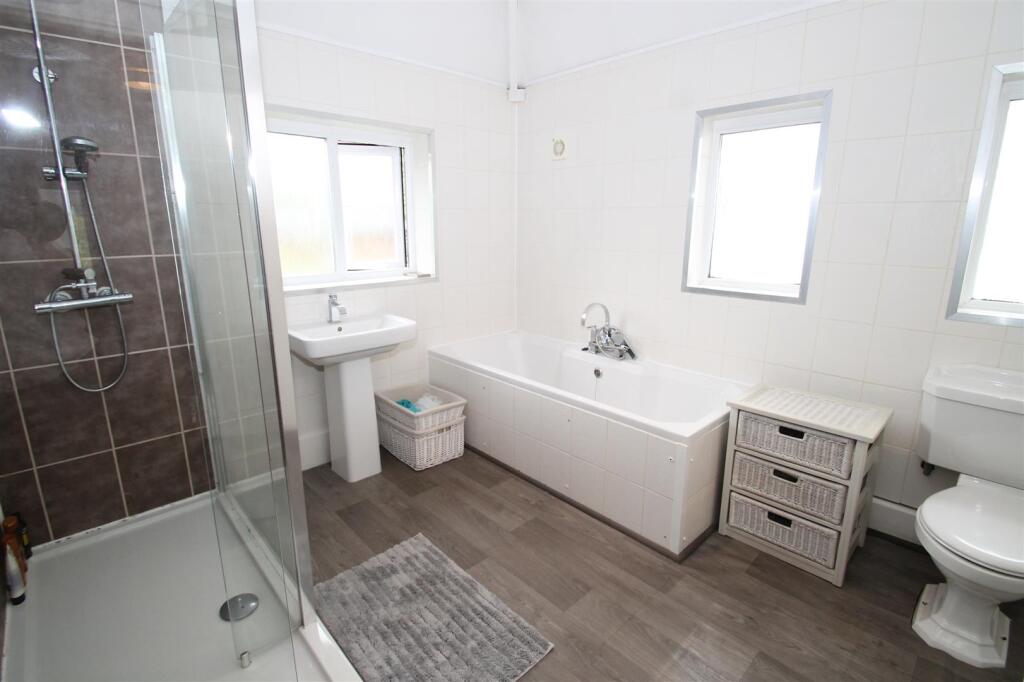
Full Description: **PREMIUM PROPERTY WITH NO UPWARD CHAIN** **SUPERB CORNER PLOT WITH POTENTIAL**<br />A well presented, extended four bedroom detached property in this most prestigious of locations for access to Birmingham city centre, schools, transport links and all local amenities. The property briefly comprises: porch, reception hall, dual aspect front sitting room, large rear lounge, downstairs wc, open plan kitchen/diner, utility room, front reception room/study, store, landing, four double bedrooms, dual aspect bathroom with separate shower cubicle and separate wc to first floor. The property further benefits from: double garage, on/off block paved driveway, large private rear garden with access from the road to the rear offering a range of options for development subject to planning permission. EARLY VIEWING HIGHLY RECOMMENDED TO APPRECIATE THE SIZE AND QUALITY OF THE PROPERTY AS WELL AS THE POTENTIAL OFFERED BY THE CORNER PLOT. EPC: D<br /><br /><b>Porch</b> - With door into:<br /><br /><b>Reception Hall</b> - Having impressive stained glass to front elevation, stairs to first floor, central heating radiator and doors into:<br /><br /><b>Dual Aspect Front Sitting Room</b> - 3.96m x 3.43m (max) (13' x 11'3 (max)) - With central heating radiator, feature fireplace, double glazed bay window to front elevation and double glazed window to side elevation.<br /><br /><b>Spacious Rear Lounge</b> - 4.29m x 3.58m (max) (14'1 x 11'9 (max)) - With central heating radiator, feature fireplace and double glazed bay window to rear elevation.<br /><br /><b>Downstairs Wc</b> - With low flush wc, vanity wash hand basin and obscured window to side elevation.<br /><br /><b>Open Plan Kitchen/Diner</b> - 5.51m x 5.05m (max) (18'1 x 16'7 (max)) - Having a range of matching wall and base units with worktops over to incorporate one and a half bowl drainer sink unit, electric hob, extractor chimney over, integrated Bosch oven and grill, integrated dishwasher, splash back tiling, two central heating radiators, double glazed window to rear elevation, double glazed door into garden and door into:<br /><br /><b>Utility Room</b> - 3.15m x 1.70m (10'4 x 5'7) - With plumbing for automatic washing machine, space for further appliance and double glazed window to rear elevation.<br /><br /><b>Front Reception Room/Study</b> - 4.37m x 2.39m (14'4 x 7'10) - With central heating radiator, double glazed window to front elevation and door into:<br /><br /><b>Side Store/Hall</b> - Offering useful storage.<br /><br /><b>Landing</b> - Having central heating radiator, obscured window to side elevation and doors into:<br /><br /><b>Dual Aspect Master Bedroom</b> - 5.51m x 4.24m (18'1 x 13'11) - Having two central heating radiators, double glazed window to front elevation and double glazed window to rear elevation.<br /><br /><b>Bedroom Two</b> - 3.96m x 3.40m (max) (13' x 11'2 (max)) - Having two central heating radiators and double glazed bay window to front elevation.<br /><br /><b>Bedroom Three</b> - 3.58m x 3.25m (11'9 x 10'8) - With central heating radiator and double glazed window to rear elevation.<br /><br /><b>Bedroom Four</b> - 3.30m x 2.41m (max) (10'10 x 7'11 (max)) - With central heating radiator and double glazed window to front elevation.<br /><br /><b>Dual Aspect Bathroom</b> - 3.20m x 2.79m (10'6 x 9'2) - Having suite to include large walk in shower cubicle, bath with central mixer tap, low flush wc, pedestal wash hand basin, heated towel rail, ceramic tiling, two obscured double glazed windows to side elevation and obscured double glazed window to rear elevation.<br /><br /><b>Separate Upstairs Wc</b> - With low flush wc.<br /><br /><b>Double Garage</b> - 5.51m x 4.24m (18'1 x 13'11) - With sliding entrance door to the front and door into garden.<br /><br /><b>Outside</b> - Front: With block paved on/off driveway, privacy hedge, lawn and access to double garage and front entrance door.<br /><br />Rear: Having paved patio with double garage access door, superb large lawn, border shrubbery and area to the rear with gated access from the road offering potential for development (subject to planning permission) or useful for many purposes.<br /><br /><b>Agents Note</b> - We have been informed that the property is freehold. Please check this detail with your solicitor.<br /><br />EPC: D<br /><br />COUNCIL TAX BAND: G<br /><br />All main services are connected (GAS/ELECTRIC/WATER).<br /><br />Broadband/Mobile coverage- please check on link- //checker.ofcom.org.uk/en-gb/broadband-coverage<br /><br />