Property Details:
• Type: End of Terrace
• Tenure: Ask agent
• Floor Area: N/A
Key Features:
• ENTRANCE HALL. CLOAKROOM/WC
• LIVING ROOM WITH JULIET STYLE BALCONY
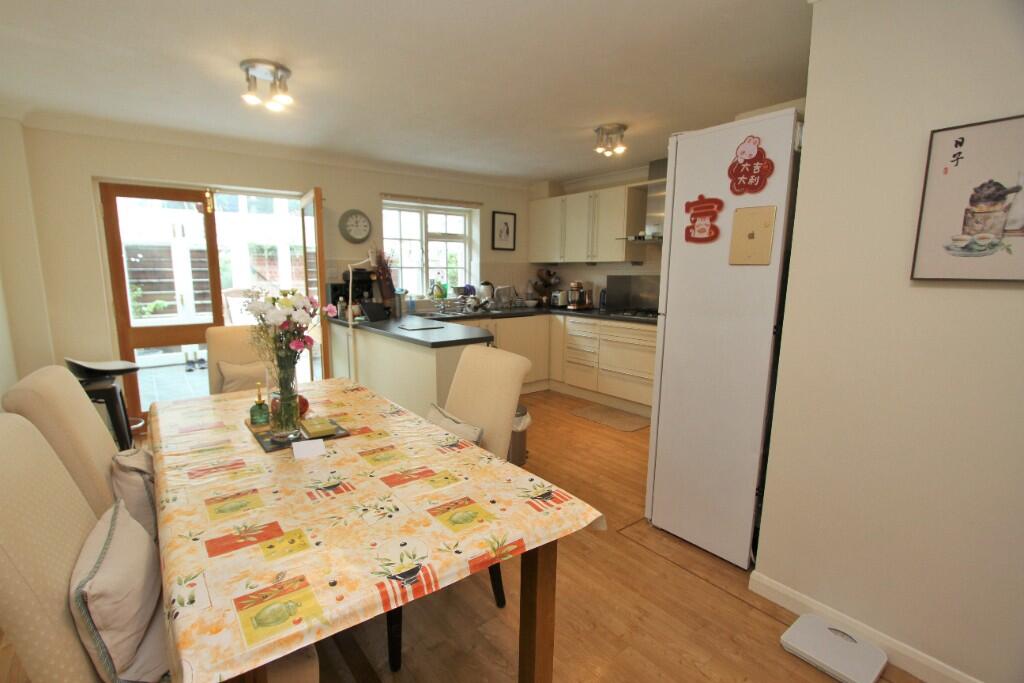
• SUPERBLY APPOINTED 18'6 x 16'4 KITCHEN/DINING ROOM
• 14'6 x 10'10 VICTORIANA STYLE CONSERVATORY. STUDY/BEDROOM 4
• MASTER BEDROOM SUITE COMPRISING BEDROOM 1 WITH ENSUITE BATHROOM/WC
• 2 FURTHER SPACIOUS DOUBLE BEDROOMS
• SHOWER ROOM/WC
• GAS FIRED CENTRAL HEATING. DOUBLE GLAZING
• SOUTH FACING LANDSCAPED PAVED REAR GARDEN
• OFF-ROAD PARKING
Location:
• Nearest Station: N/A
• Distance to Station: N/A
Agent Information:
• Address: 40 Cornfield Road,
Eastbourne,
BN21 4QH
Full Description:
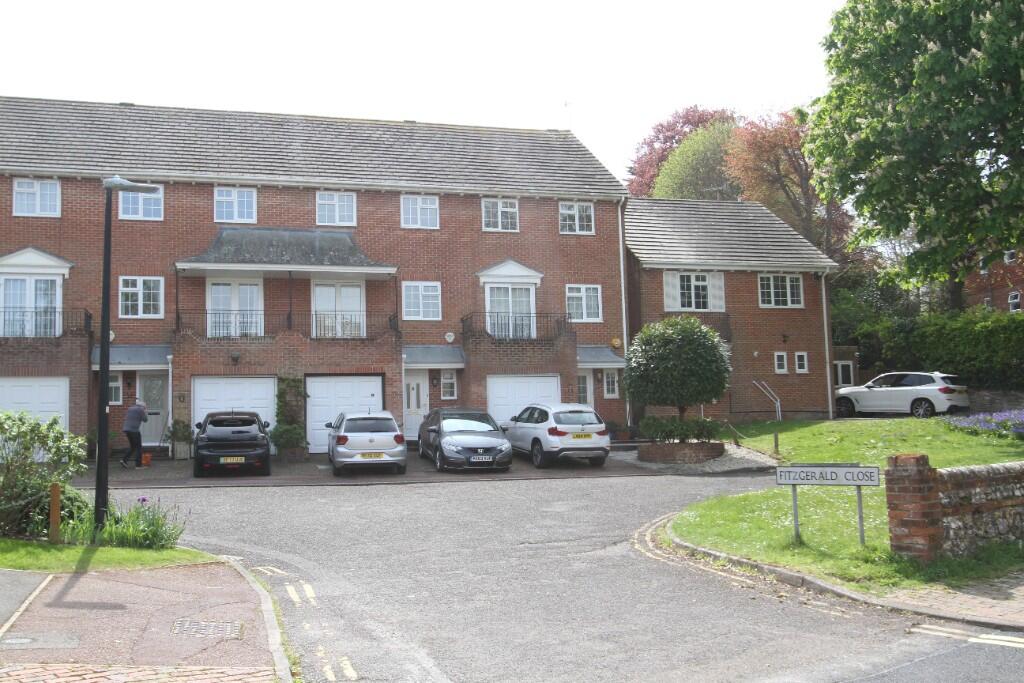
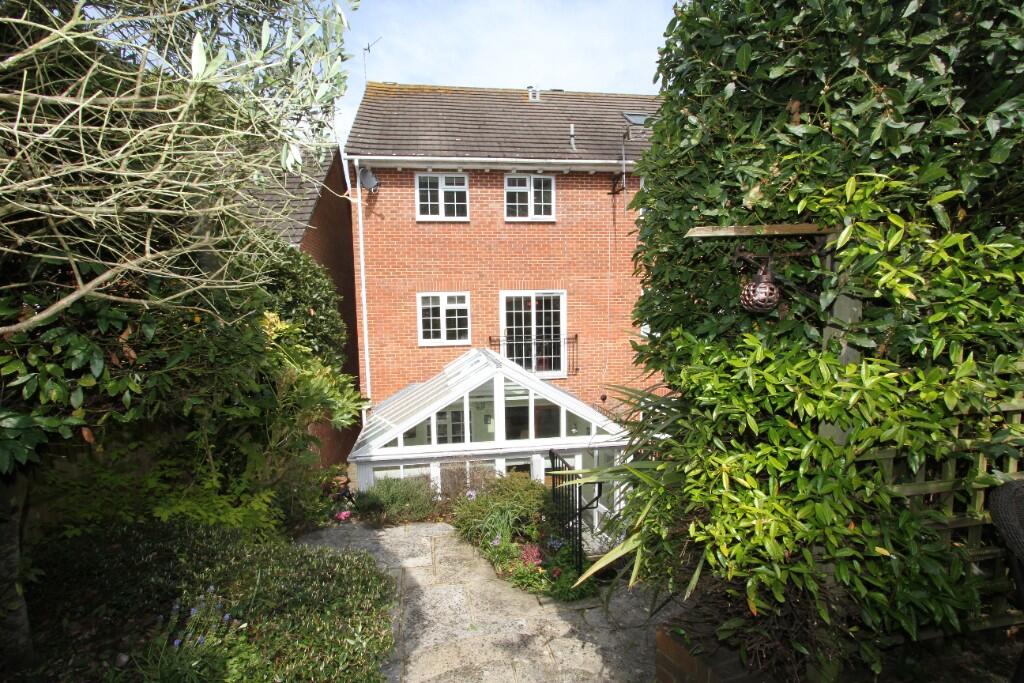
A BEAUTIFULLY APPOINTED THREE/FOUR BEDROOM GEORGIAN STYLE END OF TERRACE TOWN HOUSE FORMING PART OF AN EXCLUSIVE RESIDENTIAL CLOSE WITHIN THE MUCH FAVOURED MEADS AREA, WITHIN A QUARTER OF A MILE OF THE SEAFRONT. Arranged over three floors, the property affords generous and well-proportioned accommodation having been extended to the rear with the addition of a superb Victoriana style conservatory. The spacious ground floor accommodation comprises a superbly fitted 18'6 x 16'4 open plan kitchen/dining room enjoying access to the conservatory and also a study/fourth bedroom. The first floor accommodation comprises a 16'6 x 12'2 living room with feature Juliet style balcony and the 16'4 x 12'2 master bedroom suite with modern ensuite bathroom/wc. Two further spacious double bedrooms are arranged on the second floor together with a further shower room/wc. Externally the property features a delightful south facing landscaped paved garden together with off-road parking. The former integral garage has been converted into a study or fourth bedroom, this could be reverted if required. Further benefits include gas fired central heating and double glazing.
An early inspection is most highly recommended by the vendor's sole agent as above
COMPRISING
ENTRANCE HALL, CLOAKROOM/WC,
LIVING ROOM WITH JULIET STYLE BALCONY,
SUPERBLY APPOINTED 18'6 x 16'4 OPEN PLAN KITCHEN/DINING ROOM,
14'6 x 10'10 VICTORIANA STYLE CONSERVATORY,
STUDY/BEDROOM 4,
MASTER BEDROOM SUITE COMPRISING BEDROOM 1 WITH ENSUITE BATHROOM/WC,
2 FURTHER SPACIOUS DOUBLE BEDROOMS, SHOWER ROOM/WC,
GAS FIRED CENTRAL HEATING, DOUBLE GLAZING,
SOUTH FACING LANDSCAPED PAVED REAR GARDEN,
OFF-ROAD PARKING
LOCATION The property occupies a much favoured position within the exclusive area of Meads enjoying close proximity to the seafront as well as the town's theatres including Devonshire Park International Tennis. The town centre with its comprehensive range of shopping facilities and mainline railway station is about one mile distant.
ACCOMMODATION AND APPROXIMATE ROOM SIZES
Covered entrance porch with outside light and double glazed front door opening into
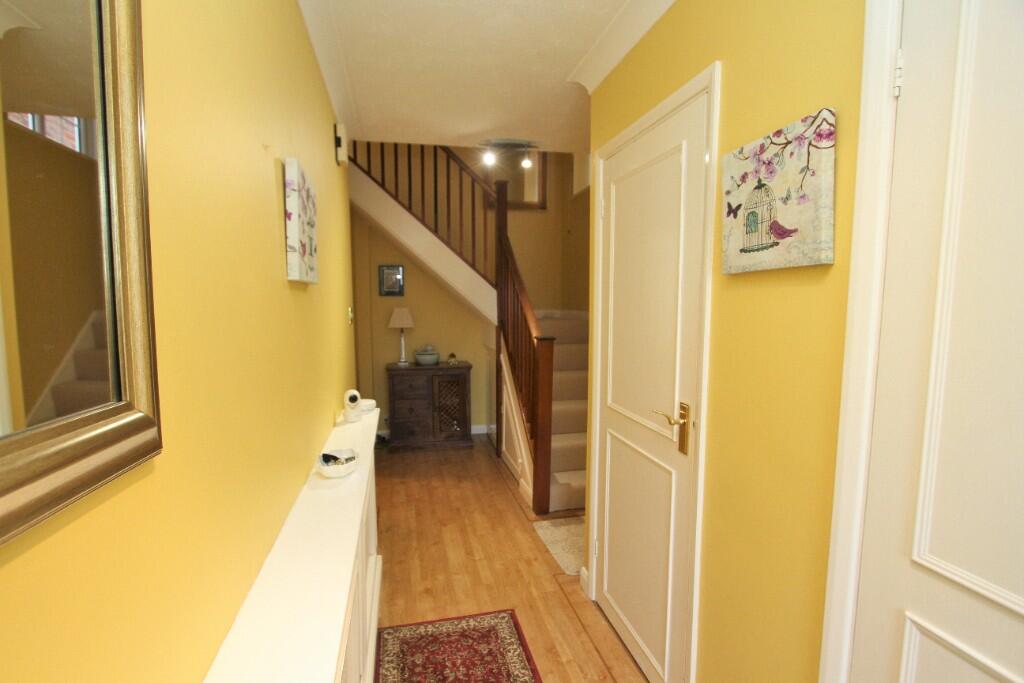
ENTRANCE HALL with built in shelved cloaks cupboard, built in under-stairs store cupboard, ornate cabinet concealing radiator.
CLOAKROOM fitted with matching white suite comprising pedestal wash hand basin having mixer tap, close coupled wc, chrome ladder style heated towel rail.
OPEN PLAN KITCHEN/DINING ROOM 18'6 x 16'4 (5.64m x 4.98m) enjoying a bright southerly aspect and superbly fitted with an extensive range of built in matching contemporary style units complemented by part ceramic wall tiling, comprising inset one and a half bowl single drainer stainless steel sink having mixer tap with cupboard under, range of matching floor cupboards and drawers concealing integrated washing machine and corner carousel unit, space and plumbing for dishwasher, inset Bosch four ring gas hob with matching extractor canopy above, adjoining matching unit housing built in Bosch electric oven, range of matching wall cupboards with concealed lighting, further range of wall units with built in coffee machine, retractable larder cupboard and matching broom cupboard, radiator. Double glass panelled doors opening into
SUPERB VICTORIANA STYLE CONSERVATORY 14'6 x 10'10 (4.42m x 3.30m) enjoying a bright southerly aspect over the rear garden. Tiled floor, double glass panelled doors opening to rear garden.
STUDY/BEDROOM 4 9'6 x 7'6 (2.90m x 2.29m) excluding depth of range of built in cupboard extending to one wall concealing fold down double bed with shelved cupboards to the side, radiator. Door to
INTEGRAL STORE ROOM (former garage).
Staircase from entrance hall rising to FIRST FLOOR LANDING with ornate cabinet concealing radiator.
LIVING ROOM 16'6 x 12'2 (5.03m x 3.71m) enjoying a bright southerly aspect over the rear garden. Inset electric fire, radiator, sliding double glazed patio doors with Juliet style balcony.
BEDROOM 1 16'4 x 12'2 into recess reducing to 9'8 (4.98m x 3.71m reducing to 2.95m) with range of built in wardrobe cupboards with sliding doors, fitted wall cupboards, radiator. Sliding double glazed patio doors opening onto BALCONY, further glass panelled door opening into
ENSUITE BATHROOM fitted with matching white suite complemented by ceramic wall tiling to full height, comprising panelled bath having mixer tap with shower attachment and folding glazed screen, pedestal wash hand basin having mixer tap, close coupled wc, chrome ladder style heated towel rail, inset down lights, extractor fan, radiator.
Staircase rising to SECOND FLOOR LANDING having window, deep walk-in shelved airing cupboard housing pre-lagged copper cylinder hot water tank.
BEDROOM 2 16'4 x 12'2 into fitted wardrobes reducing to 9'10 (4.98m x 3.71m reducing to 3m) with radiator.
BEDROOM 3 16'6 x 9'8 (5.03m x 2.95m) enjoying a bright southerly aspect over the rear garden. Range of built in matching wardrobe cupboards having store cupboards above, further fitted wardrobe cupboards with matching chest of drawers, radiator.
SHOWER ROOM fitted with matching white suite complemented by ceramic wall tiling to full height, comprising large walk-in shower cubicle with fitted shower and glazed enclosure, large built in vanity unit with inset wash hand basin having mixer tap with electric shaver point above and built in cabinet below, close coupled wc, chrome ladder style heated towel rail, extractor fan.
OUTSIDE
The property features attractive landscaped gardens arranged to the front and rear. The former comprise a raised circular shrub border and paved patio area with block paved driveway at side providing off road parking and access to the
INTEGRAL STORE ROOM (former garage) 8'10 x 6'8 (2.69m x 1.83m) with up and over door. Electric light and personal door opening to study/bedroom 4.
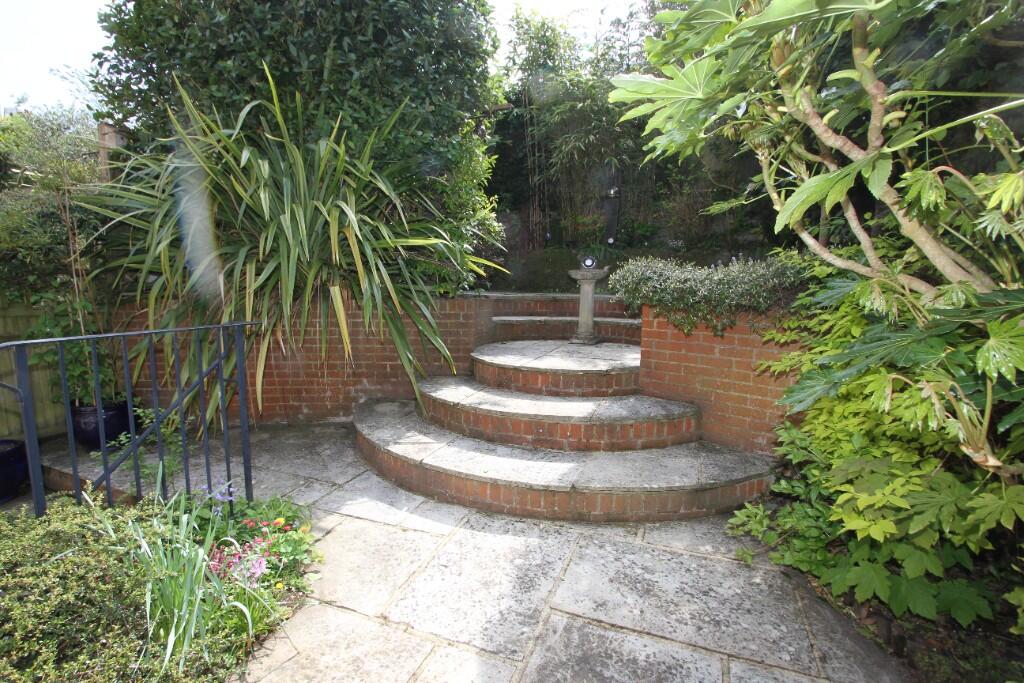
The south facing rear garden has been attractively landscaped and terraced into individual areas comprising an area of patio flanked by well-established shrub beds with paved steps rising to a further paved patio/seating area with mature shrubs and bushes arranged to the boundary.
EASTBOURNE COUNCIL TAX BAND - F