Fitzgerald Close, Eastbourne, BN20 7EP
Property facts
- Property type
- Terraced
- Property subtype
- 2-Storey
- Bedrooms
- 3
- Bathrooms
- 2
Only details supplied with this listing are shown. Ask the listing contact to confirm measurements, taxes and costs.
About this home
Property Details: • Type: Terraced • Tenure: Freehold • Floor Area: N/A
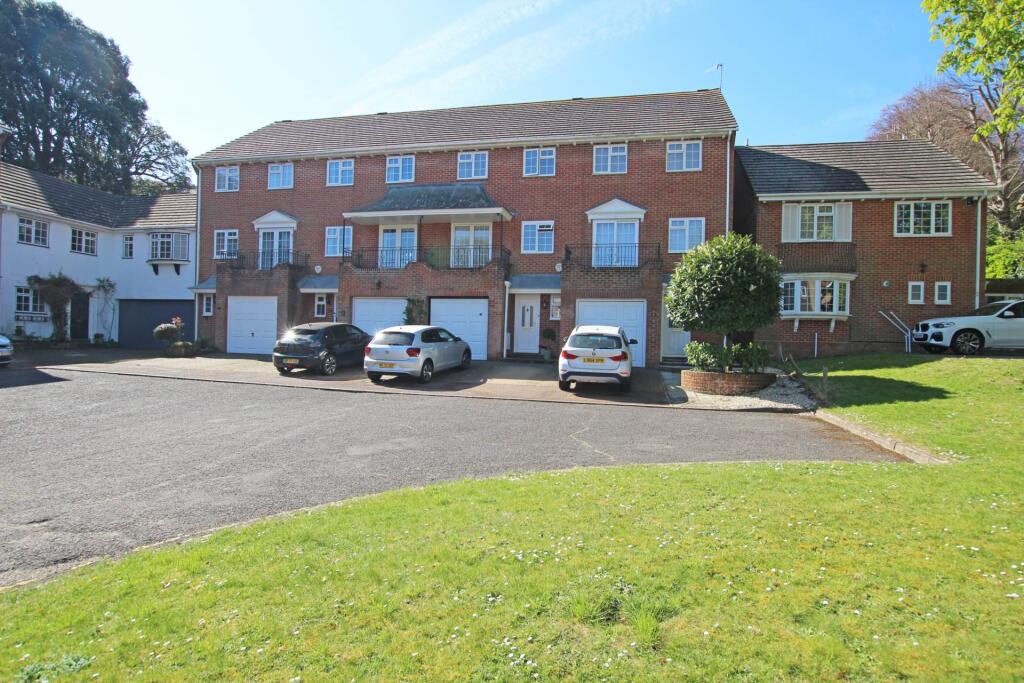
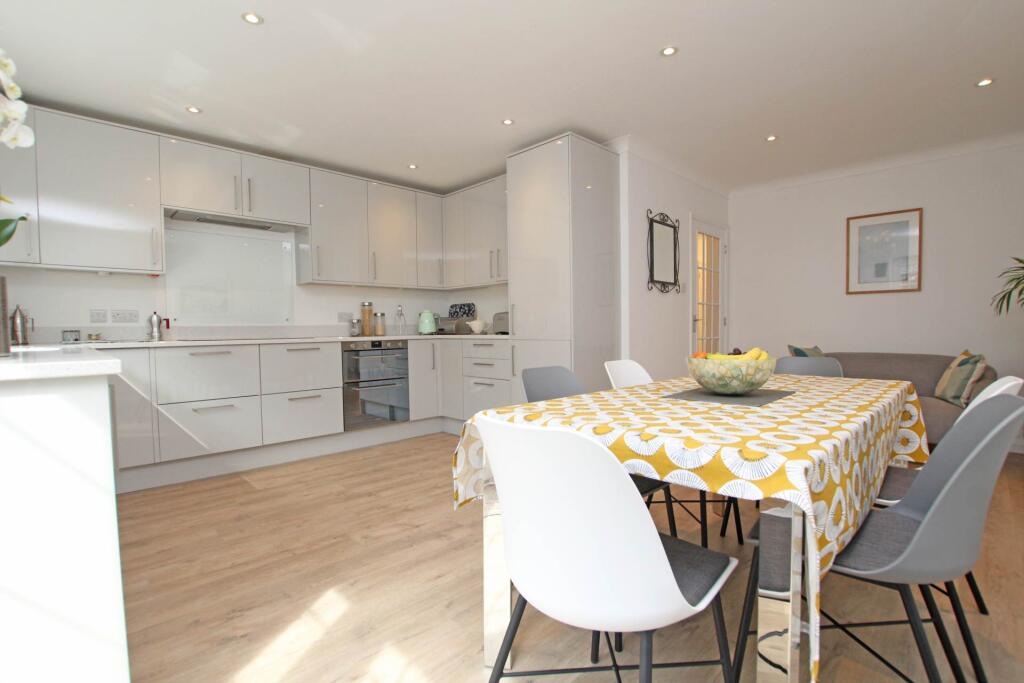
Key Features: • Beautifully presented three double bedroom townhouse • Popular Meads location • Modern fitted kitchen/dining room with integral appliances • Family bathroom • En-suite shower room • Ground floor wc • Low maintenance south facing garden • Off road parking • Integral garage • Double glazing and gas central heating
Location: • Nearest Station: N/A • Distance to Station: N/A
Agent Information: • Address: 5 Gildredge Road, Eastbourne, BN21 4RB
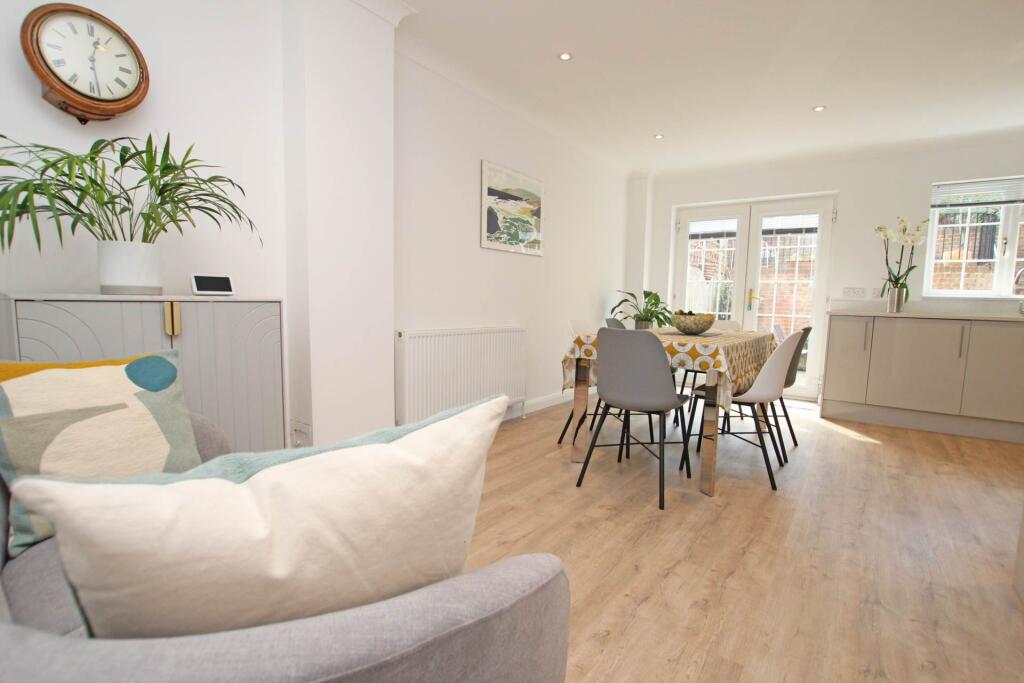
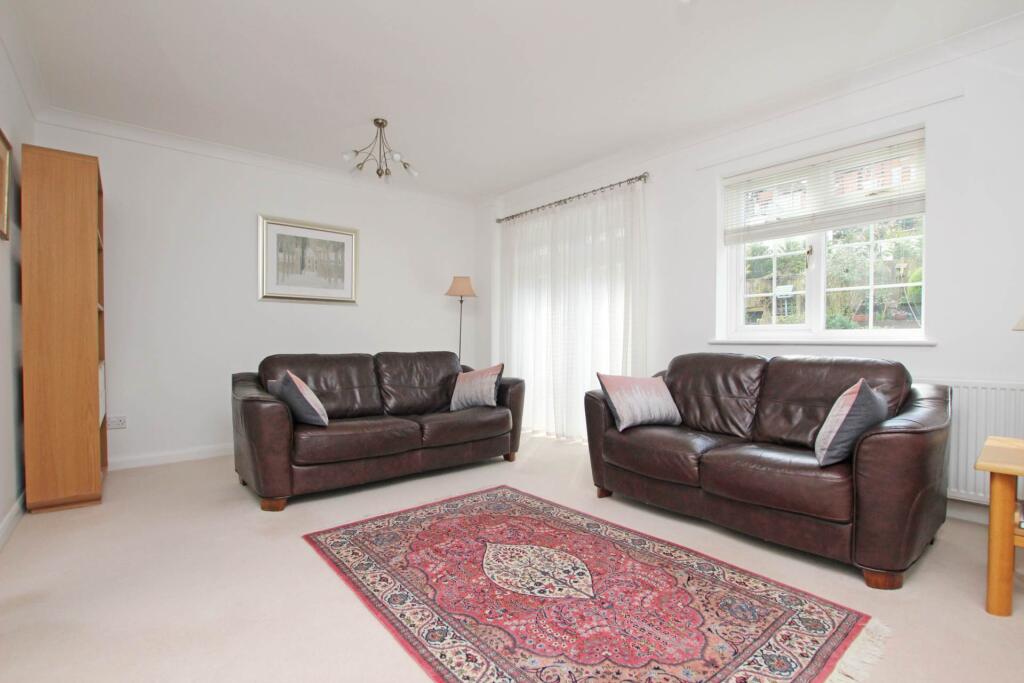
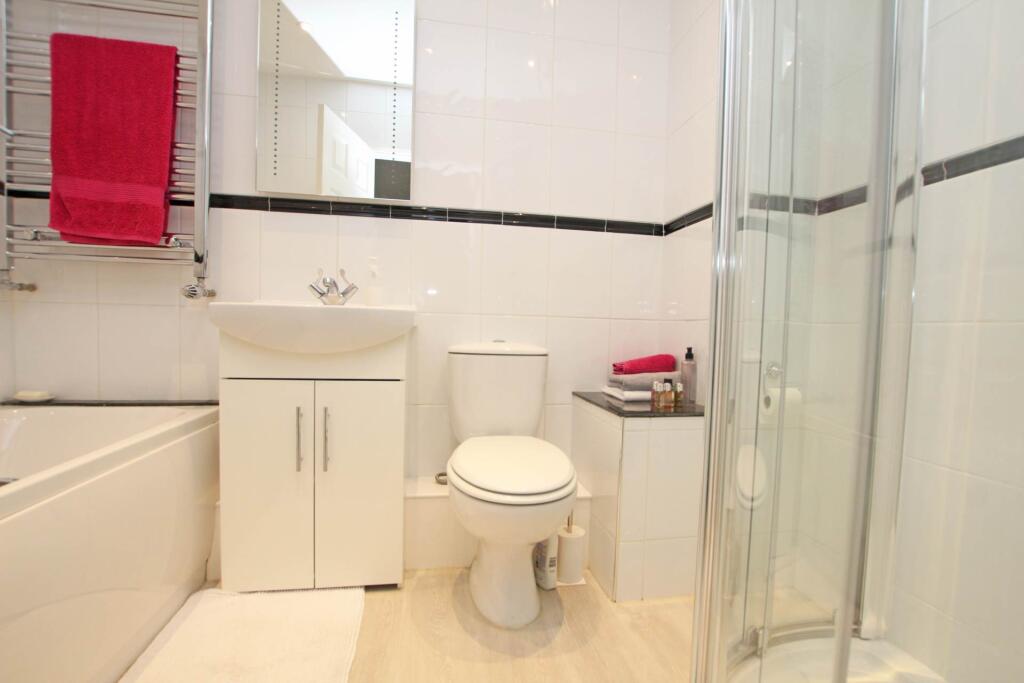
Full Description: An immaculately presented and exceptionally spacious three bedroom townhouse located within a quiet cul-de-sac of just nine properties in the much sought after Meads area of Eastbourne. This stunning property is located just a short walk to the picturesque seafront, excellent theatres, town centre and Meads village. Accommodation comprises entrance hall, modern and contemporary kitchen/dining room with range of matching wall and base units complemented with comprehensive areas of work surface and further enhanced by a range of integrated appliances, ground floor wc, sitting room with pleasant southerly aspect, three excellent double bedrooms all with built in wardrobes, family bathroom plus an en-suite shower room to the master bedroom. The property enjoys a low maintenance south facing rear garden and has the convenience of off road parking for two vehicles leading to an integral garage. Additional benefits include double glazing and gas central heating.ENTRANCE HALLGROUND FLOOR WCKITCHEN / DINING ROOM - 18'5" (5.61m) x 16'2" (4.93m)FIRST FLOOR LANDINGSITTING ROOM - 16'2" (4.93m) x 12'0" (3.66m)BALCONYBEDROOM 1 - 16'2" (4.93m) x 9'8" (2.95m)EN-SUITE SHOWER ROOMSECOND FLOOR LANDINGBEDROOM 2 - 16'2" (4.93m) x 9'9" (2.97m)BEDROOM 3 - 16'2" (4.93m) x 9'8" (2.95m)BATHROOMOUTSIDE:DRIVEWAYINTERGRAL GARAGE - 16'7" (5.05m) x 9'9" (2.97m)REAR GARDENCOUNCIL TAX:Band `F`EPC:`C`NoticePlease note we have not tested any apparatus, fixtures, fittings, or services. Interested parties must undertake their own investigation into the working order of these items. All measurements are approximate and photographs provided for guidance only.BrochuresBrochure 1Web Details
Features & amenities
Location
If the interactive map is unavailable, open the supplied location in maps.
Open location in mapsThe pin uses coordinates supplied with this listing. Confirm the exact location with the listing contact.
Listing information
- Original source
- www.rightmove.co.uk
- Added to Mirror
- Record updated
Added and updated dates describe the Mirror record. Source publication and verification dates are shown separately when known; none establishes time on market. Confirm current price and availability with the listing contact.
View original listing