Property Details:
• Type: Detached
• Tenure: N/A
• Floor Area: N/A
Key Features:
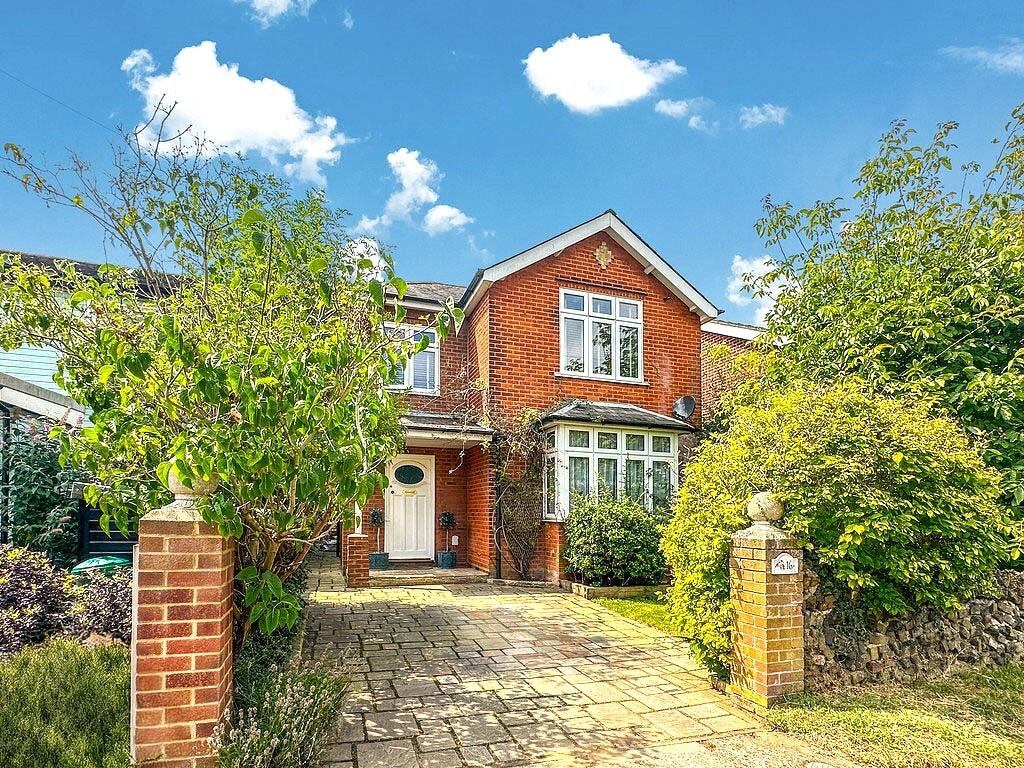
• FOUR BEDROOM DETACHED HOUSE
• THREE RECEPTION ROOMS
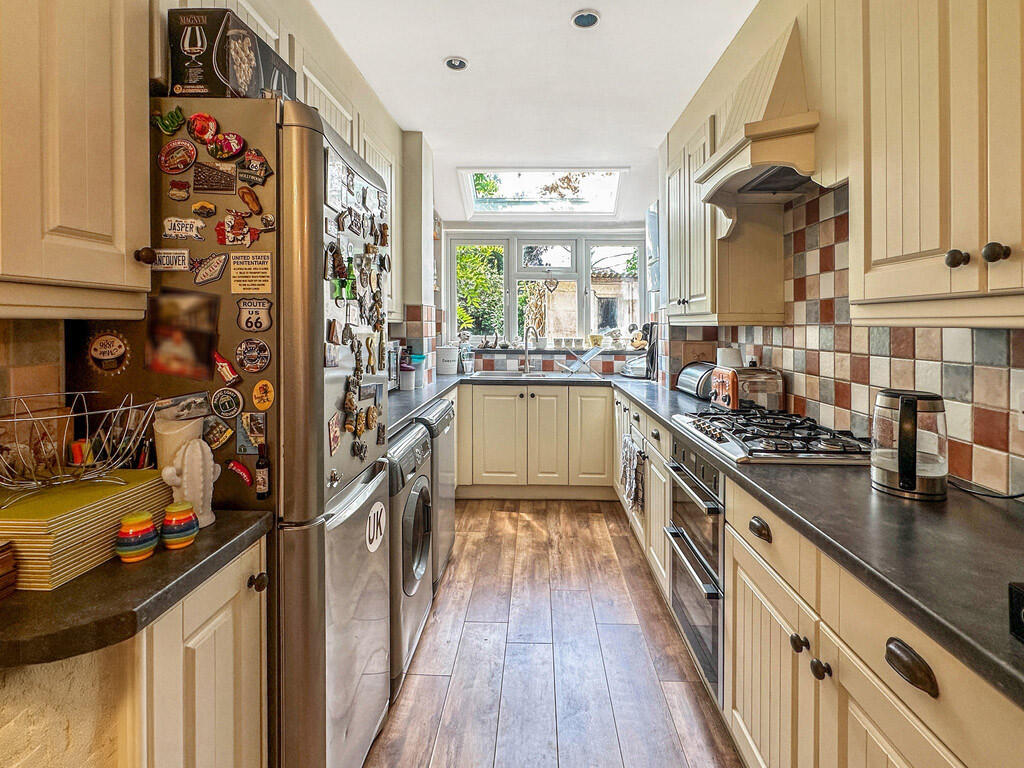
• GENEROUS KITCHEN/DINER
• PANTRY
• TWO BATHROOMS
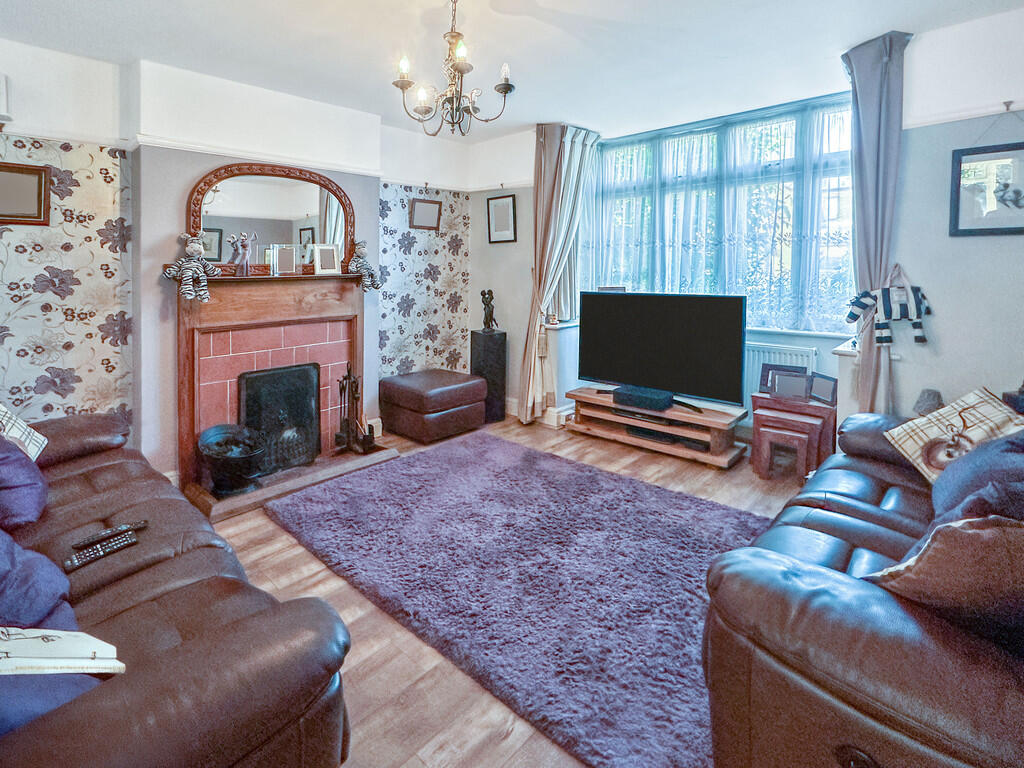
• GOOD SIZED LOUNGE
• SORT AFTER LOCATION
• CLOSE TO AMENITIES
• NEAR ACCREDITED SCHOOLS
• EARLY VIEWING HIGHLY RECOMMENDED
Location:
• Nearest Station: N/A
• Distance to Station: N/A
Agent Information:
• Address: 99 London Road,
Colchester,
CO3 0NY
Full Description:
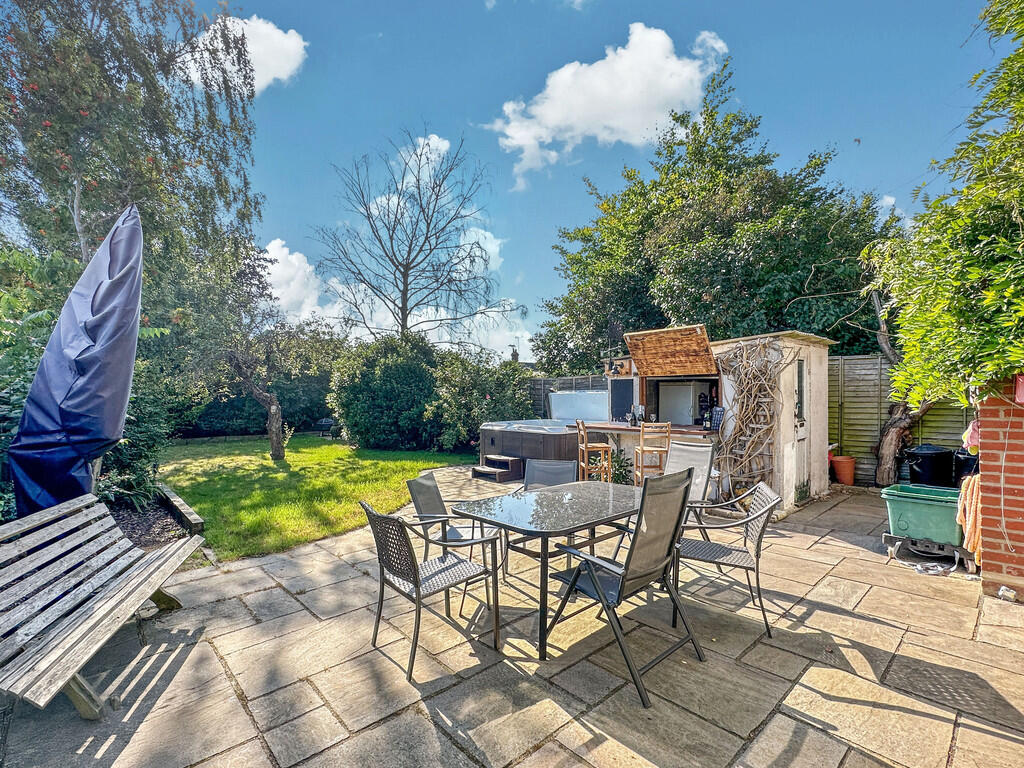
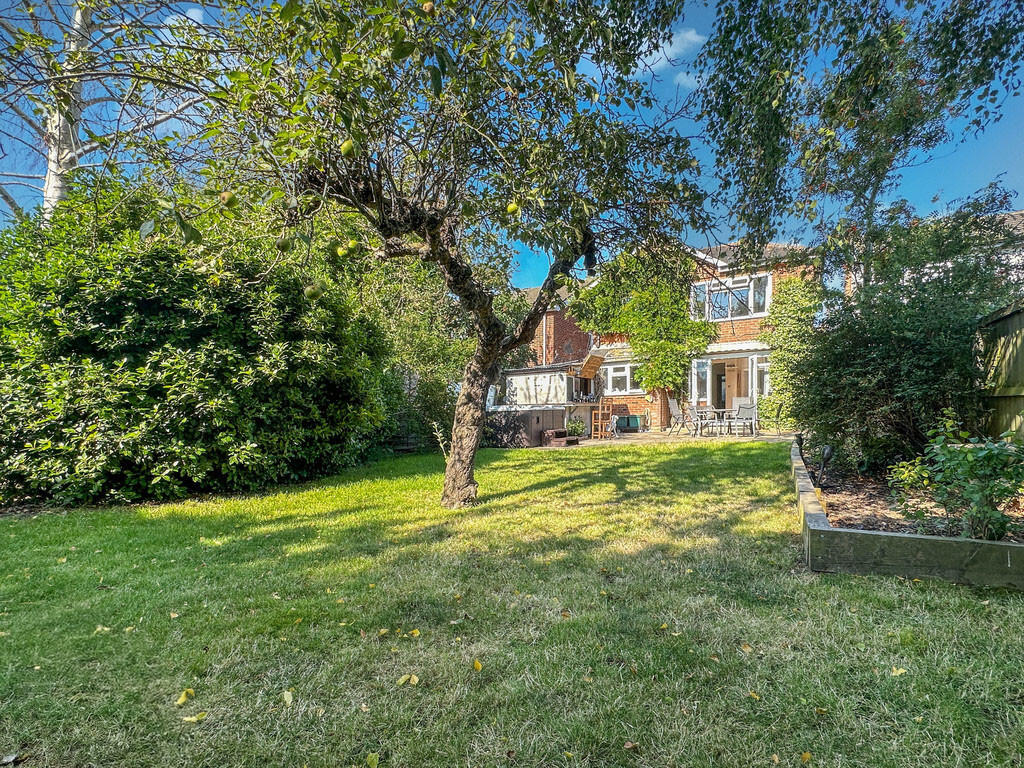
OVERVIEW ** GUIDE PRICE OF £500,000 to £575,000 ** Welcome to Fitzgilbert Road, a remarkable property located on Colchester's sought-after west side. This elegant home seamlessly combines timeless charm with modern conveniences, offering an exceptional lifestyle opportunity. Meticulously maintained, it boasts a thoughtfully designed garden oasis, complete with a chic bar and an inviting hot tub area. Nestled in a tranquil, family-friendly neighbourhood with excellent amenities and transport links, this residence is perfect for those seeking comfort, style, and a strong sense of community STEP INSIDE The ground floor of this property offers a spacious and thoughtfully designed layout, covering approximately 66.1 square meters (711 square feet). Upon entering, you're greeted by a welcoming entrance hall, which leads to the main living areas. To the left of the entrance hall is a bright and airy lounge measuring 4.39m by 3.96m (14'5" by 13'0"), ideal for family gatherings and relaxation. Moving further through the hallway, you'll enter the heart of the home: an open-plan dining room and kitchen area. This generous space measures 6.83m by 3.97m (22'5" by 13'0") and includes ample room for dining and cooking, with modern appliances and a convenient pantry for additional storage. Adjacent to the dining area is a cozy snug (3.93m by 3.67m or 12'11" by 12'0")-a perfect spot for a quiet retreat or additional seating area. This room opens directly onto the garden, providing seamless indoor-outdoor living. Additionally, there is a convenient wet room on this level, enhancing practicality for families and guests. Overall, the ground floor layout emphasizes both functionality and a sense of openness, with versatile spaces that suit both entertaining and everyday living. The first floor of this property provides comfortable and well-proportioned living spaces, covering approximately 61.8 square meters (665 square feet). This level features four bedrooms, offering ample accommodation for a family or guests. At the top of the stairs, a central landing provides access to each bedroom and the main bathroom. The primary bedroom, located at the front of the house, measures 3.95m by 3.65m (13'0" by 12'0") and includes a fitted wardrobe, maximizing storage space. Next to it, Bedroom Two measures 4.03m by 3.93m (13'3" by 12'11"), providing a spacious and versatile room suitable as a guest bedroom or additional family room. Bedroom Three, at 3.04m by 2.11m (10'0" by 6'11"), is perfect for a child's room or home office. Lastly, Bedroom Four, located at the rear, measures 4.49m by 2.12m (14'9" by 6'11") and offers more flexible space for various needs. The first floor also includes a family bathroom, conveniently located near the bedrooms, ensuring accessibility and convenience for all occupants. With a balanced mix of room sizes and plenty of natural light, the first floor provides a comfortable, private retreat for each member of the household. STEP OUTSIDE The property's grounds are expertly designed to enhance outdoor living, offering a beautiful, low-maintenance space for relaxation and entertainment. The rear garden is a highlight, meticulously landscaped to create a private, tranquil retreat.A unique feature of the garden is the custom bar area, ideal for social gatherings and enjoying summer evenings with friends and family. Adjacent to the bar is a dedicated hot tub area, adding a touch of luxury for unwinding after a long day. The garden's layout allows ample space for outdoor furniture, perfect for dining and lounging.At the front, a well-maintained driveway provides off-street parking for multiple vehicles, ensuring convenience and security. The outdoor space is designed for easy upkeep, featuring a thoughtful blend of greenery and paved areas.With its private and stylish outdoor features, this property's grounds are perfect for entertaining and enjoying outdoor living, serving as a true extension of the home. THE LOCATION Located on Colchester's sought-after west side, Fitzgilbert Road offers an ideal blend of tranquillity and convenience. This desirable neighbourhood boasts a peaceful, family-friendly atmosphere with tree-lined streets, well-maintained homes, and a strong sense of community.Residents benefit from easy access to a variety of local shops, cafes, and restaurants, making daily errands and dining a breeze. Families will appreciate the quality schools in the area, making it an ideal location for children. Nearby parks and green spaces provide opportunities for relaxation, picnics, and outdoor activities.For commuters, Fitzgilbert Road is well-connected with nearby bus stops and train stations, ensuring convenient travel within Colchester and to surrounding towns. Major roads like the A12 and A120 are easily accessible, offering smooth connections to London and Essex's coastal towns.This location perfectly balances suburban calm with urban convenience, making it ideal for families, professionals, and anyone seeking comfort and accessibility in one of Colchester's most desirable areas. BrochuresBROCHURE