Property Details:
• Type: Detached Bungalow
• Tenure: N/A
• Floor Area: N/A
Key Features:
• Three/four bedroom detached dormer bungalow
• All double bedrooms with fitted wardrobes
• L -shaped open plan lounge/diner
• Impressive generous entrance hallway
• Low maintenance enclosed gardens, Council tax-G
• Off road parking for up to three cars
• Ideal retirement property, EPC - C
Location:
• Nearest Station: N/A
• Distance to Station: N/A
Agent Information:
• Address: 8 Dunraven Place,
Bridgend,
CF31 1JD
Full Description:
Three/four bedroom DETACHED DORMER BUNGALOW comprising entrance hall, L-shaped lounge/diner, kitchen, shower room, low maintenance enclosed front and rear gardens and off road parking for up to three cars. Ideal retirement property.
Located within easy walking distance of the popular coastal town of Porthcawl where there remains a traditional high street and promenade with shops, public houses and restaurants. Porthcawl Grand Pavilion is a prominent building on the seafront and offers local shows and pantomimes and the recently rejuvenated Harbour Quarter adjacent to the Lifeboat Station provides a bustling modern cafe and restaurant environment.
Porthcawl is home to four Primary schools, namely West Park, Nottage, Porthcawl and Newton. There are two comprehensive schools, Porthcawl and St Clares.
Key Features
Three / Four bedrooms
Flexible accommodation
Downstairs bathroom and upstairs shower room
Open plan lounge / dining room opening onto the low maintenance garden
Good off road parking
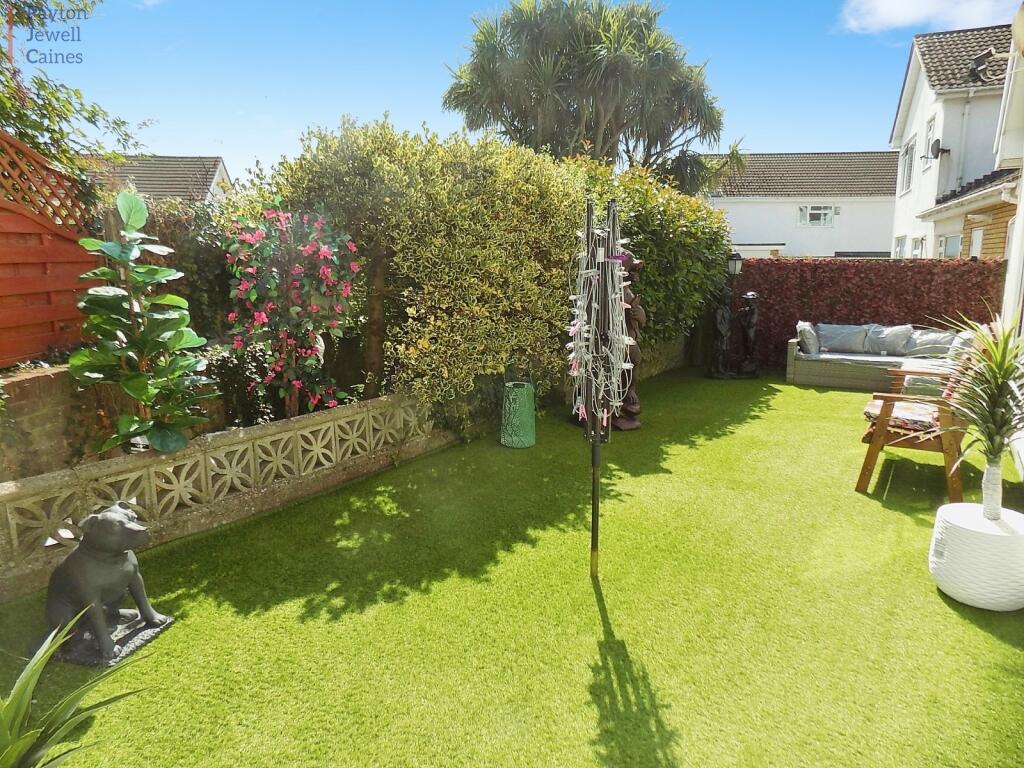
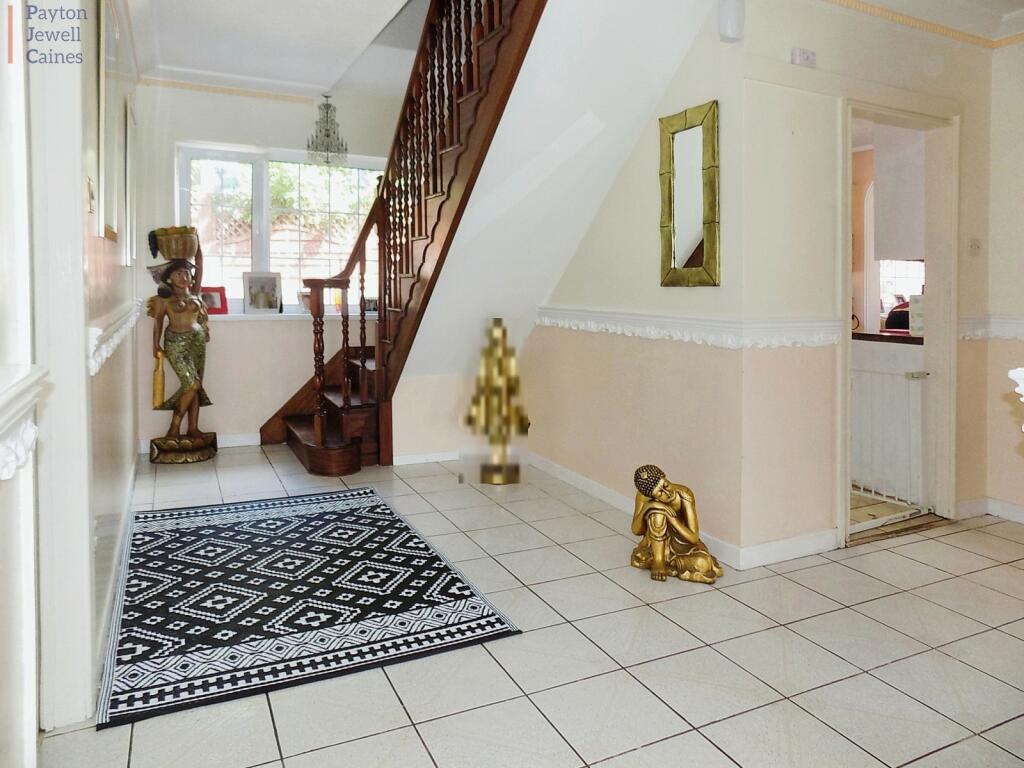
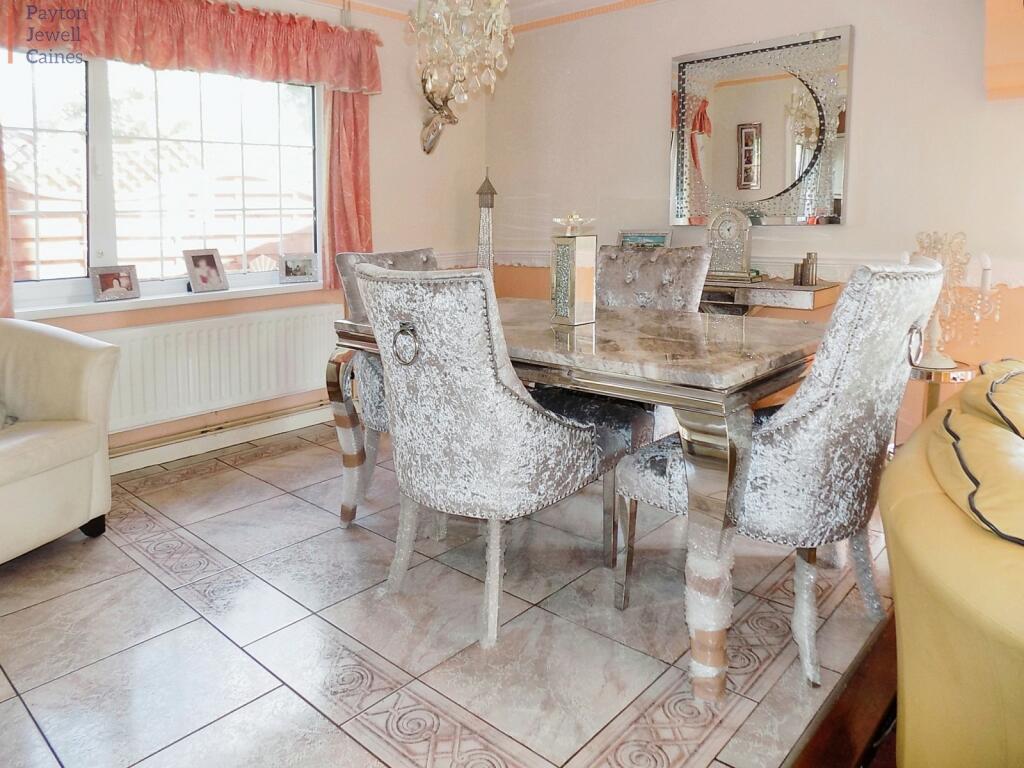
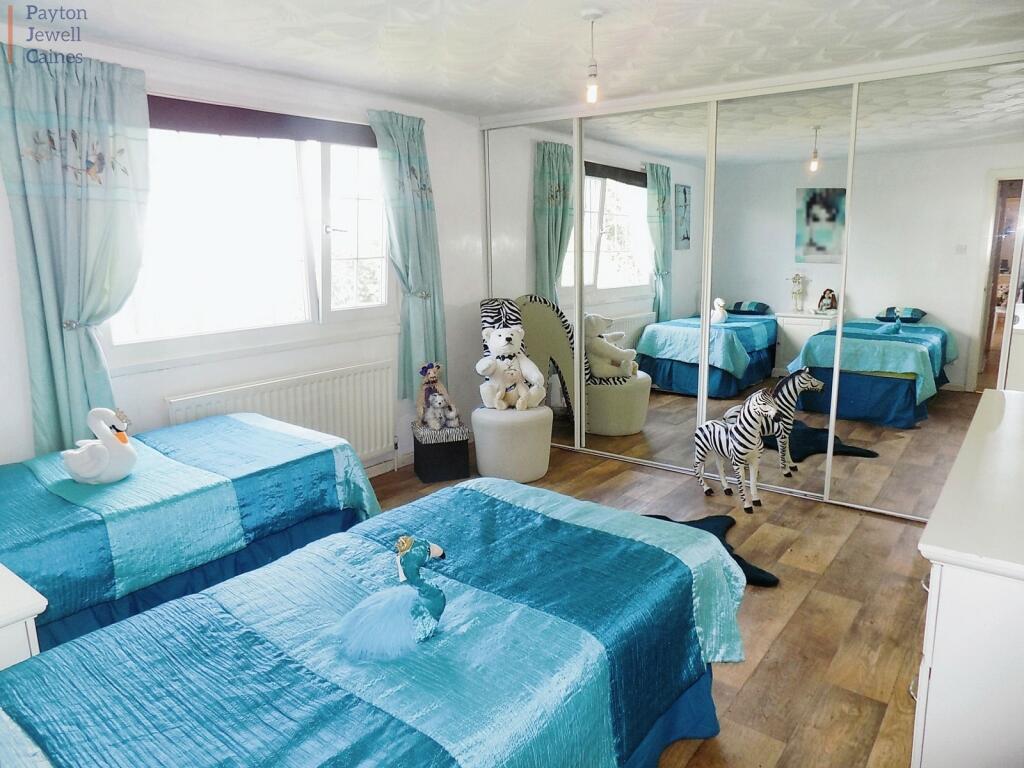
FREEHOLDEntranceVia PVCu double glazed stained glass window front door with a frosted glazed side panel into the entrance hall finished with textured and coved ceiling, emulsioned walls with a half height feature dado rail, skirting and ceramic tiled flooring. Solid wood staircase leading to the front. PVCu double glazed window overlooking the side. Double fitted storage cupboard housing wall mounted Worcester gas fired combination boiler. Door way through to bathroom.Reception 2/Bedroom 44.00m x 3.60m (13' 1" x 11' 10")Overlooking the front via PVCu double glazed window with a fitted roller blind and finished with textured and coved ceiling, central ceiling rose, emulsioned walls with half height feature dado rail, skirting and solid oak floor. Feature fireplace with coal effect electric fire, brass surround, marble hearth, back plate and mantel. Feature painted brickwork to chimney breast.Bedroom 33.31m x 3.60m (10' 10" x 11' 10")Overlooking the front via PVCu double glazed window and finished with a textured and coved ceiling, central ceiling rose, emulsioned walls with a half height feature dado rail, skirting and laminate floor. Floor to ceiling, wall to wall fitted wardrobes with sliding mirrored doors.BathroomFrosted PVCu tilt and turn window to the side, wooden tongue and groove ceiling, central light fitting, full height ceramic tiles to the wall, radiator and ceramic tiled floor. Three piece suite in white comprising WC, wash hand basin and corner bath.Kitchen3.10m x 3.60m (10' 2" x 11' 10")Overlooking the side via PVCu double glazed window and part glazed PVCu door and finished with a textured and coved ceiling, central light fitting, papered walls, skirting and ceramic tiles to the floor. The kitchen is arranged with low level and wall mounted units in white with chrome handles and complementary roll top work surface with ceramic tiles to the splash back. Inset one and half basin sink with mixer tap and drainer, integrated fridge and freezer and integrated oven with ceramic hob and overhead extractor hood. Plumbing for automatic washing machine, archway through to an L-shaped open plan lounge/diner.L-shaped lounge/dining room8.15m x 5.55m (26' 9" x 18' 3")The dining area if finished with a textured and coved ceiling, emulsioned walls with half height feature dado rail, skirting and ceramic tiled flooring. PVCu double glazed window overlooking the side and large archway and step down into the lounge area which benefits from dual aspect natural light via PVCu double glazed tilt n turn windows to the side and PVCu double glazed sliding patio doors with side glazed panels leading out to the enclosed rear garden. Finished with textured and coved ceiling with central ceiling rose, emulsioned walls with half height feature dado rail, skirting and fitted carpet. Feature painted stonework chimney breast (capped of at roof level) ideal for a recess electric fire with a stone hearth.LandingVia wooden stairs and balustrade. Access to eaves storage.Shower RoomPVCu frosted stained glass window to the side, emulsioned ceiling, full height ceramic to the wall and to the floor. Four piece suite in pale blue comprising w.c. wash hand basin with mixer tap, bidet with mixer tap and separate shower cubicle housing a wall mounted electric shower.Bedroom 24.00m x 3.70m (13' 1" x 12' 2")Overlooking the side via PVCu double glazed window with a fitted roller blind and finished with emulsioned walls, skirting and laminate flooring. Wall to wall, floor to ceiling wardrobes with sliding mirrored doors.Bedroom 13.70m x 4.45m (12' 2" x 14' 7")Overlooking the side via PVCu double glazed window with a fitted roller blind and finished with central ceiling rose, papered walls, skirting and laminate flooring. Fitted storage comprising three double wardrobes and two singles all with mirrored doors, over bed storage, bedside tables, shelving and matching dressing table and two chest of drawers.OutsideEnclosed rear garden laid to artificial grass with mature trees and shrubs and side gated access to the front of the property. Concrete driveway to the side of the property suitable for parking up to three cars.
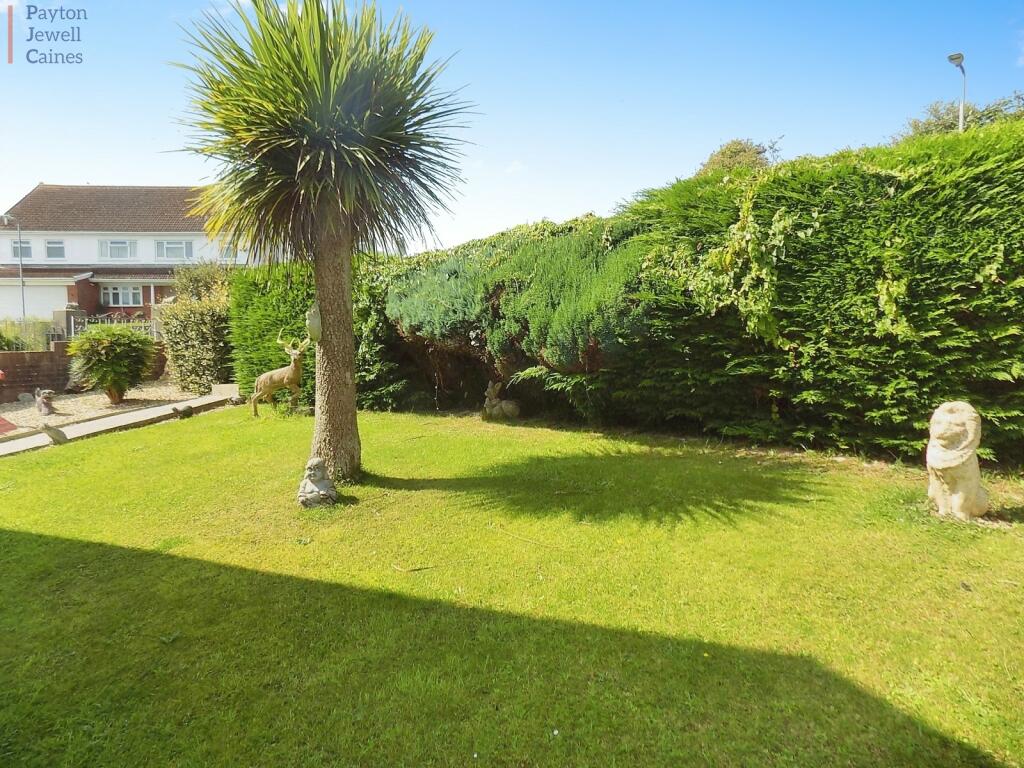
Enclosed front garden laid to lawn with mature trees and shrubs fronting Fitzhamon Road, side return with low maintenance area of Cotswold Stone.BrochuresBrochure