For Sale
£475,000
Middle Way, Lewes
2 bd
1 ba
Semi-detached house
Lewes
Listed by Fox & Sons - Lewes


Property Details: - Type: Semi-detached house - Bedrooms: 3 - Bathrooms: 2
Agent: Charles Wycherley - Lewes Phone: 01273 083818
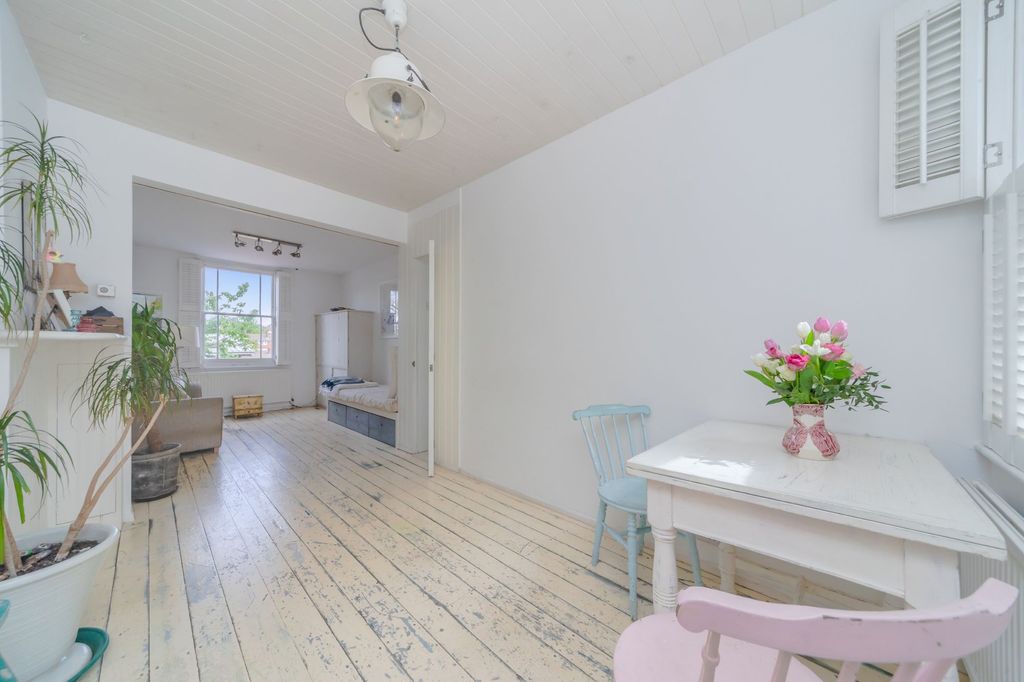
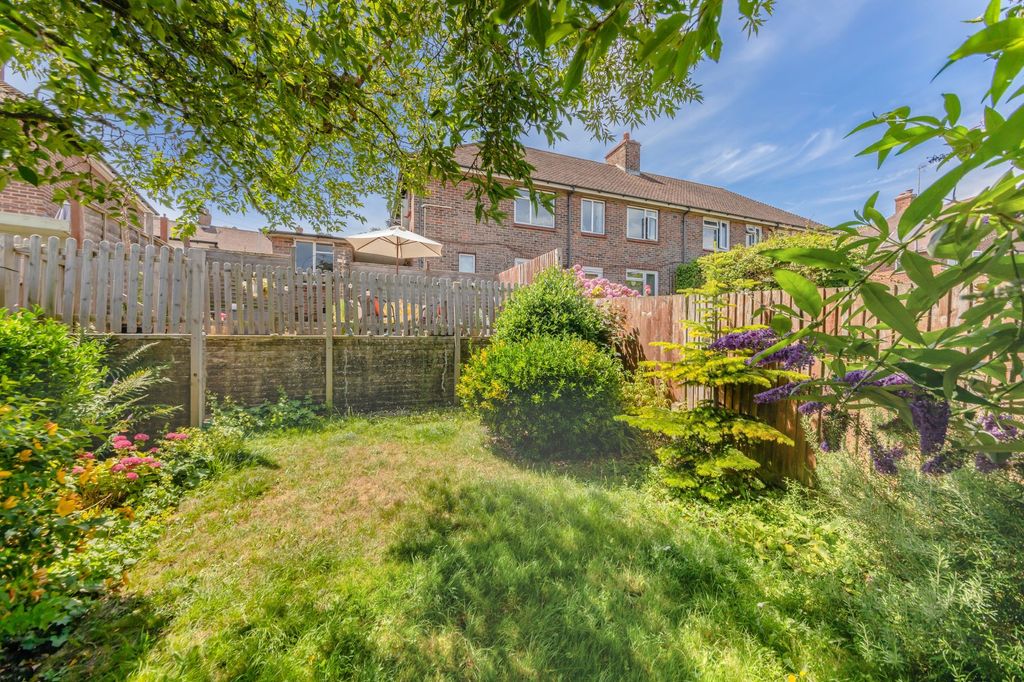
Charles Wycherley Independent Estate Agents are pleased to present this superbly extended and extremely well modernised semi-detached house to the open market. This first floor has 3 double bedrooms with the main bedroom having a bay window with great elevated south-westerly views to the South Downs. There is an excellent modern bathroom which has incorporated the original separate w.c. The ground floor has an entrance hall with a downstairs shower room, and a large 38' through sitting/living room with feature fireplace. This opens up into a high quality fitted kitchen with breakfast bar, into the rear extension with lantern rooflight. The utility room is to the side extension, with underfloor heating controls. The property has a driveway to the front garden, and a long level south-east facing rear garden with southerly views and receiving all-day sun. To the rear of the garden there is a superb insulated work cabin with power and lighting. The property benefits from double glazing, gas fired central heating and underfloor heating to part of the ground floor.<br/><br/>The property is on the edge of the highly popular Gundreda Road in the Wallands area, celebrated for its wide tree-line roads with grass verges. There is a very short stroll to Wallands Primary School, and to South Down walks beyond. Lewes town centre is approximately 20 minutes walk, with its historic core of period properties including the Castle, along with an abundance of independent shops, cafes, pubs and restaurants, 3 superstores and the popular Depot Cinema. The mainline Railway Station is just south of the High Street (London Victoria 65 mins, London Bridge 70 mins & Brighton 15 mins). The area has easy access to the A27/A23 Eastbourne-Brighton/Gatwick.<br/><br/>ACCOMMODATION WITH APPROXIMATE MEASUREMENTS COMPRISES:-<br/><br/>FIRST FLOOR<br/><br/>LANDING<br/>uPVC double glazed window to side. Hatch to insulated loft with folding ladder. Stairs to ground floor with painted wood balustrade.<br/><br/>BEDROOM 1<br/>13'3 x 12'7. uPVC double glazed bay window with westerly view over the front garden and to the South Downs. Radiator with thermostat. Double wardrobe cupboard with hanging rail and cupboards over. <br/><br/>BEDROOM 2<br/>12'2 x 13'3. uPVC double glazed window overlooking the rear garden to the east and views to the South Downs. Radiator with thermostat. Double wardrobe cupboard with cupboards over. <br/><br/>BEDROOM 3<br/>8'7 x 8'5. uPVC double glazed window with view over Fitzjohns Road and glimpses of the South Downs. Radiator. Over-bed lights.<br/><br/>BATHROOM<br/>8'2 x 7'1. uPVC double glazed frosted window. Tile panelled deep bath with mixer tap and independent shower. Tiled bath area and tiled floor with underfloor heating. Contemporary wide bowl wash basin with mixer tap and drawer under. Double mirrored bathroom cabinet with light. Fitted bathroom cupboard. Ladder towel rail. Extractor fan. Underfloor heating.<br/><br/>GROUND FLOOR<br/><br/>Arched ENTRANCE PORCH<br/>Clay tiled floor. Meters. Entrance door to:-<br/><br/>ENTRANCE HALL<br/>Stairs with cupboard under, to first floor landing with painted wood balustrade and handrail. Tiled floor. Cloaks cupboard with hanging rail and shelf.<br/><br/>SHOWER ROOM<br/>11'6 x 3'8. uPVC double glazed window. Glazed shower door to slate tiled cubicle with shower tray and independent mains 'drench' shower with hand shower attachment, spotlighting and extractor fan. Contemporary wash basin with mixer tap and drawer under. Low level w.c. Mirrored cabinet. Tiled floor. Part glazed door.<br/><br/>Open-plan through SITTING ROOM/DINING ROOM with L' shape to KITCHEN<br/>38'3 x 14'5 extending to 20'4 to kitchen. <br/>Sitting room area with uPVC double glazed bay window overlooking the front garden. Radiator with thermostat. Oak floor. TV point. Contemporary fitted electric fire. <br/>Rear dining area with recessed spotlighting. 9'6 lantern rooflight giving superb natural light. Oak flooring. Bi-fold doors to east and garden. <br/>High quality fitted kitchen with west facing uPVC double glazed window to garden. Modern 1½ bowl sink unit with contemporary mixer tap and single drainer. New Sinkerator waste disposal unit. White Corian worktops and breakfast bar with cupboards, drawer, pan drawer and corner cupboard under. Wine fridge. New dishwasher. Neff 4-ring induction hob with drawer under, extractor fan with light over. Range of wall cupboards. Pull-out spice rack and drawer under. Fitted Whirlpool microwave with wall cupboards over. 2 Large stainless steel ovens. Stainless steel effect glazed splashback. Tiled floor with underfloor heating. Larder unit with pull-out tray. Space for American style fridge/freezer and storage cupboard. Bookshelves. Modern vertical radiator. Shelved understairs storage cupboard. <br/><br/>UTILITY ROOM<br/>11'6 x 3'8. uPVC double glazed window. Space and plumbing for washing machine and tumble-dryer. Worcester Bosch gas fired combination boiler. Overhead shelves. Tiled floor. Chrome heated ladder towel rail. Underfloor heating control. Extractor fan.<br/><br/>OUTSIDE<br/>FRONT GARDEN & CAR PARKING SPACE<br/>Concrete parking space and steps to slabbed path leading to entrance porch and path to side. Lawned front area with front hedge boundary. Timber shed, 6' x 3'. <br/><br/>REAR GARDEN<br/>Approximately 70' depth. East facing stone slabbed patio with light. Gate to side entrance with stone slabbed area. Outside light and water tap. Storage unit. Central easy-climb steps with stone slabs to large level lawned garden receiving all day sun. Pebbled seating area with trees and pebbled south-west facing rear seating area, raised borders and miniature trees and climbers with brick wall and trellis. Outbuilding to eastern aspect with glimpses of the South Downs.<br/><br/>CABIN<br/>12'6 x 10'. Double glazed double doors and window. Fully insulated, also with sound insulated. Internet connection. Power and lighting. Outside tap.<br/><br/><b>what3words /// </b> <a target="_blank" href="https://what3words.com/consoled.painting.dated">consoled.painting.dated</a><br/><br/><b>Notice</b><br/>Please note we have not tested any apparatus, fixtures, fittings, or services. Interested parties must undertake their own investigation into the working order of these items. All measurements are approximate and photographs provided for guidance only.