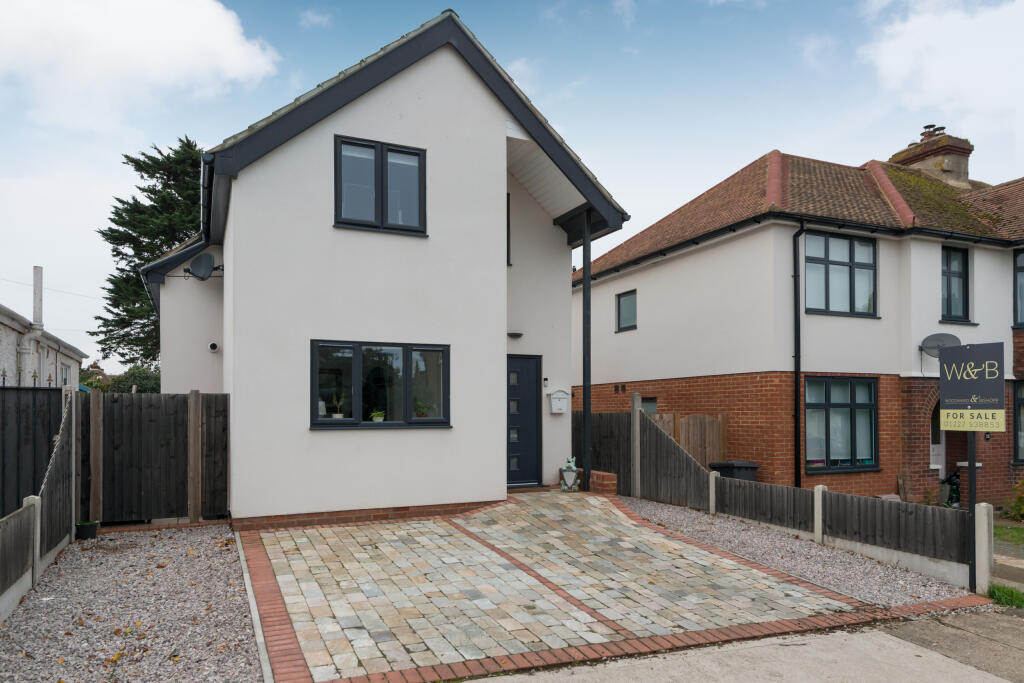
Fitzroy Road, Tankerton, Kent
Property facts
- Property type
- Detached
- Bedrooms
- 3
- Bathrooms
- 3
- Taxes (as supplied)
- Band: D
Only details supplied with this listing are shown. Ask the listing contact to confirm measurements, taxes and costs.
About this home
Property Details: • Type: Detached • Tenure: N/A • Floor Area: N/A
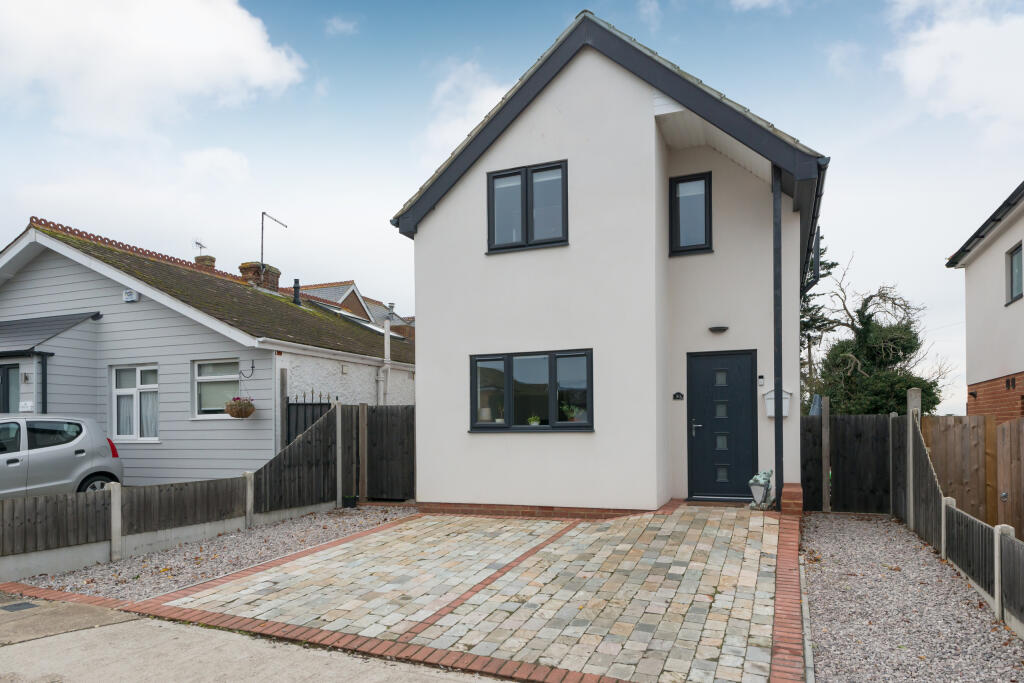
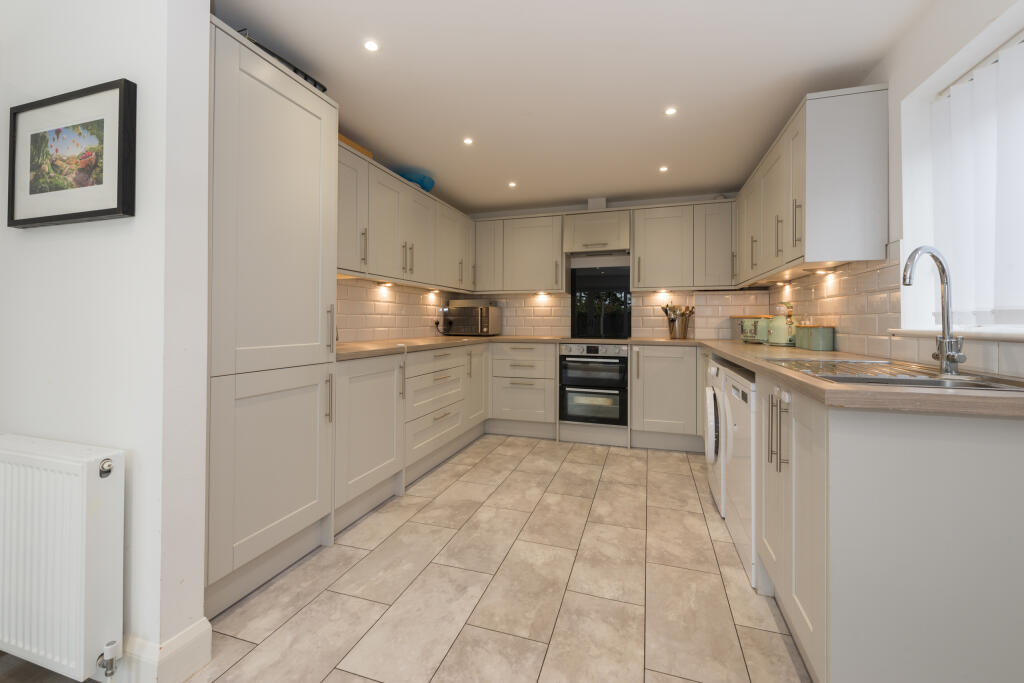
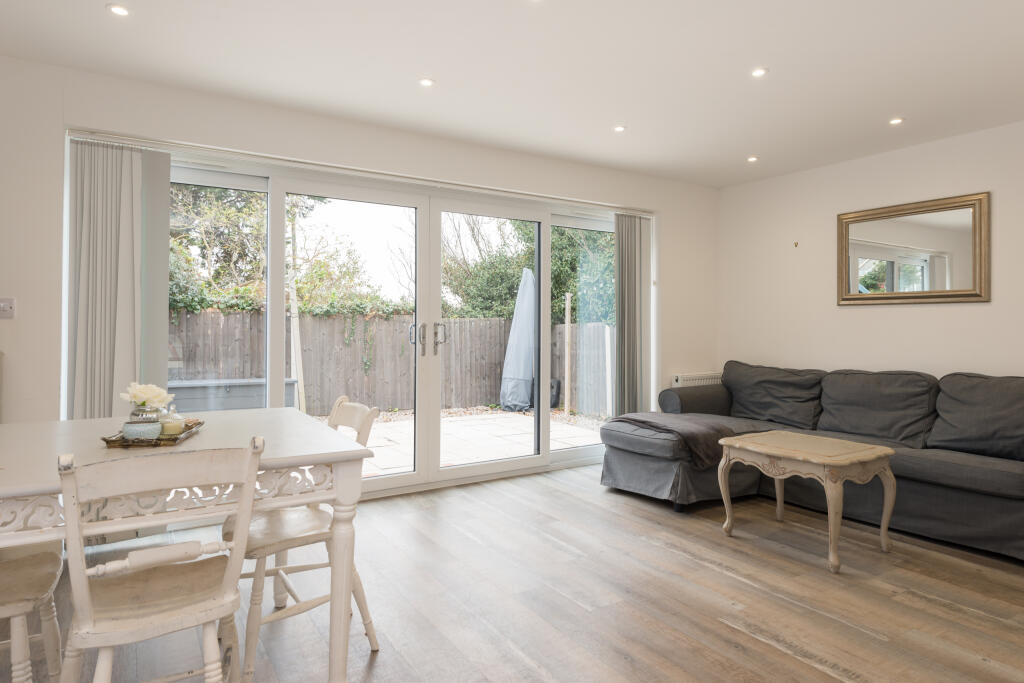
Key Features: • Detached Chalet-Style House • Three Double Bedrooms • Master En Suite • Parking For Several Cars • Open Plan Kitchen-Diner • Central Tankerton
Location: • Nearest Station: N/A • Distance to Station: N/A
Agent Information: • Address: 112 High Street, Whitstable, CT5 1AZ
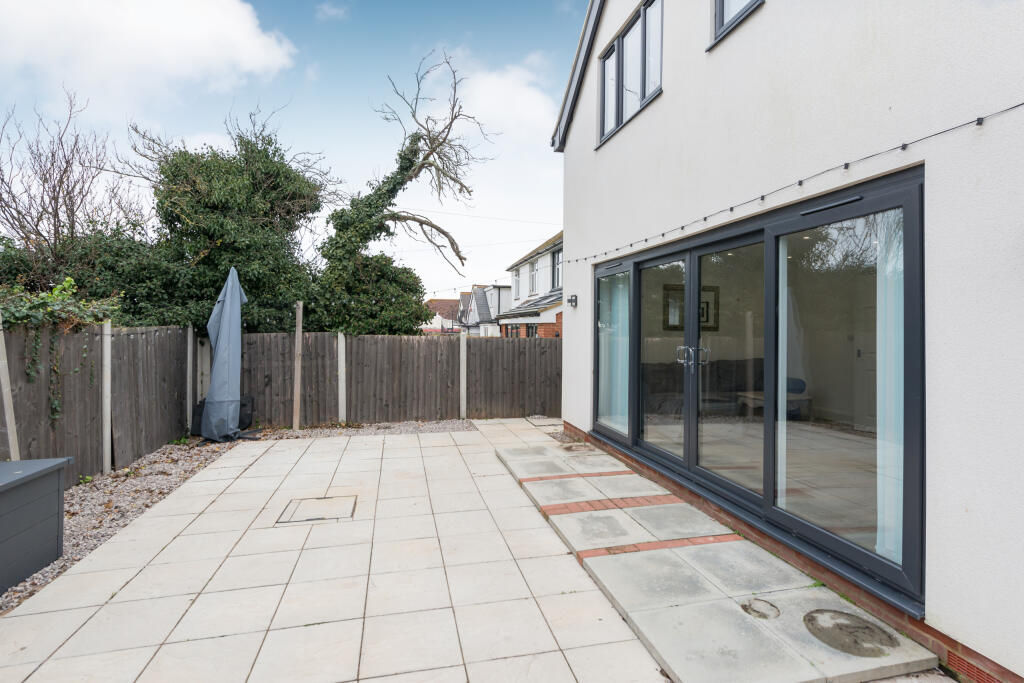
Full Description: NO FORWARD CHAIN This three-bedroom, detached, chalet-style home is situated in central Tankerton, just a brief walk from the seafront, train station and Tankerton High Street. The accommodation comprises an open plan sitting room and kitchen-diner overlooking the rear garden, three double bedrooms, master with en-suite, family bathroom and downstairs WC. The block-paved front provides parking for several vehicles, whilst the low maintenance rear garden is accessed via the bi-folding doors off the sitting room. There is handy side access to get bikes and tools into the shed, as well as dealing with sandy shoes and muddy paws coming off the beach. Tankerton offers its own handy amenities, with popular restaurants, cafes and shops just around the corner. Whitstable town centre, also within comfortable walking distance, boasts a wide range of eateries and drinking establishments, a vibrant high street and bustling working harbour. There are excellent transport links, medical centres and schooling options to complete the picture of this beautiful coastal town.Entrance HallW/CKitchen3.02m x 3.35mSitting Room / Dining Room3.35m x 5.23mBedroom Three3.51m x 2.72mBathroomBedroom Two3.66m x 5.26mBedroom One3.25m x 4.42mEn-SuiteFront Garden4.55m x 6.7mRear Garden5.59m x 7.89m
Features & amenities
Location
If the interactive map is unavailable, open the supplied location in maps.
Open location in mapsThe pin uses coordinates supplied with this listing. Confirm the exact location with the listing contact.
Listing information
- Original source
- www.rightmove.co.uk
- Added to Mirror
- Record updated
Added and updated dates describe the Mirror record. Source publication and verification dates are shown separately when known; none establishes time on market. Confirm current price and availability with the listing contact.
View original listing