Five-bedroom detached house, Chew Stoke
Property facts
- Property type
- Detached
- Property subtype
- Other
- Bedrooms
- 5
- Bathrooms
- 4
- Taxes (as supplied)
- Band: G
Only details supplied with this listing are shown. Ask the listing contact to confirm measurements, taxes and costs.
About this home
Property Details: • Type: Detached • Tenure: N/A • Floor Area: N/A
Key Features: • Spacious five-bedroom detached home, • Sought-after village of Chew Stoke. • Large garden. • Double garage. • Ample parking.
Location: • Nearest Station: N/A • Distance to Station: N/A
Agent Information: • Address: South Parade Chew Magna BS40 8SH
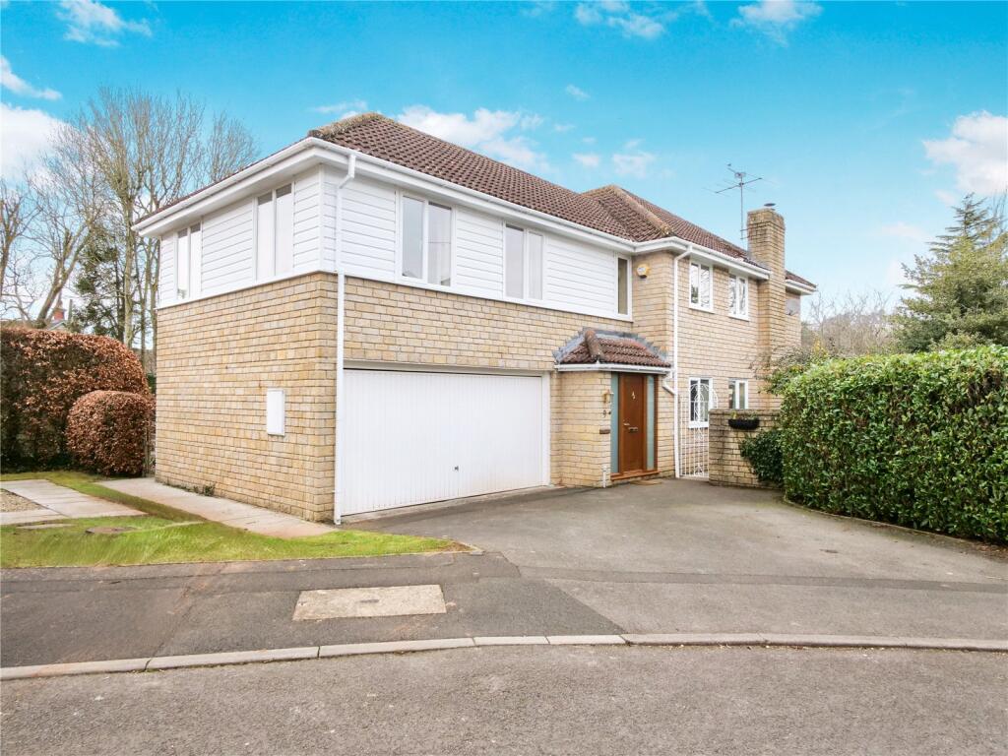
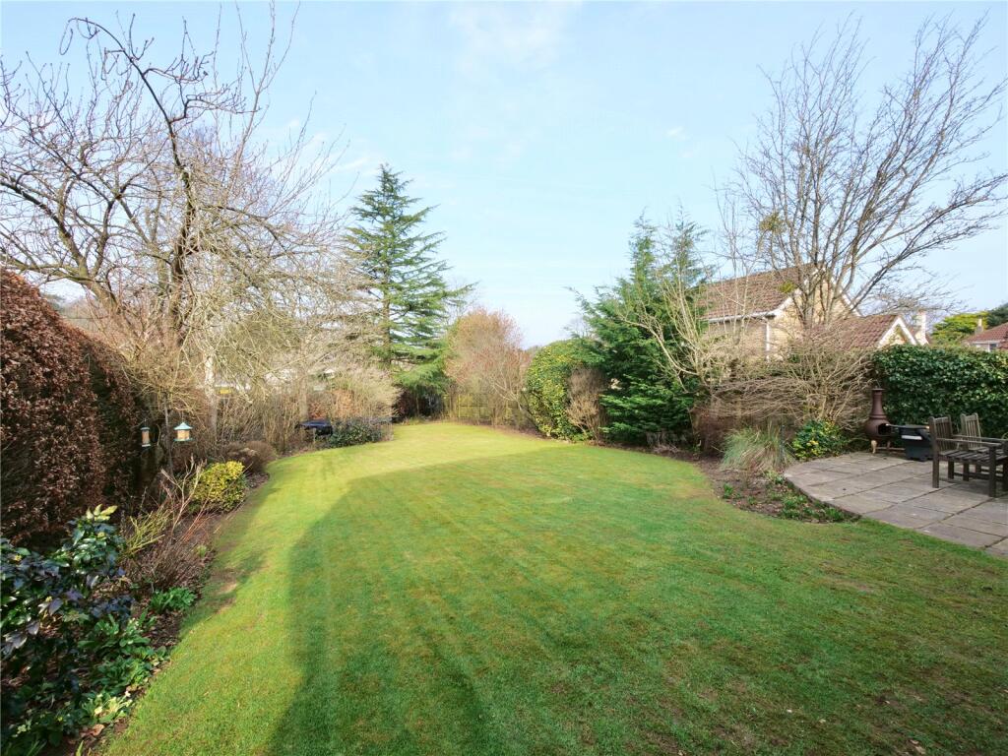
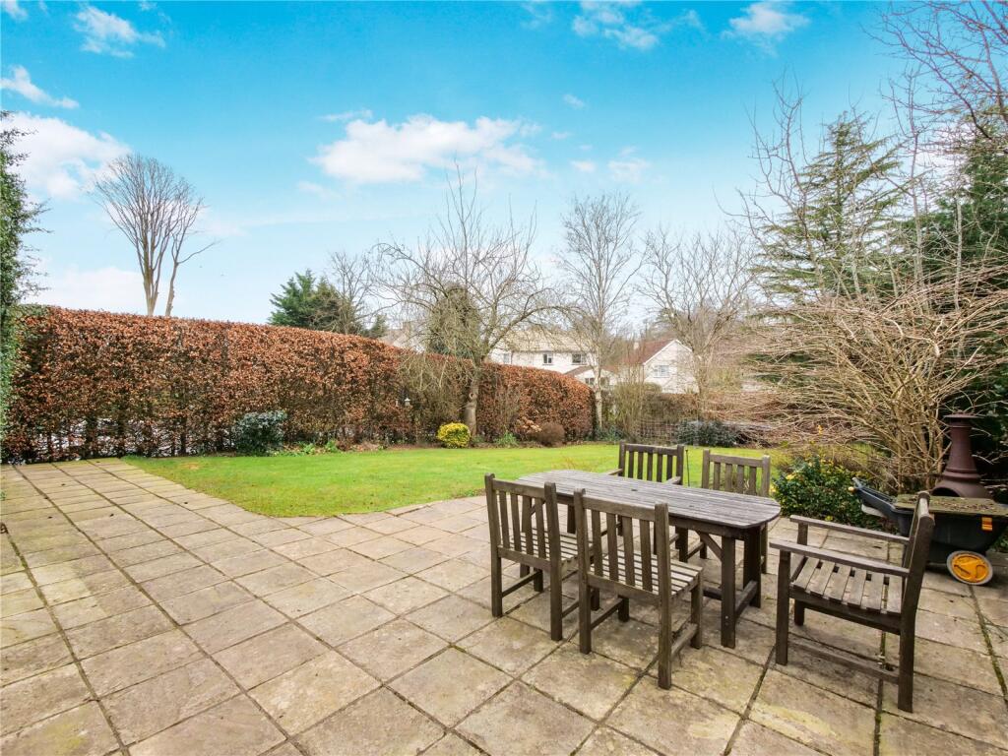
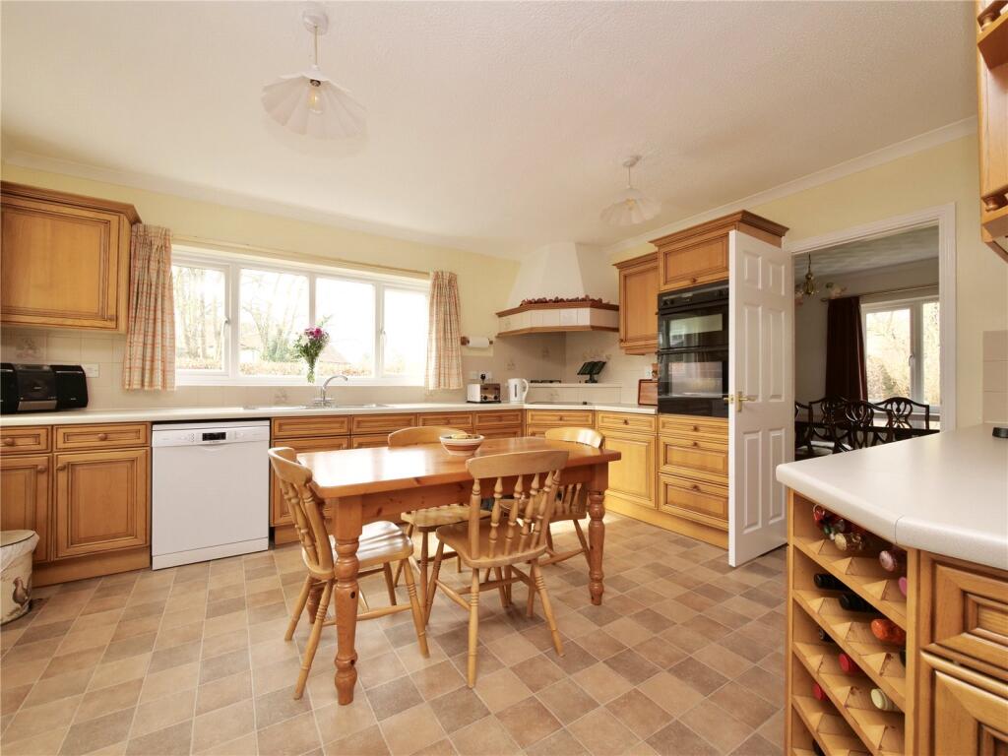
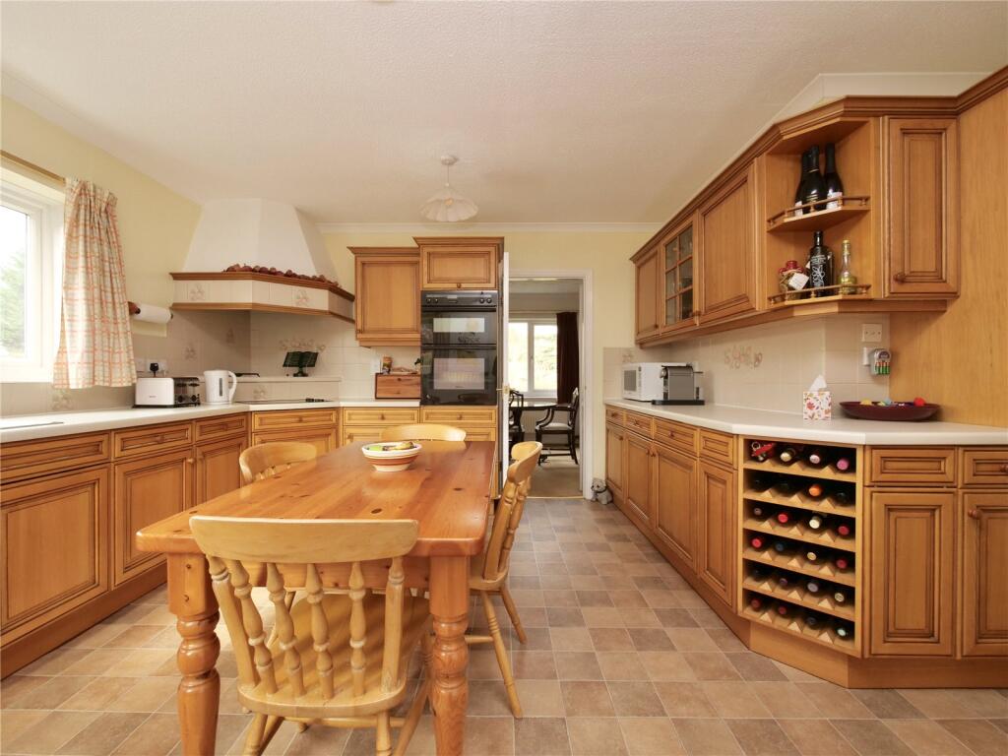
Full Description: This spacious five-bedroom detached home, located in a quiet cul-de-sac in the sought-after village of Chew Stoke, features a large garden, a double garage and ample parking. About the Property.As the largest home in this 1980s development, 9 Chapel Close offers generous living space, including three reception rooms, a well-appointed kitchen/breakfast room with a separate utility, and five bedrooms, two of which have en-suite bathrooms. The expansive garden features a private patio and lawn, enclosed by mature hedges and trees, ample parking and an integral double garage.About the inside.A spacious entrance hall includes a cloakroom and a useful storage cupboard. From here, doors lead to a quiet study overlooking the front and a large dual-aspect living room with sliding patio doors opening to the rear garden and benefitting from a recently installed wood burner. Adjacent to this, the formal dining room overlooks the garden and connects seamlessly to the kitchen/breakfast room, which is fitted with a range of oak units. A separate utility room provides additional convenience.Upstairs, the landing offers space for a cosy study nook. There are five well-proportioned bedrooms - four generous doubles and one single. Two benefit from en-suite bathrooms, while the principal bedroom features built-in wardrobes and large rear-facing windows. A stylish, contemporary family bathroom includes a white suite with a shower over the bath.About the outside.A driveway provides off-street parking and access to the double garage. The rear garden is primarily laid to lawn, bordered by mature hedges and trees for privacy, with a secluded patio area ideal for outdoor seating.About the Area. Chew Stoke is at the heart of the Chew Valley, close to Chew Valley Lake. This popular vibrant village enjoys a friendly community. There are a good range of facilities including Doctor's Surgery, Public House, Shop, Village Hall, Church and great restaurants including Chew Kitchen, Woodford Lodge and Salt & Malt. Further facilities can also be found in the neighbouring village of Chew Magna. Chew Stoke has a highly regarded primary and secondary school which makes this village very popular with families. This property is situated between both schools. Chew Valley and Blagdon lakes are close by, notable for their fishing, birdlife, sailing and walking.The Chew Valley offers commuters excellent access to Bristol which is 8 miles to the north and Bath which is 15 miles to the east. The Cathedral City of Wells, which offers further facilities, is 12 miles to the south. High speed rail services to London Paddington are available from Bristol Temple Meads and Bath Spa whilst Bristol International Airport is just a few miles away.BrochuresParticulars
Features & amenities
Location
If the interactive map is unavailable, open the supplied location in maps.
Open location in mapsThe pin uses coordinates supplied with this listing. Confirm the exact location with the listing contact.
Listing information
- Original source
- www.rightmove.co.uk
- Added to Mirror
- Record updated
Added and updated dates describe the Mirror record. Source publication and verification dates are shown separately when known; none establishes time on market. Confirm current price and availability with the listing contact.
View original listing