Property Details:
• Type: Apartment
• Tenure: N/A
• Floor Area: N/A
Key Features:
• **ATTENTION ALL FIRST TIME BUYERS, PROFESSIONAL COUPLES, OR INVESTORS**
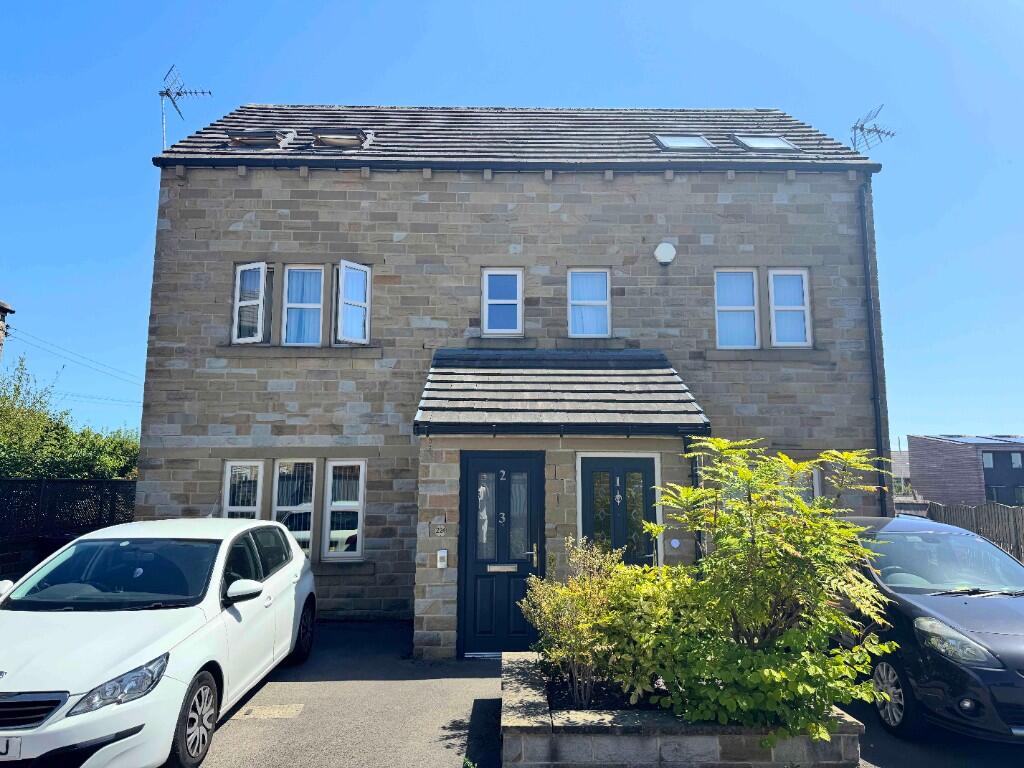
• A WELL-PRESENTED TWO DOUBLE BEDROOM FIRST FLOOR DUPLEX SITUATED IN DRIGHLINGTON
• IDEALLY LOCATED WITHIN CLOSE PROXIMITY TO BIRSTALL SHOPPING PARK
• HIGHLY REGARDED LOCAL SCHOOLS NEARBY
• QUICK & EASY ACCESS TO THE M62 MOTORWAY
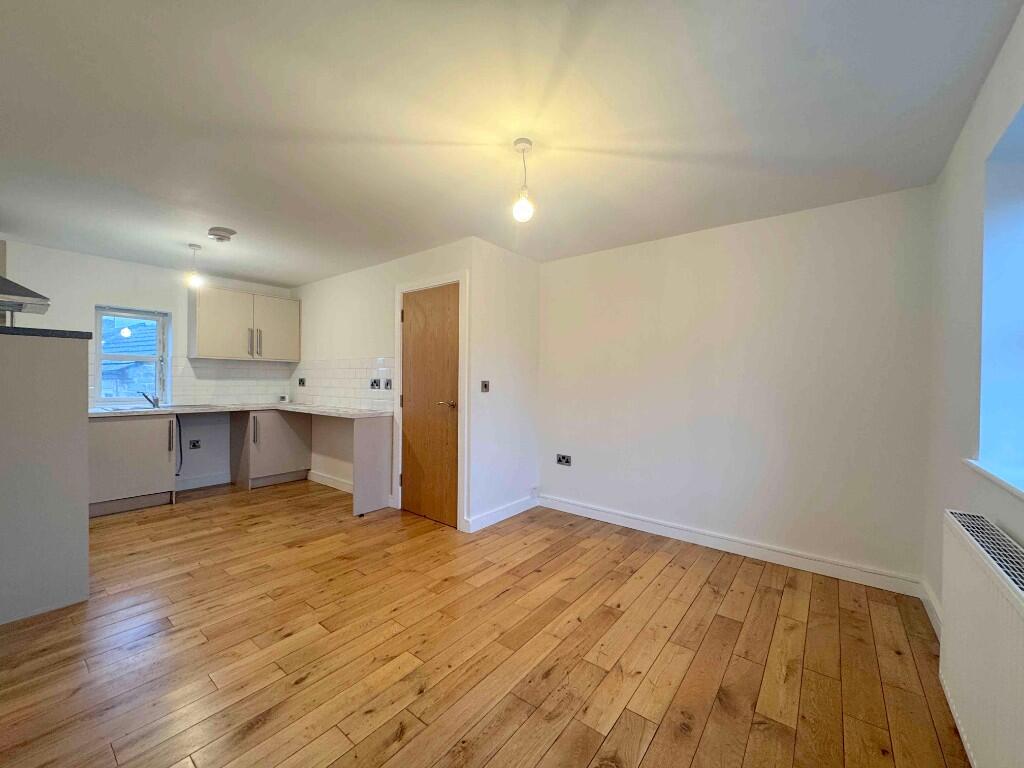
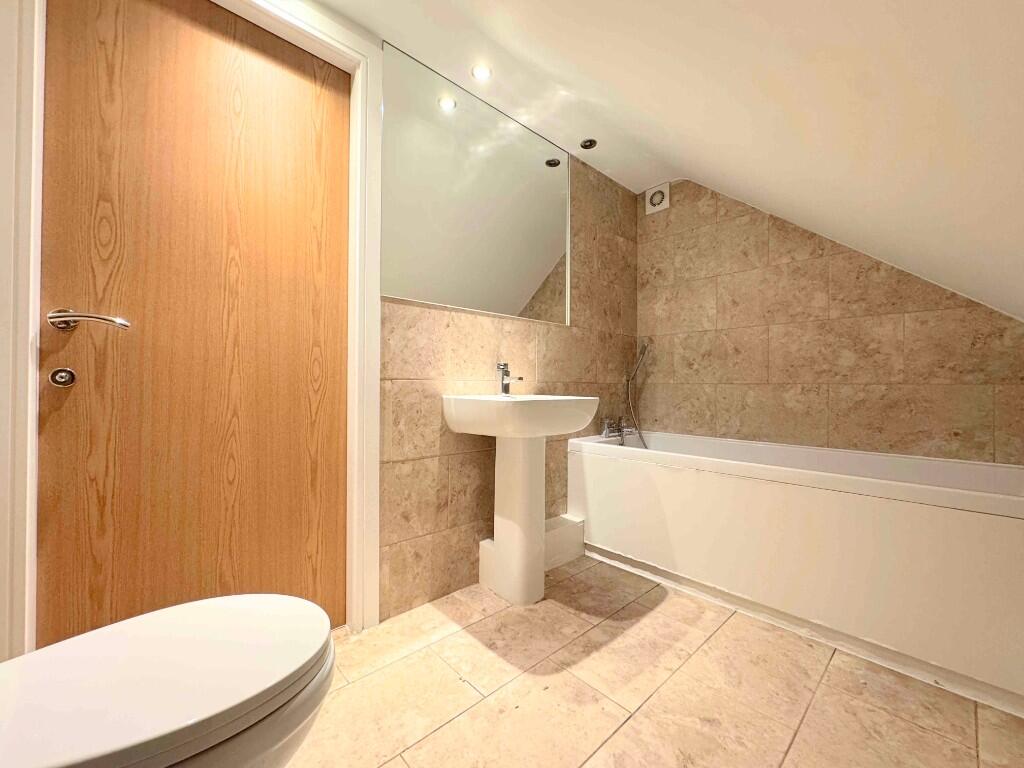
• AN OPEN-PLAN MODERN LIVING KITCHEN & A STYLISH BATHROOM
• BENEFITS FROM TWO ALLOCATED PARKING SPACES & A VISITOR SPACE
• A COMMUNAL LAWN AREA TO THE REAR
• **AN INTERNAL INSPECTION IS STRONGLY ADVISED TO APPRECIATE WHAT THIS PROPERTY HAS TO OFFER**
Location:
• Nearest Station: Morley Station
• Distance to Station: 2.027166121072868 miles
Agent Information:
• Address: Brooke House, 7
Brooke Green
Hipperholme
Halifax
HX3 8ES
Full Description:
**ATTENTION ALL FIRST TIME BUYERS, PROFESSIONAL COUPLES, OR INVESTORS** A well-presented and modern TWO BEDROOM first floor duplex situated in the highly sought after location of Drighlington. Ideally located within proximity to Birstall Shopping Park, highly regarded local schools, and offering quick and easy access to the M62 motorway, this property combines comfort with convenience. In brief a shared staircase leads to the apartment enter and find an entrance hall and a modern living kitchen. Upstairs is a landing providing access to a double bedroom, a single bedroom, and a bathroom. Externally, the flat benefits from two allocated parking spaces, a visitor space, and a communal lawn area to the rear. An internal inspection is strongly advised to appreciate what this property has to offer.
<br />
<br />ENTRANCE HALL
<br />A welcoming entrance featuring wood effect laminate flooring, a radiator, and a UPVC window. A convenient under stair storage cupboard homes the combination boiler.
<br />
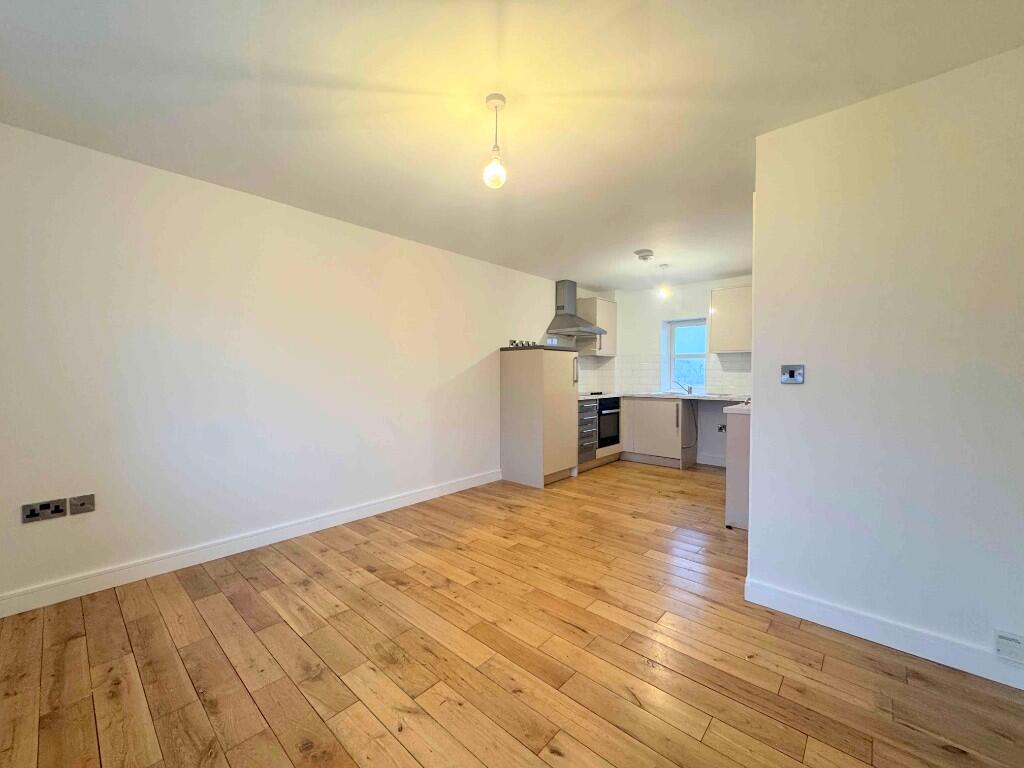
<br />LIVING KITCHEN 3.5 x 5.9m (11'7 x 19'4)
<br />A modern open-plan living kitchen fitted with a range of wall and base units, including a sink with chrome mixer tap and splashback tiling. Appliances include an integrated fridge, built-in oven, hob, and extractor fan, with space and plumbing for a washing machine. The space is finished with wood effect laminate flooring, a radiator, and UPVC windows.
<br />
<br />LANDING
<br />This landing provides access to both bedrooms and the bathroom.
<br />
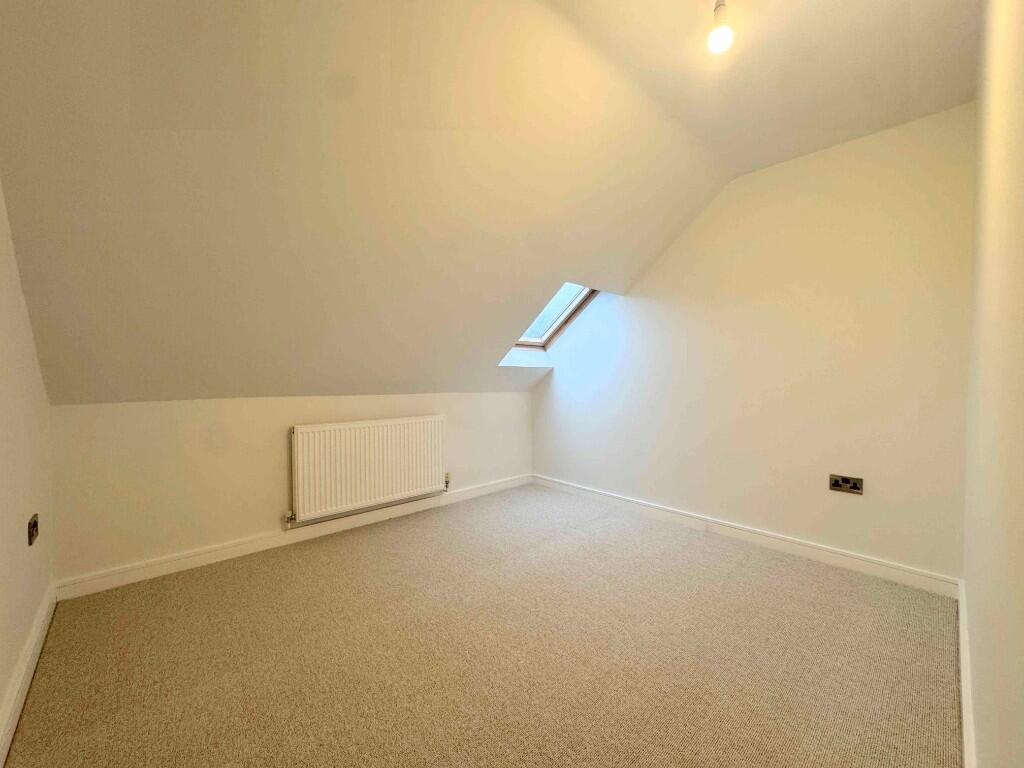
<br />BEDROOM ONE 3.2 x 4.1m (10'7 x 13'5)
<br />A double bedroom featuring a radiator, and a Velux window.
<br />
<br />BEDROOM TWO 1.5 x 4.1m (4'11 x 13'5)
<br />A single bedroom with a radiator, a Velux window. The room also provides loft access.
<br />
<br />BATHROOM
<br />A contemporary three-piece bathroom suite comprising a bathtub with handheld shower, pedestal sink, and low flush toilet. Finished with tiled flooring and partially tiled walls, the room also includes a chrome towel radiator, ceiling spotlights, and an extractor fan.
<br />
<br />EXTERNAL
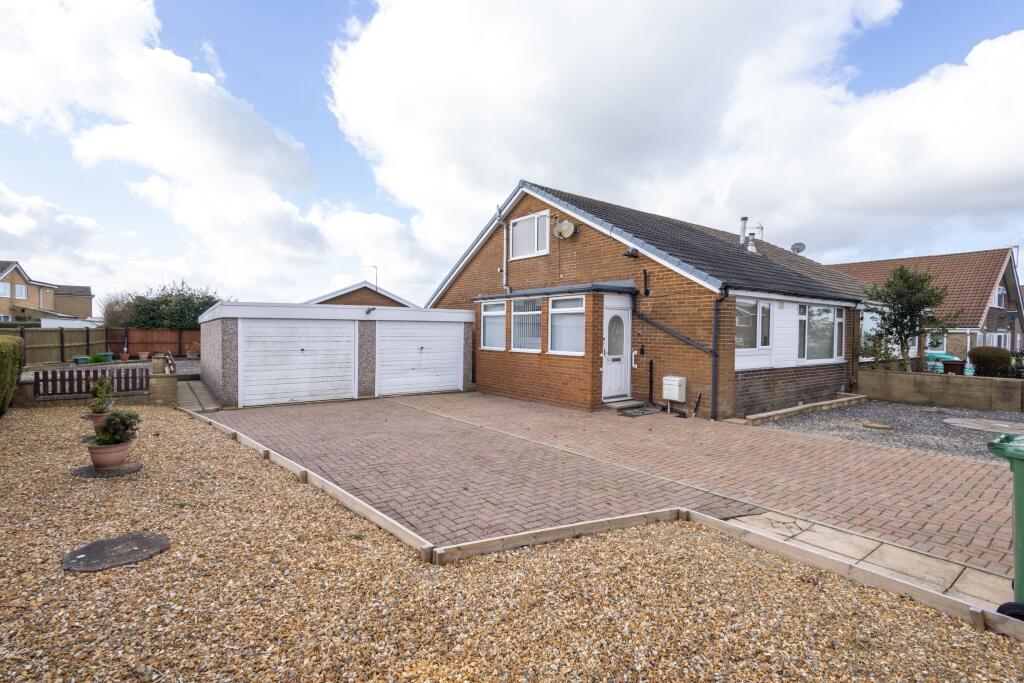
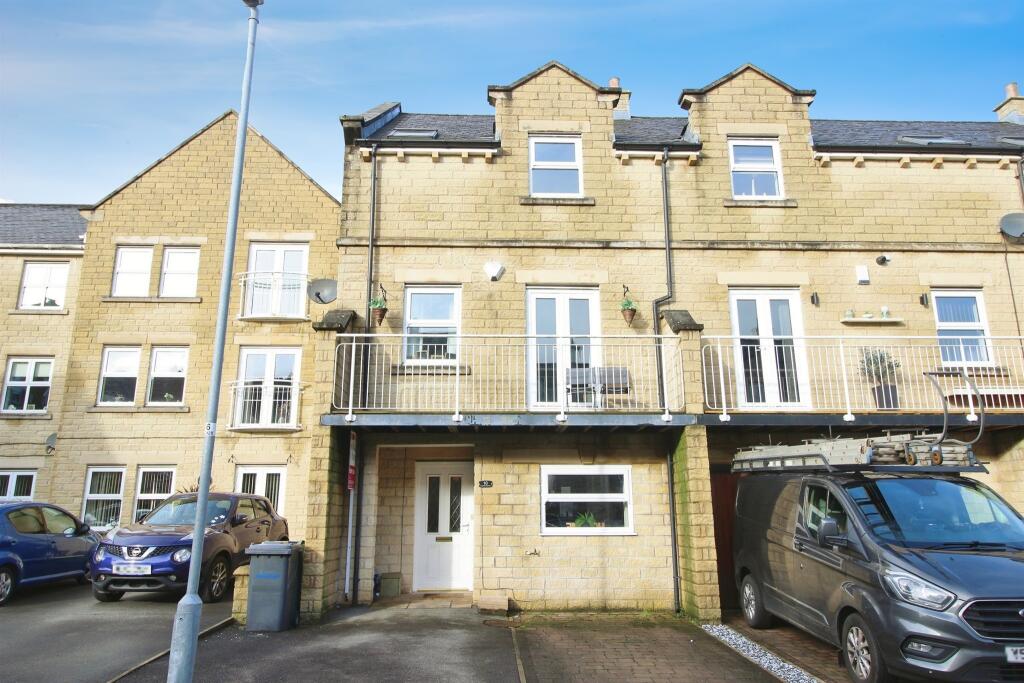
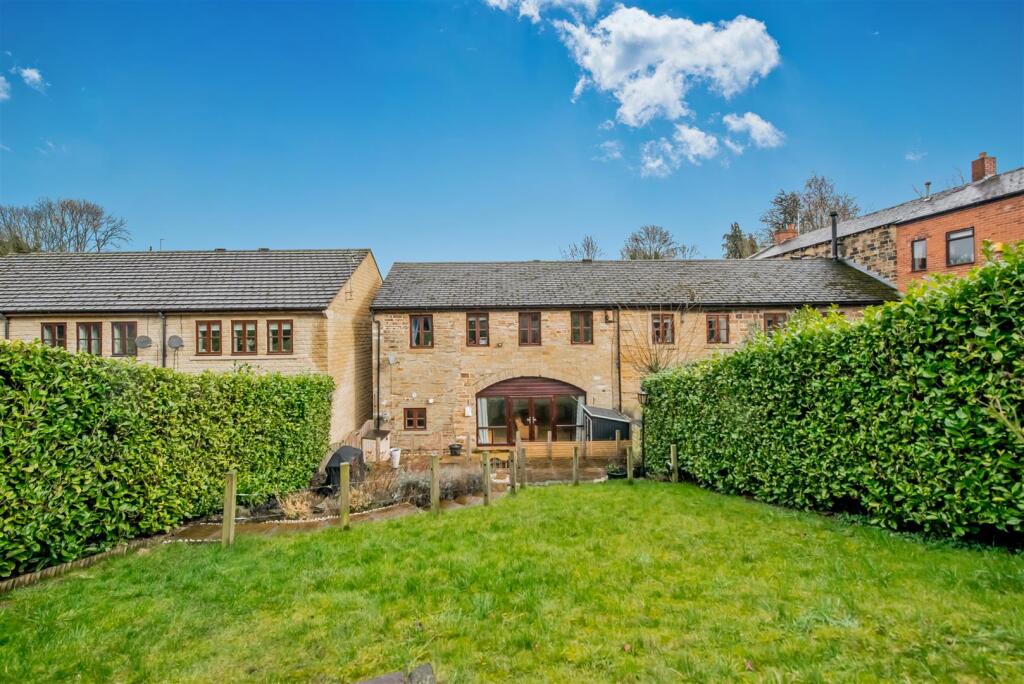
<br />Externally, the property benefits from two allocated parking spaces and one visitor space. A communal lawn to the rear provides a pleasant outdoor area for residents to enjoy.
<br />
<br />Whilst every endeavour is made to ensure the accuracy of the contents of the sales particulars, they are intended for guidance purposes only and do not in any way constitute part of a contract. No person within the company has authority to make or give any representation or warranty in respect of the property. Measurements given are approximate and are intended for illustrative purposes only. Any fixtures, fittings or equipment have not been tested. Purchasers are encouraged to satisfy themselves by inspection of the property to ascertain their accuracy.