For Rent
Price on request
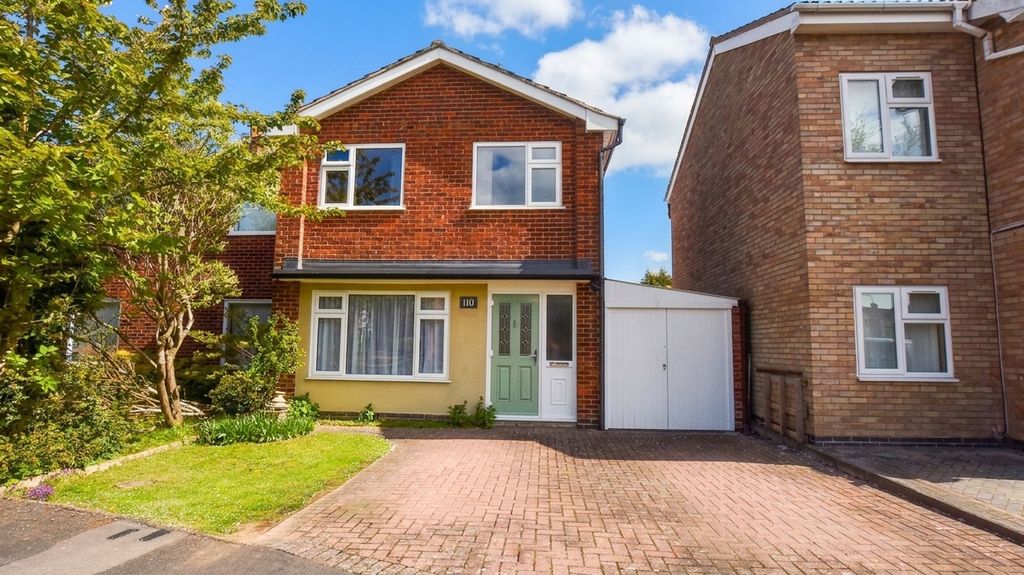
3 bed detached house for saleThe Oval, Oadby, Leicester, Leicestershire LE2
Oadby


Only details supplied with this listing are shown. Ask the listing contact to confirm measurements, taxes and costs.
Property Details: - Type: Flat - Bedrooms: 1 - Bathrooms: 1
Agent: Aston & Co - Wigston Phone: 0116 448 9058
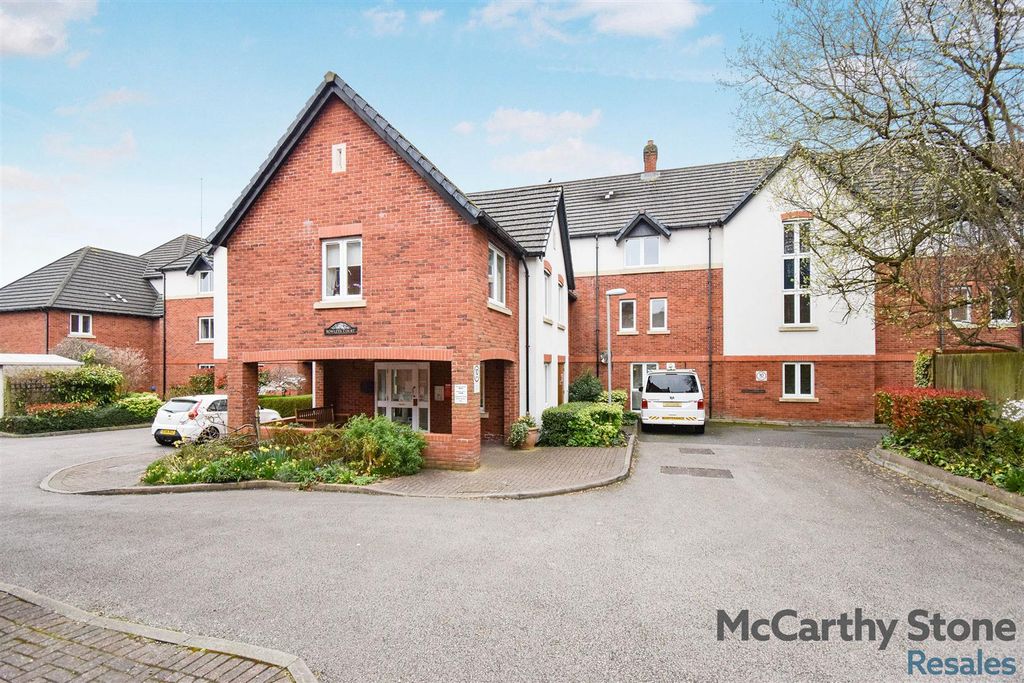
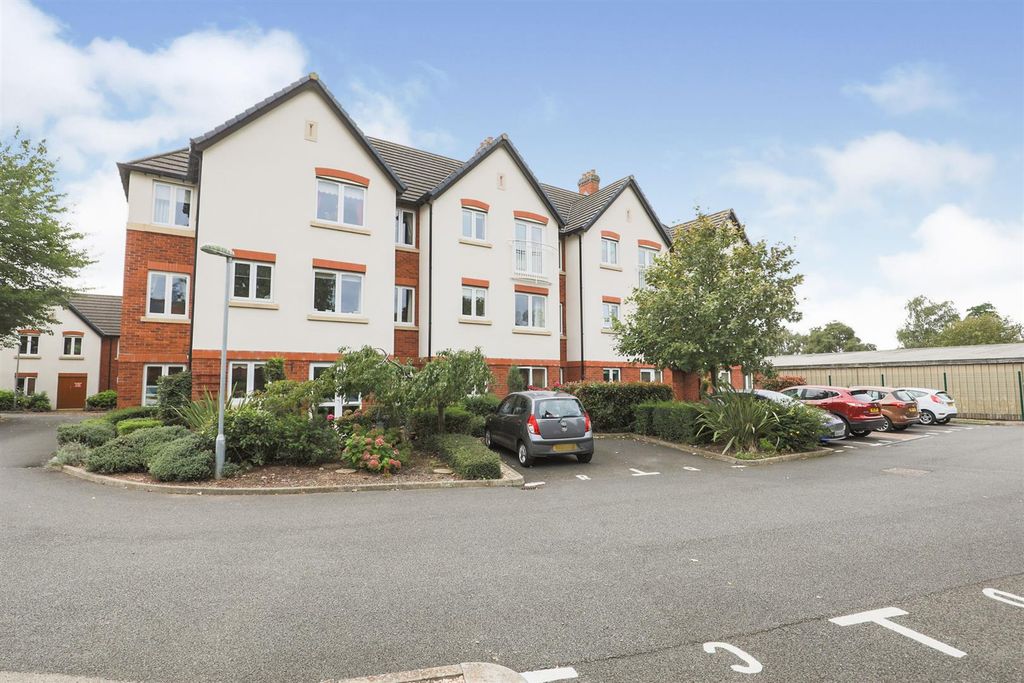
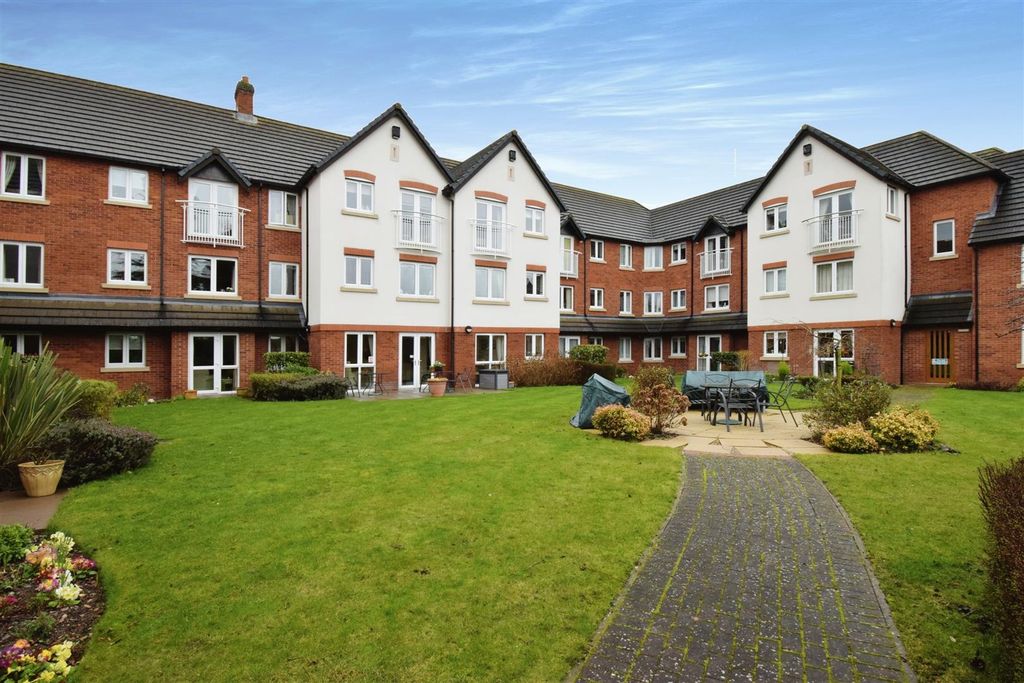
Set within the private gated residence of Hermitage Court, we are delighted to offer to the market this well presented ground floor apartment situated on of Honeywell Close, Oadby. <br /><br />Upon entering, you will be greeted by an inviting open plan living space that seamlessly combines the lounge and kitchen diner areas, leading out to a well-proportioned patio area. The property also consists of an 18ft double bedroom and a three piece bathroom suite. The property also boasts Off Road Parking, Double Glazing & Gas Central Heating. <br /><br />One of the standout features of this property is its prime location. It is within walking distance to Oadby Town Centre, where you will find a variety of shops, cafes, and amenities to cater to your everyday needs. This combination of modern living, security, and accessibility makes this house a truly appealing option for anyone looking to settle in this vibrant community.<br /><br />The property is currently let on a shorthold assured tenancy, due for renewal in September 2025. The current rent is £750 per calendar month.<br /><br /><b>Location</b> - The property is ideally situated for Oadby's highly regarded schools and nearby bus links running into Leicester City Centre with its professional quarters and train station. A wide range of amenities are available along. The Parade in nearby Oadby Town Centre, along with supermarkets and local leisure/recreational centre with pool, Leicester Racecourse, University of Leicester Botanic Gardens and Glen Gorse Golf Club.<br /><br /><b>Entrance Hall</b> - 2.44m x 2.18m (8'0 x 7'2) - <br /><br /><b>Kitchen Lounge</b> - 6.93m x 4.45m max (22'9 x 14'7 max) - <br /><br /><b>Bedroom</b> - 5.56m x 3.53m max (18'3 x 11'7 max) - <br /><br /><b>Bathroom</b> - 2.13m x 2.13m (7 x 7) - <br /><br /><b>Outside</b> - <br /><br /><b>Lease Information</b> - We understand there is an option to extend the lease, subject to the relevant costs involved. There have been other properties in the block that have had the lease extended by 100 years.<br /><br />
If the interactive map is unavailable, open the supplied location in maps.
Open location in mapsThe pin uses coordinates supplied with this listing. Confirm the exact location with the listing contact.
Added and updated dates describe the Mirror record. Source publication and verification dates are shown separately when known; none establishes time on market. Confirm current price and availability with the listing contact.
View original listing