Property Details:
• Type: Detached
• Tenure: Freehold
• Floor Area: N/A
Key Features:
Location:
• Nearest Station: N/A
• Distance to Station: N/A
Agent Information:
• Address: 10A Church Green East,
Redditch,
B98 8BP
Full Description:
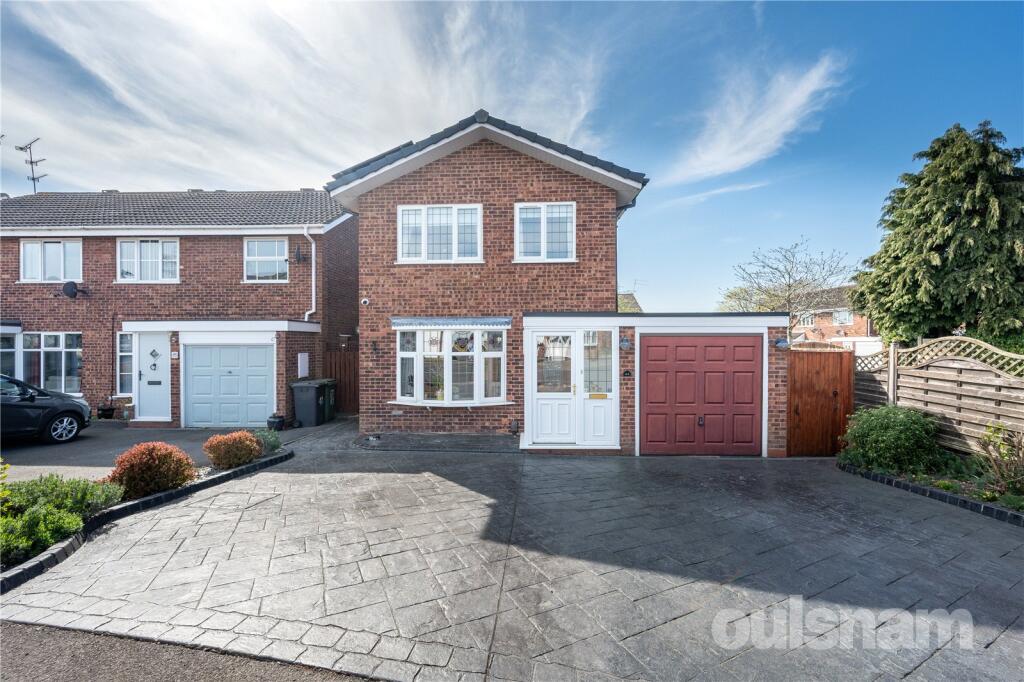
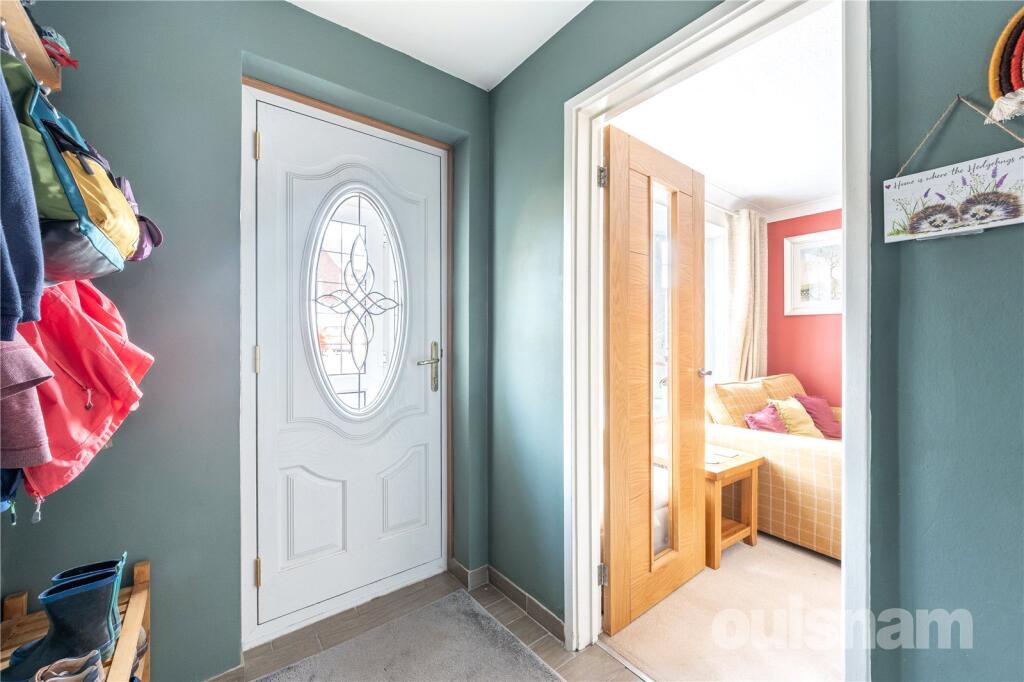
*NO ONWARD CHAIN* OULSNAM PROUDLY INTRODUCE THIS WELL PRESENTED DETACHED HOME situated in a cul de sac within the sought after area of Winyates Green. The property briefly includes entrance porch, reception hall, lounge, open plan dining kitchen and conservatory. To the first floor are three bedrooms and a contemporary shower room. There is driveway parking, garage storage and garden to the rear. EP RATING: BCOUNCIL TAX BAND:
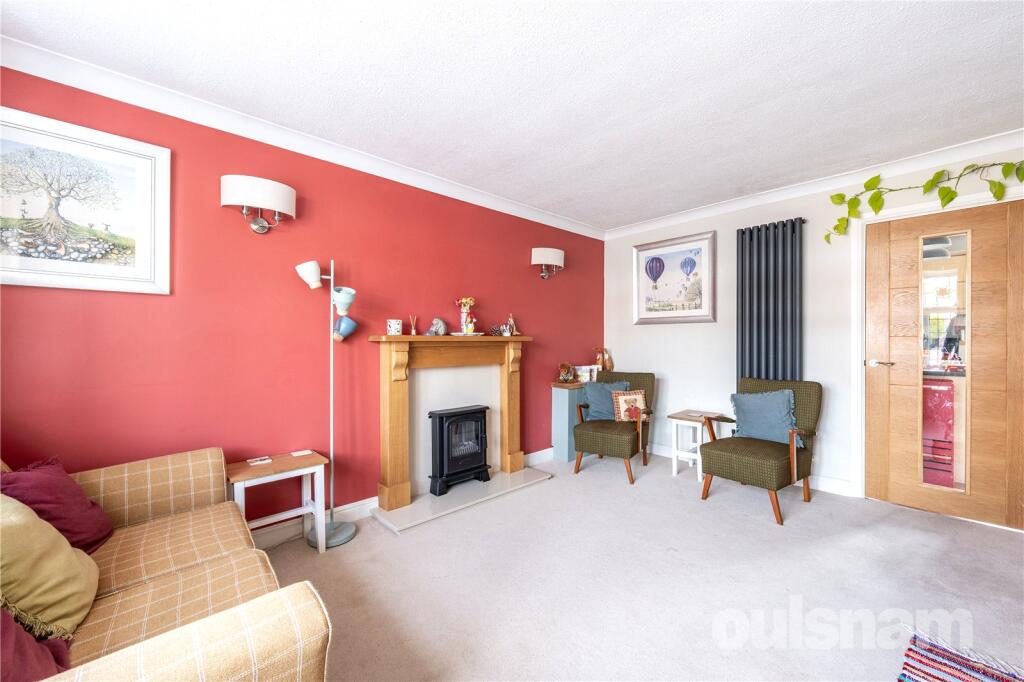
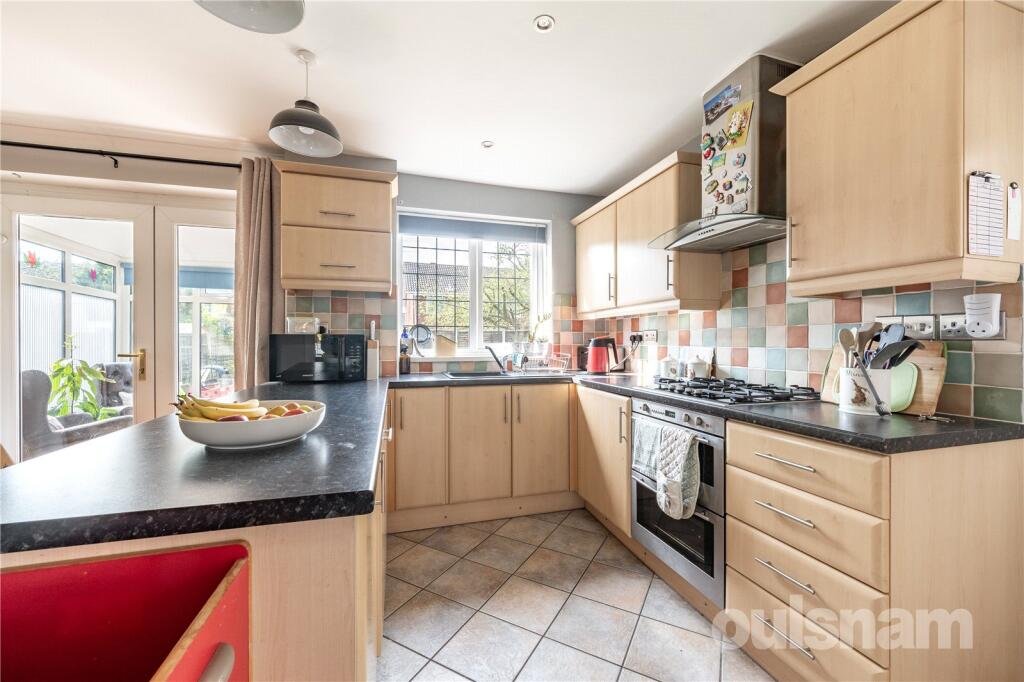
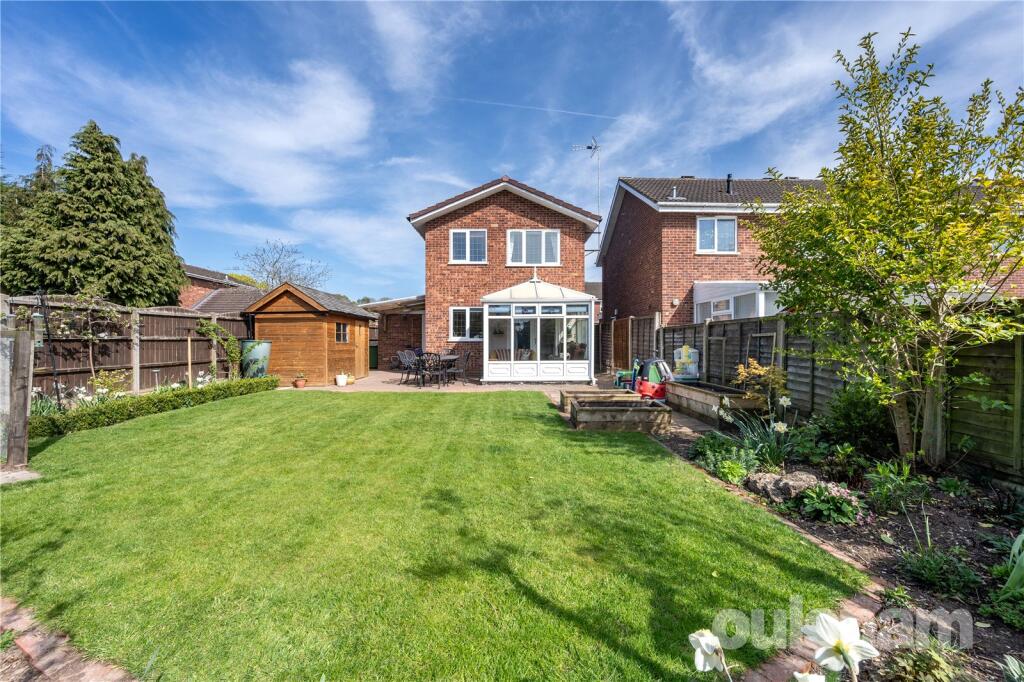
LOCATION:Well situated in Winyates Green, just off Furze Lane and ideally located for motorway access to include the M42, local shop, schooling, Arrow Valley Country Park and within walking distance to the Nature Reserve. Redditch Town Centre is a short ride away boasting an assortment of amenities including shops, restaurants, bars and cinema along with the local bus and train stations.The property also benefits from solarphoto-voltaic panels, external wall and loft insulation, making this property a highly sustainable home which optimises energy use and reduces heating costs. The solar panels were installed in 2020 and are owned outright. SUMMARY OF ACCOMMODATION: * The entrance porch leads into the hallway, having stairs rising to the first floor accommodation and a door into; * The lounge boasts an double glazed bay window to the front aspect, an electric feature fireplace with surround, vertical radiators and a door into; * The dining kitchen having tiled flooring, wall and base units, sink inset with drainer and mixer tap over, integrated appliances to include undercounter fridge, dishwasher, oven and gas ring hob with extractor above. There is a useful pantry cupboard, double glazed window to the rear and double glazed door leading out to the rear garden; * The conservatory having an electric wall mounted heater and double glazed door leads out into the rear garden; * The utility area is situated within the garage space, having space & plumbing for a washing machine, tumble dryer and freestanding fridge freezer; * The first floor landing features a contemporary oak and glass staircase, double glazed window to the side elevation, access to the loft (vendor advises is part boarded), access to the airing cupboard (housing the gas boiler) and doors radiate off to; * Bedroom one features fitted wardrobes with sliding doors; * Bedroom two is also a double with fitted wardrobes and a double glazed window to the rear; * Bedroom three is a single with double glazed window to the front aspect; * The shower room having tiled flooring and is fitted with a contemporary three piece suite to include a double width corner shower cubicle, enclosed WC with dual flush and vanity unit housing the wash hand basin. There is a chrome heated towel rail and an obscure double glazed window to the rear. OUTSIDE: The property is approached by a generous driveway for several vehicles, leading to the garage space, having power, lighting and an up and over door.The rear garden has been neatly maintained, offering an initial patio area and being mainly laid to lawn. The garden is enclosed by panelled fencing and mature shrubs and a pedestrian gate allows access to the front of the property. The garden enjoys an shed with power.BrochuresParticulars