Fleece Lane, Nuneaton, CV11
Property facts
- Property type
- Semi-Detached
- Bedrooms
- 3
- Bathrooms
- 2
- Taxes (as supplied)
- Band: D
Only details supplied with this listing are shown. Ask the listing contact to confirm measurements, taxes and costs.
About this home
Property Details: • Type: Semi-Detached • Tenure: N/A • Floor Area: N/A
Key Features: • SEMI-DETACHED PROPERTY • THREE/FOUR BEDROOMS • SUPER MODERN DESIGN • OFF ROAD PARKING & GARAGE • NEWLY FITTED BIFOLD DOORS WHICH CREATE IN/OUT LIVING • MASTER EN-SUITE BATHROOM
Location: • Nearest Station: N/A • Distance to Station: N/A
Agent Information: • Address: Covering Nuneaton
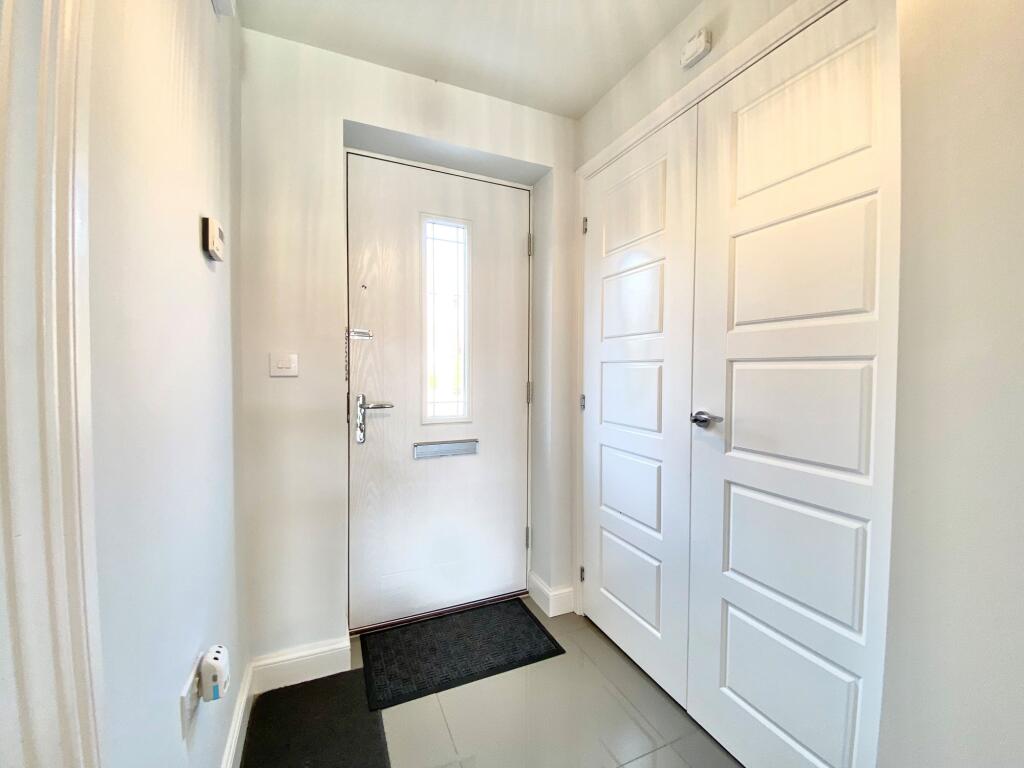
Full Description: “ Super Modern Family Home – A Must-See! ”We are thrilled to present this stunning three/four-bedroom semi-detached townhouse, ideally located just off the Long Shoot. Built by Barratt Homes, this property boasts a contemporary design and offers flexible living accommodation to suit today’s lifestyle.Upon entering, you are welcomed by a spacious entrance hall leading to convenient double doors for additional storage. The ground floor features a W/C and a versatile study that can easily serve as a fourth bedroom. The heart of the home is the stylish kitchen/breakfast room, which seamlessly connects to the first floor via a modern staircase. The first floor showcases a luxurious bedroom one, complete with built-in wardrobes and an en-suite bathroom, along with a spacious living area featuring a striking glass bannister that adds an elegant touch. On the upper floor, you will find two additional bedrooms, both equipped with built-in wardrobes, along with a family bathroom featuring a contemporary three-piece suite. Externally to the rear the garden space has been completely transformed with the access from the newly fitted bifold doors with high grade porcelain flooring offering purchasers a super modern design. Access to side gate and door to garage.This property perfectly combines modern living with functionality, making it an ideal family home. Don’t miss the opportunity to make it yours!EPC Rating: BEntrance Hall4.34m x 1.14mStudy/Bedroom Four2.72m x 1.85mWc1.63m x 0.91mKitchen/Family Room6.07m x 3.89mLiving Room5.66m x 3.78mBedroom One3.25m x 2.97mEn-Suite2.11m x 1.47mBedroom Two3.91m x 3.3mBedroom Three3.78m x 3.63mBathroom1.96m x 1.8mGardenExternally to the rear the garden space has been completely transformed with the access from the newly fitted bifold doors with high grade porcelain flooring offering purchasers a super modern design. Access to side gate and door to garage.
Features & amenities
Location
If the interactive map is unavailable, open the supplied location in maps.
Open location in mapsThe pin uses coordinates supplied with this listing. Confirm the exact location with the listing contact.
Listing information
- Original source
- www.rightmove.co.uk
- Added to Mirror
- Record updated
Added and updated dates describe the Mirror record. Source publication and verification dates are shown separately when known; none establishes time on market. Confirm current price and availability with the listing contact.
View original listingSimilar homes nearby