Property Details:
• Type: End of Terrace
• Tenure: N/A
• Floor Area: N/A
Key Features:
• 3 Bedroom Family-Home
• Fully Refurbished
• 0.4 Miles to Fleetdown Primary
• New Electrics & Heating
• Driveway & Garage
• 'Weber' External Wall Insulation
• Chain-Free
Location:
• Nearest Station: N/A
• Distance to Station: N/A
Agent Information:
• Address: Wisdom Estates,
126 Station Road
Sidcup
DA15 7AB
Full Description:
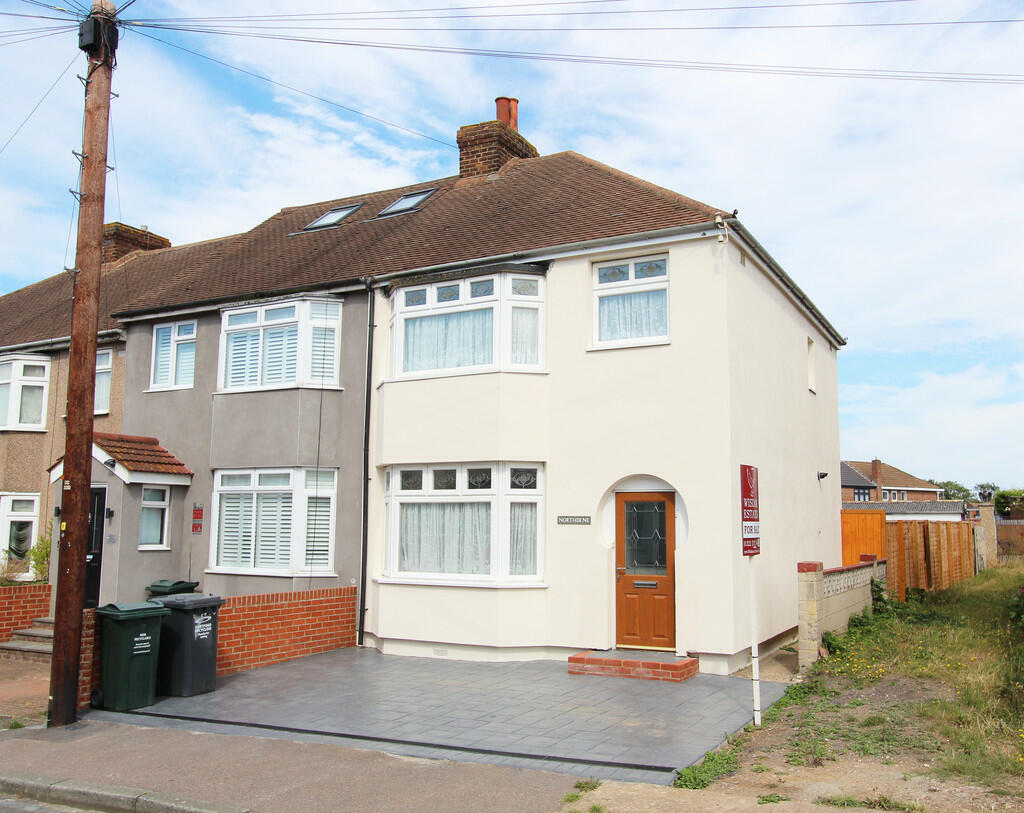
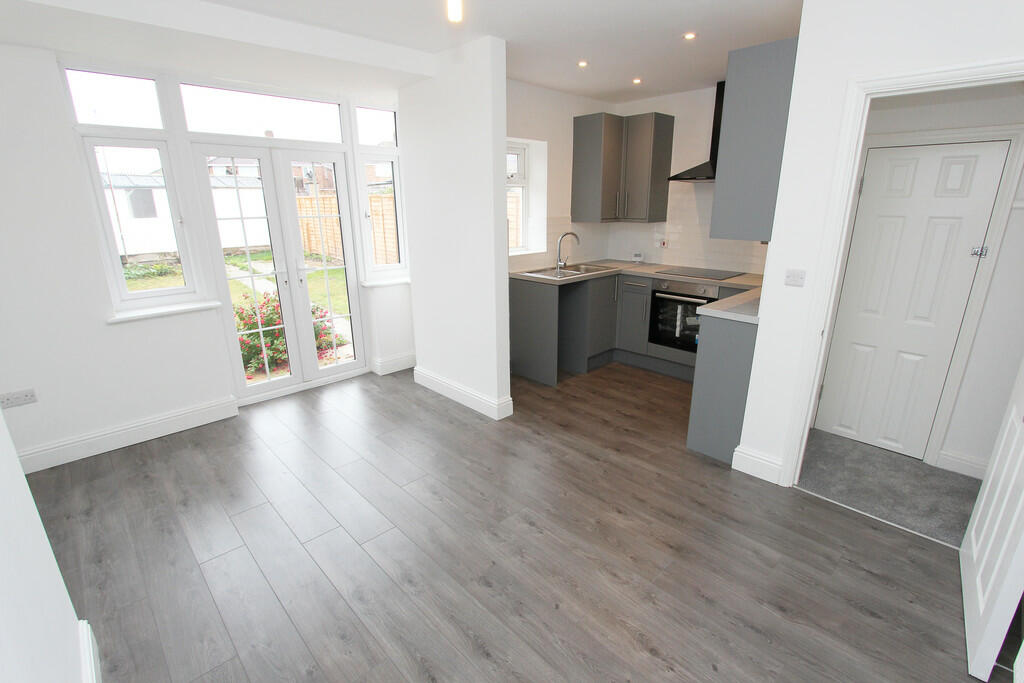
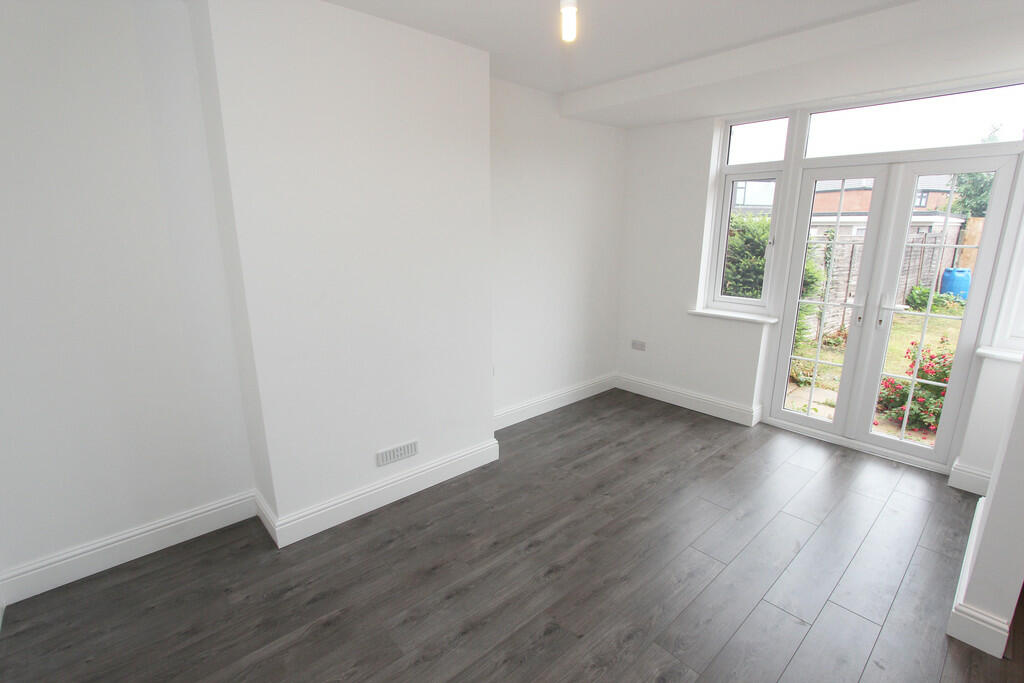
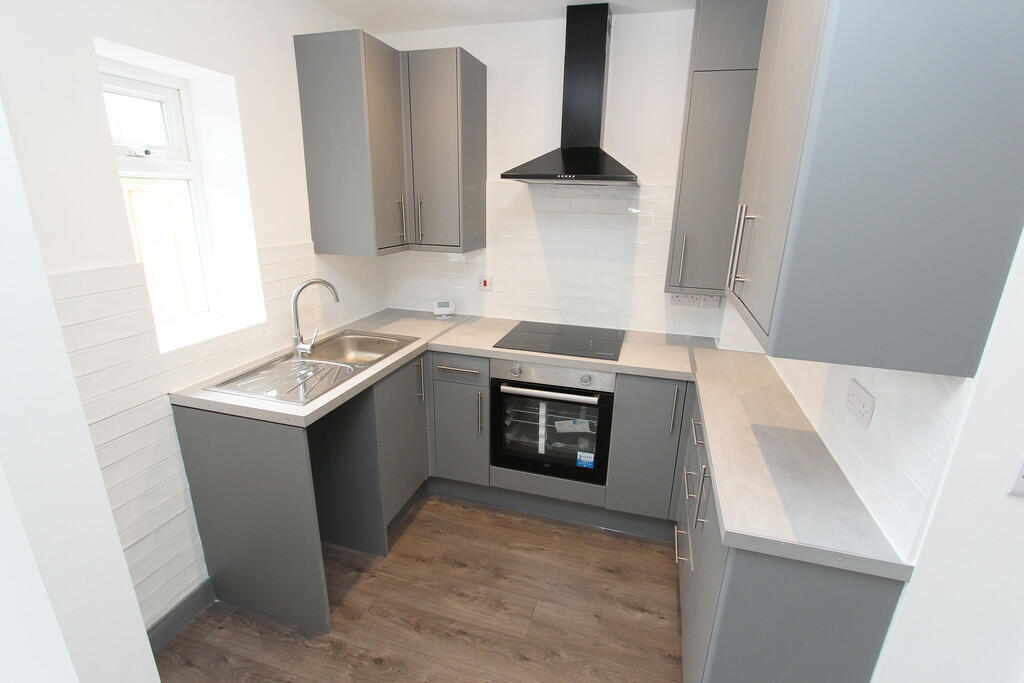
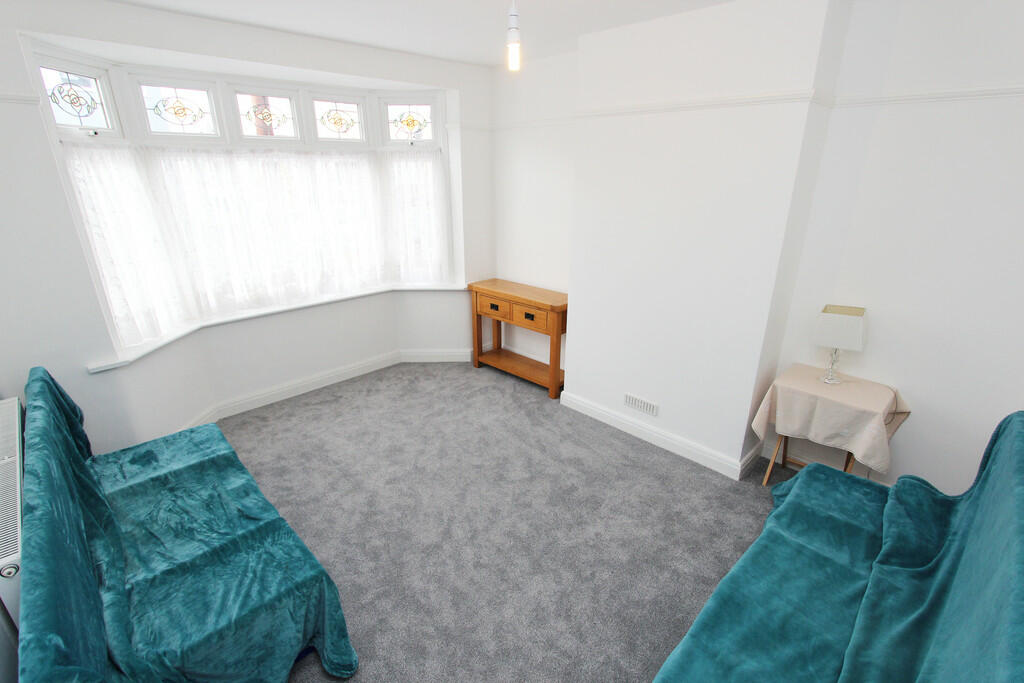
FULL DESCRIPTION Chain-Free and presented to the market is this fully-refurbished, 3 Bedroom Semi-Detached Family-Home. Situated on the highly sought-after Fleet Estate and boasting large living accommodation throughout, a private rear garden, and a driveway to front. A huge benefit to this property is it's location, being just under 1.5 Miles to all local amenities including; Fleet Down Primary School (0.4 Miles), Darenth Valley Hospital (0.5 Miles), and Bluewater Shopping Centre (1.5 Miles), we highly advise booking your appointment to view! EPC Rating 71 C PORCH A double-glazed feature front door welcomes you into the porch, which benefits from a fitted welcome matt and provides an ideal space to hang your coats and store your shoes. ENTRANCE HALL Stepping through the double-glazed feature front door and into this warm and welcoming Entrance Hall, you are certain to be impressed by the high-quality finish found throughout. Boasting a new fitted carpet, a wall-mounted radiator, as well as stairs leading up to the first floor landing with under-stair storage and plumbing for a washing machine. FAMILY ROOM 13' 7" x 11' (4.14m x 3.35m) The Family-Room is bright and spacious and provides the ideal space in which to sit back, relax and unwind. Boasting a large double-glazed bay window to front, a brand new sumptuous fitted carpet, and a wall-mounted radiator. KITCHEN / DINER 16' 1" x 14' 5" (4.9m x 4.39m) The Kitchen / Diner is open-plan, creating a modern & vibrant space in which to cook and entertain for evening meals. For ease of reference we have described the individual areas below. KITCHEN AREA The brand new fitted Kitchen has it all to offer and is certain to accommodate your daily needs. Benefiting from a double-glazed window to rear, an array of matching wall and base units (with worktops over), a sink and drainer, integrated electric oven & worktop hob (with overhead extractor), a brand new combi boiler (2024), alongside space and plumbing for further appliances. Part-tiled walls and wood-laminate flooring allow for effortless upkeep. DINING AREA The Dining Area comprises double-glazed patio doors leading to the rear garden, durable wood-laminate flooring, and a wall-mounted radiator. FIRST FLOOR LANDING The First Floor Landing benefits from a double-glazed window to side, a new fitted carpet, a wall-mounted radiator, and loft-hatch access. The Loft space is fully insulated and has the opportunity to extend subject to planning. MASTER BEDROOM 13' 7" x 11' (4.14m x 3.35m) The sizeable Master Bedroom is bright, spacious and ready to make your own! Boasting a large double-glazed bay window to front, a wall-mounted radiator, and a new plush fitted carpet. BEDROOM TWO 11' 2" x 9' 5" (3.4m x 2.87m) Bedroom Two continues the theme of space found throughout this family-home. A double-glazed window to rear ensures bountiful natural light, whilst warmth and comfort are provided by the wall-mounted radiator, and new fitted carpet. BEDROOM THREE 8' 2" x 6' (2.49m x 1.83m) Bedroom Three comprises a double-glazed window to front, a wall-mounted radiator, and a new fitted carpet. BATHROOM 6' x 5' (1.83m x 1.52m) The Family Bathroom encompasses a double-glazed window to rear, a heated-towel rail, and a brand new 3 piece suite to include a low-level w/c, a hand-wash basin, and a bath with wall-mounted shower and glass screen. Wood-laminate flooring and part-tiled walls provide the finishing touches. GARDEN The Garden provides an outside space for the whole family to enjoy. Having been mostly laid to lawn, there is gated side access and direct access to the garage. GARAGE 16' 6" x 10' (5.03m x 3.05m) The Garage has driveable access via the side alley, and benefits from an up and over door, and a concrete hard floor. DRIVEWAY The brand new driveway to front provides ample off street-parking, as well as gated side access to the rear garden. BrochuresBrochure