Property Details:
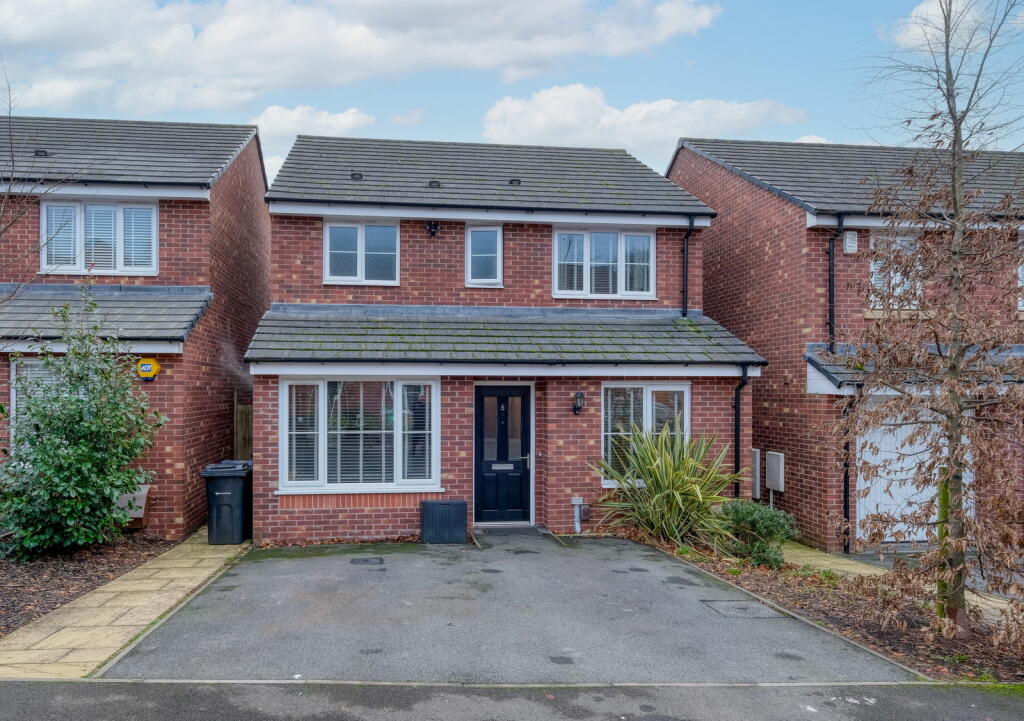
• Type: Detached
• Tenure: N/A
• Floor Area: N/A
Key Features:
• Three Bedrooms
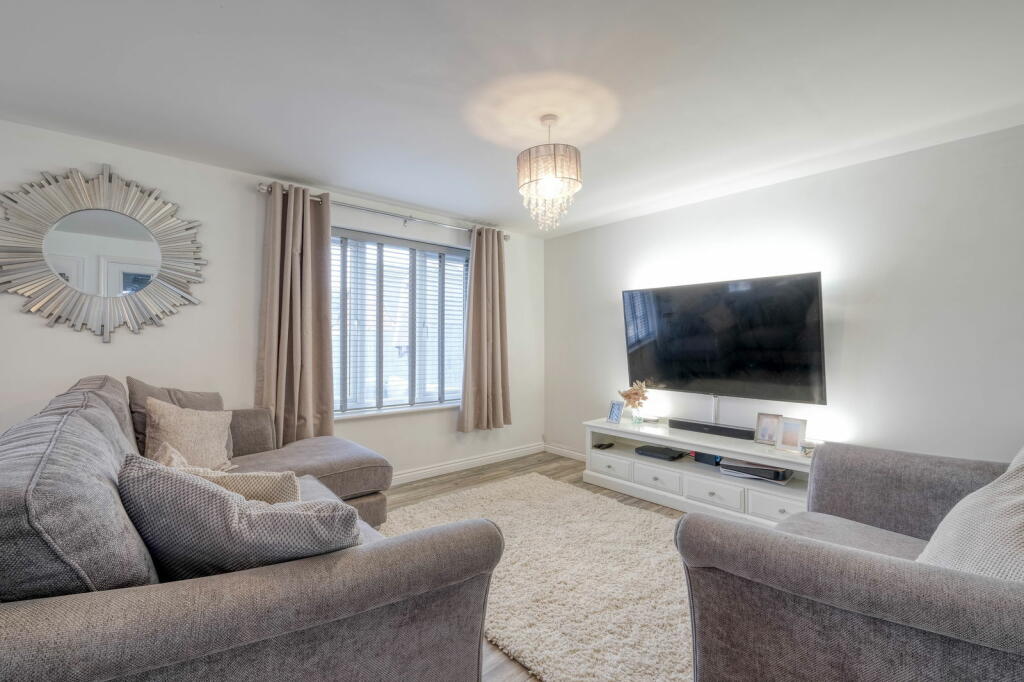
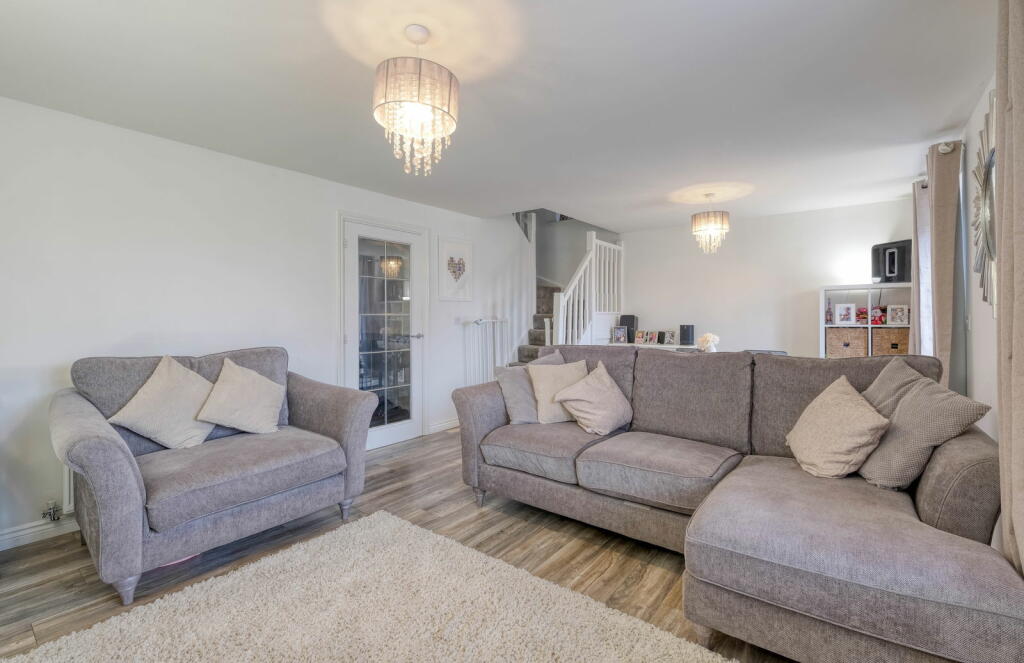
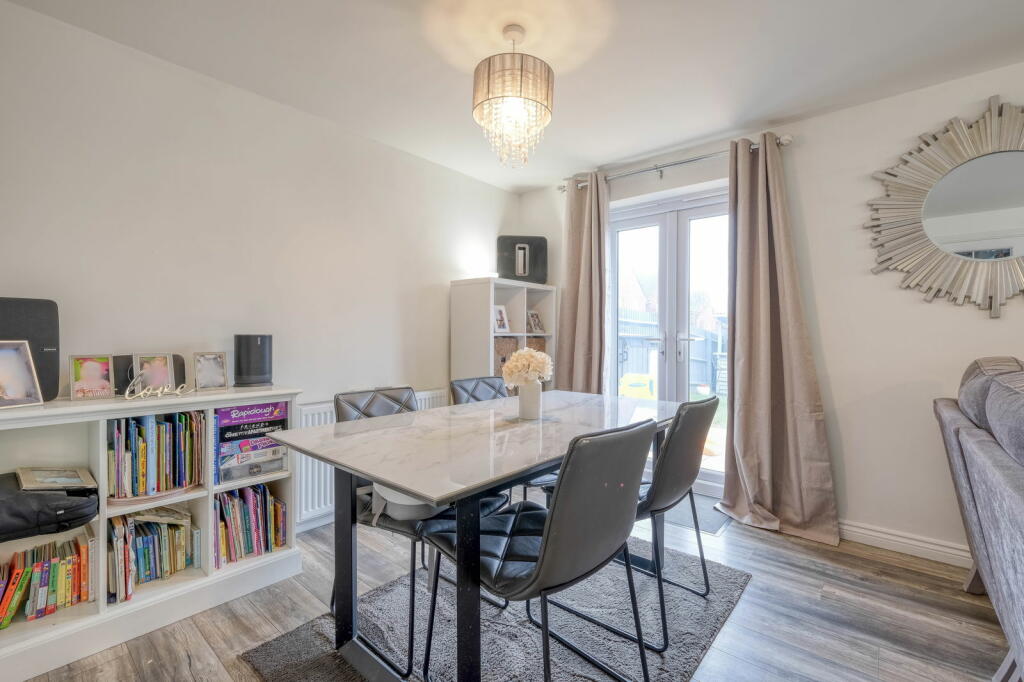
• Spacious Lounge / Diner
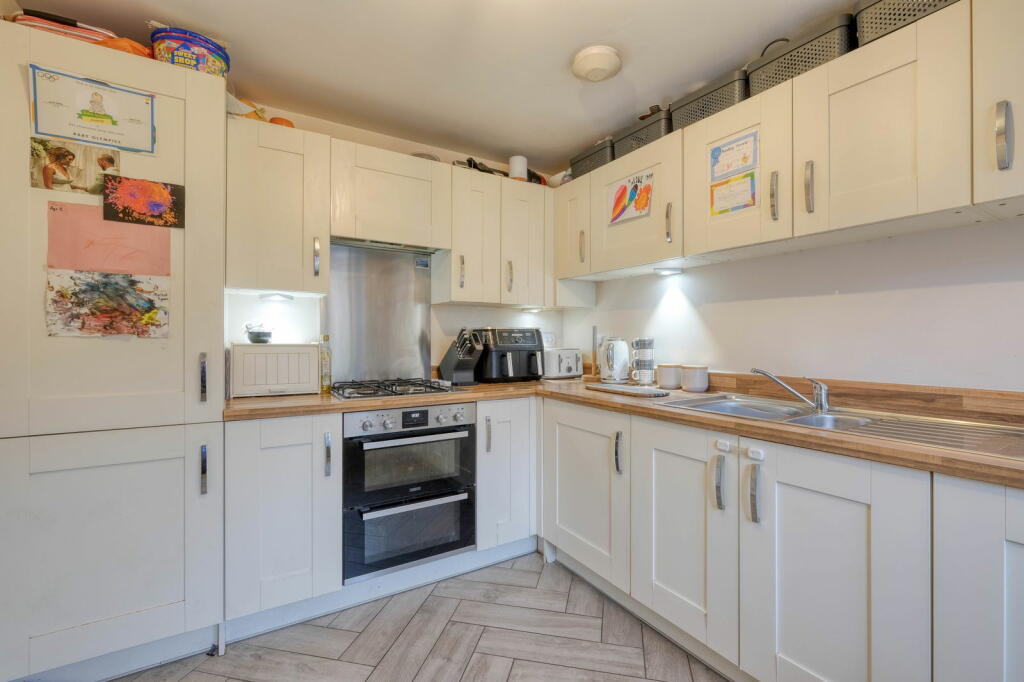
• Modern Kitchen
• Family Room
• Downstairs WC
• En-suite Shower Room
• Family Bathroom
• Rear Garden
• Driveway for Off Road Parking
• Entrance Hall
Location:
• Nearest Station: N/A
• Distance to Station: N/A
Agent Information:
• Address: 14
Old Birmingham Road
Lickey End
Bromsgrove
B60 1DE
Full Description:
Presenting a stunning, modern three-bedroom detached home, featuring a private driveway for off-road parking, a stylish contemporary kitchen and bathroom, a generous lounge/diner, and a spacious rear garden. This charming property is ideally located in the sought-after area of Longbridge, Birmingham.The property benefits from a driveway providing off-road parking for multiple vehicles. Upon entering, you are welcomed by a spacious entrance hall that leads to a modern kitchen, fully equipped with an integrated fridge/freezer, double oven, gas hob, extractor fan, and dishwasher. The generous lounge/diner is both light-filled and spacious, offering a fantastic area for family living and dining, with double patio doors opening directly to the rear garden.In addition to the main living spaces, there is a versatile family room that could easily serve as a fourth bedroom, games room, or study, depending on your needs.Upstairs, the master bedroom benefits from built-in sliding wardrobes and a private en-suite shower room. There are two additional double bedrooms and a family bathroom completing the first-floor.The property boasts a generously sized and well-maintained rear garden, perfect for outdoor living and entertaining. It features a paved patio area, a lawn and a stylish outside bar with a decking area, providing a great space for social gatherings. The garden also offers gated access to the front of the property and is fully enclosed by secure fenced boundaries, ensuring privacy and security.Room Dimensions:Ground FloorLounge / Dining - 6.31m x 3.96m (20'8" x 12'11")Kitchen - 3.41m x 2.61m (11'2" x 8'6")Family Room - 2.34m x 4.59m (7'8" x 15'0")Stairs To First FloorMaster Bedroom - 3.11m x 3.98m (10'2" x 13'0") maxEn Suite - 1.56m x 2.07m (5'1" x 6'9") maxBedroom 2 - 3.61m x 2.98m (11'10" x 9'9") maxBedroom 3 - 2.98m x 2.62m (9'9" x 8'7") maxBathroom - 2.61m x 2.07m (8'6" x 6'9") maxBrochuresBrochure 1