
Flints Close, Frome
About this home
Property Details: • Type: Bungalow • Tenure: FREEHOLD • Floor Area: N/A
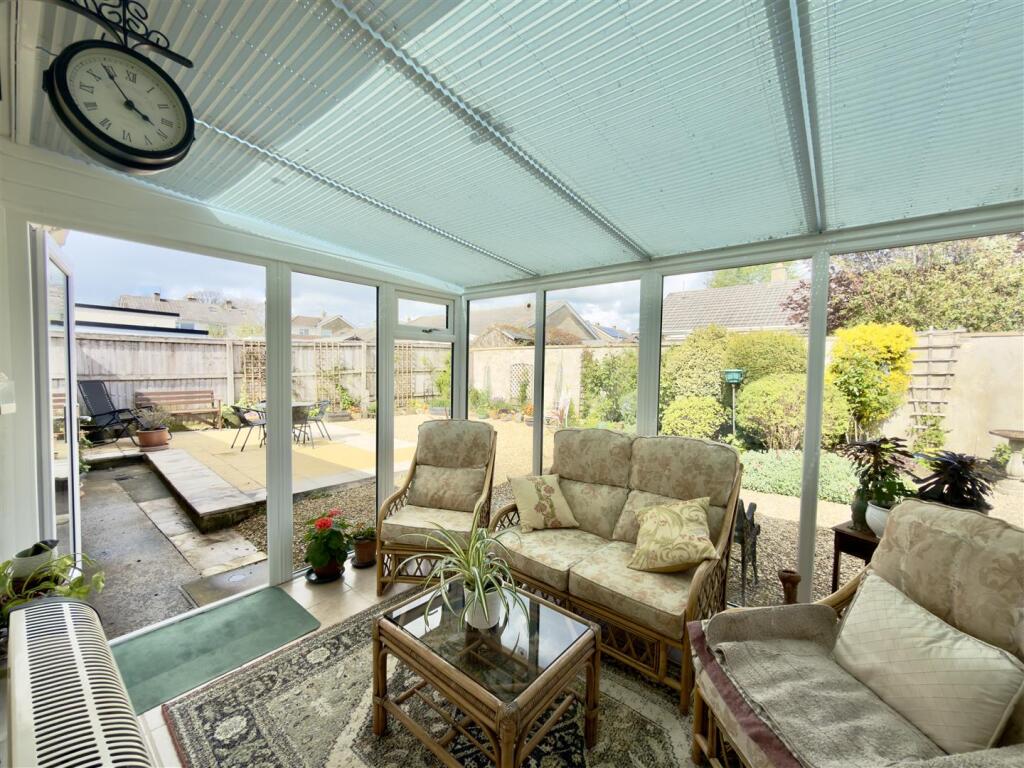
Key Features: • Prime Location: Situated at the end of a quiet cul-de-sac in the highly sought-after Critchill Estate. • Detached Bungalow: Offers the ease and accessibility of spacious, single-level living. • Three Bedrooms: Includes a primary bedroom with extensive built-in storage. • Bright Living Space: Open-plan lounge and dining area featuring a cozy wood-burning stove. • Modern Amenities: Boasts a recently upgraded contemporary shower room with a sleek finish. • Versatile Conservatory: Secondary seating area with lovely views across the rear garden. • Stunning Gardens: Established wrap-around grounds with fruit trees and a sun-drenched patio. • Development Potential: Detached garage with a loft area suitable for conversion or extension (SPP). • Private Parking: Includes a private driveway for convenient off-street parking. • Excellent Connectivity: A short stroll from local amenities and frequent transport links to the town centre.
Location: • Nearest Station: Frome Station • Distance to Station: 1.0384093616922678 miles
Agent Information: • Address: Rivendell Estates, Frome Business Park, Manor Road, Frome, BA11 4FN
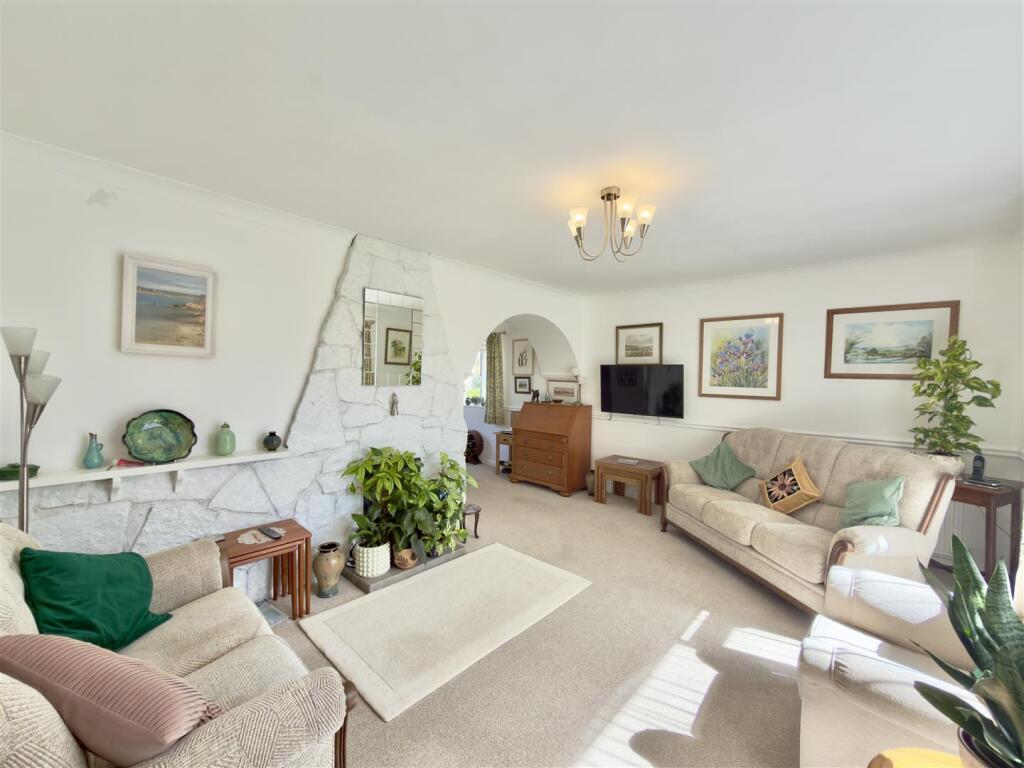
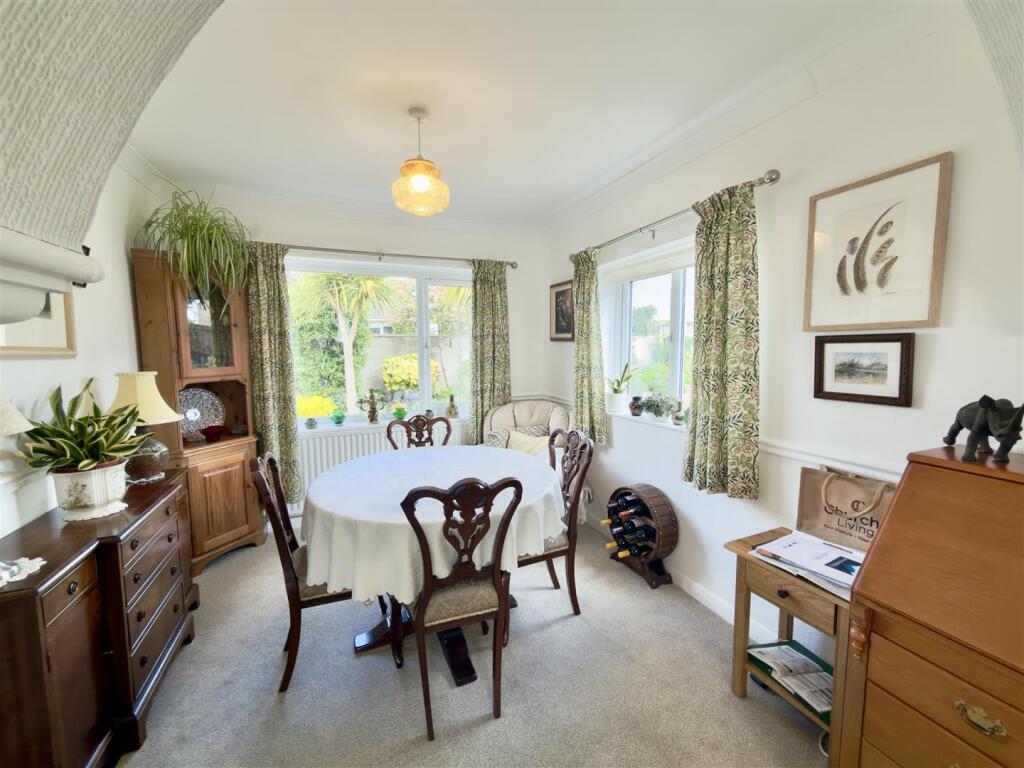
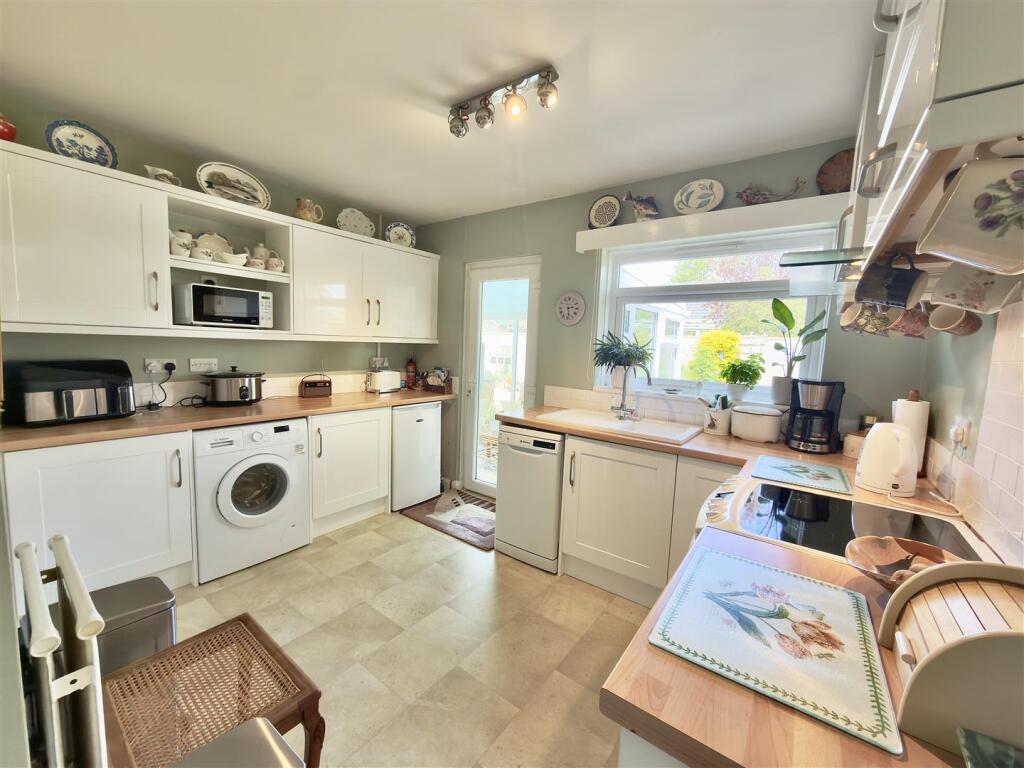
Full Description: This secluded three-bedroom detached bungalow in the sought-after Critchill Estate offers refined single-level living with a bright, open-plan interior and a cozy wood-burning stove. The property features a contemporary new shower room, a charming conservatory, and beautifully maintained wrap-around gardens. Complete with a private driveway and a detached garage offering significant conversion potential (SPP), it perfectly balances privacy with easy access to local amenities.<br /><br />This spacious three-bedroom detached bungalow is tucked away at the end of a quiet cul-de-sac within the highly sought-after Critchill Estate. Offering a blend of privacy and convenience, the home is just a short stroll from local amenities and frequent transport links to the town centre. With its flexible layout and beautiful wrap-around gardens, this property is a standout choice for those seeking refined single-level living.<br />The Interior<br />The home opens into a generous entrance hall that leads into a bright, open-plan living and dining area. The focal point of the reception space is a cozy wood-burning stove, perfect for winter evenings, while large windows allow natural light to pour through the space. The modern kitchen is well-appointed with ample cabinetry and leads directly into a charming conservatory, which serves as a secondary seating area with wonderful views over the rear garden.<br />The sleeping quarters consist of three well-proportioned bedrooms, including a primary bedroom featuring extensive built-in storage. Enhancing the home's appeal is a brand-new, contemporary shower room, recently upgraded to provide a sleek, modern finish.<br />Outside & Development Potential<br />The property is framed by an attractive wrap-around garden, meticulously maintained to offer year-round interest with established fruit trees, ornamental shrubs, and a sun-drenched patio.<br />A significant feature of this home is the detached garage, which currently includes a storage loft area. This space offers excellent potential for conversion or further extension, subject to the necessary planning permissions (SPP), providing a rare opportunity to add value or create a bespoke hobby room or home office. Off-street parking is also provided on the private driveway.<br /><br />