Property Details:
• Type: Semi-Detached
• Tenure: N/A
• Floor Area: N/A
Key Features:
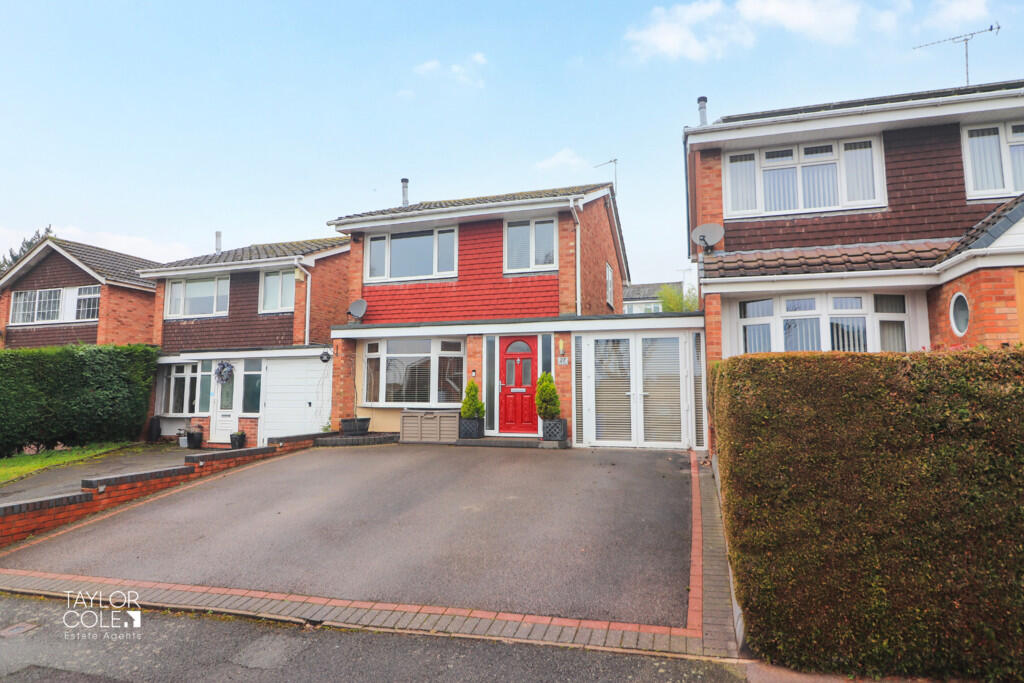
• Beautifully Appointed Detached Family Home
• Tastefully Extended & Altered
• Popular 'Perrycrofts Estate'
• Spacious Family Lounge
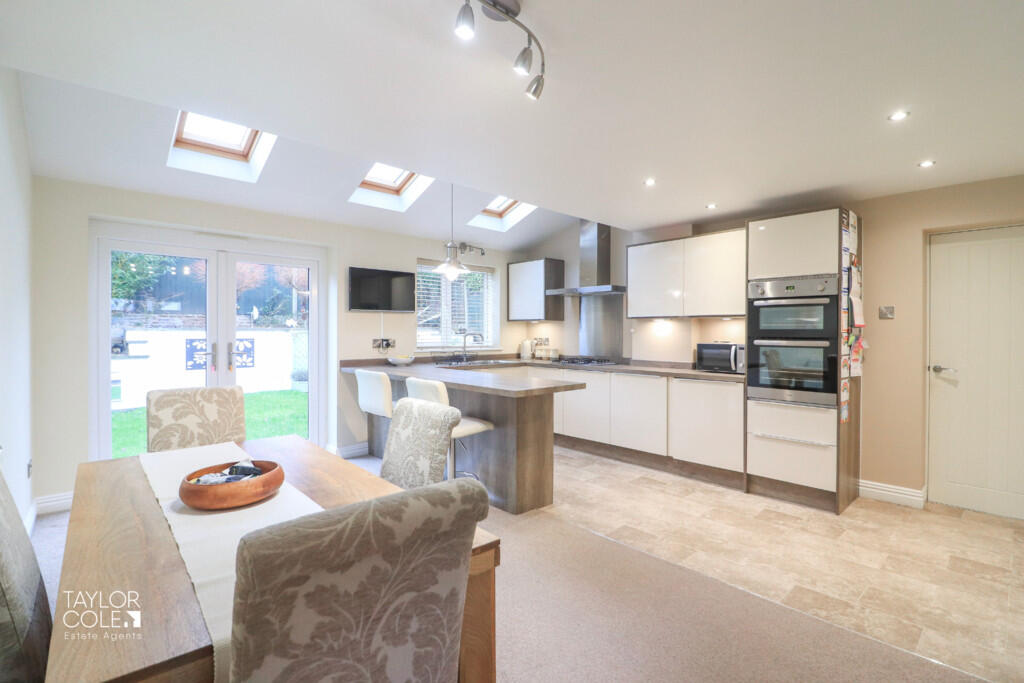
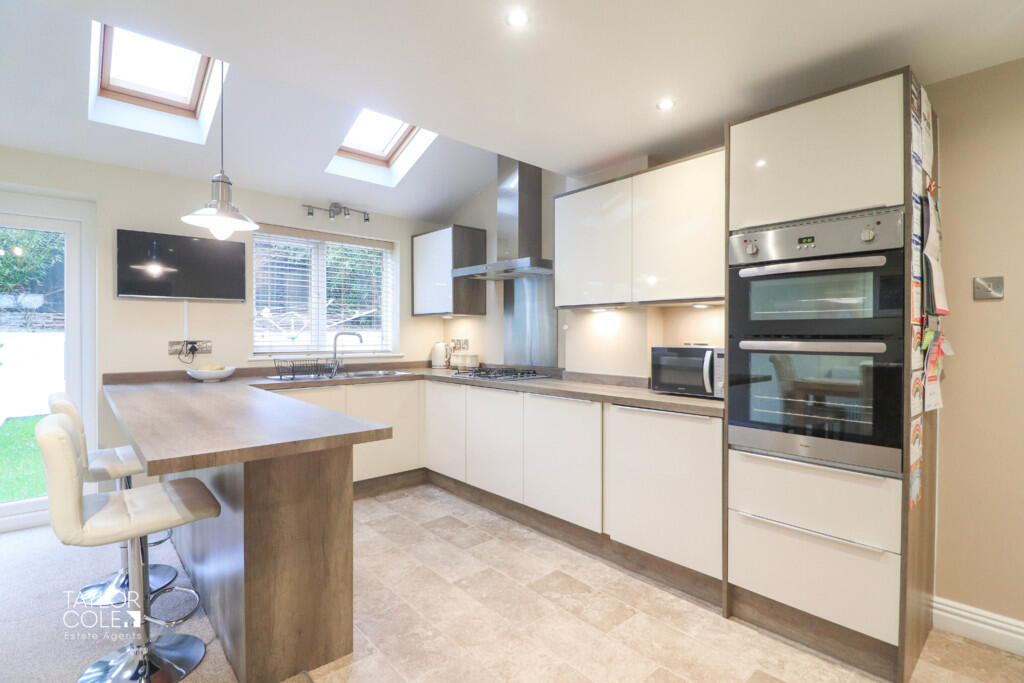
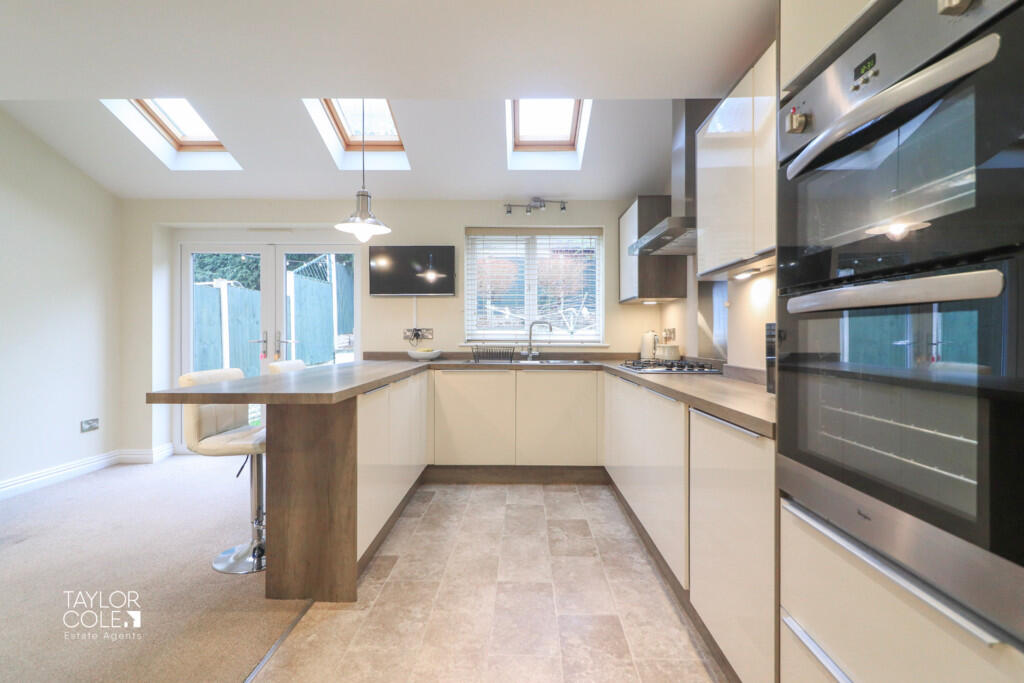
• Stunning Open Plan Kitchen/Diner
• Utility Room & Shower Room
• Three Superb Bedrooms
• Attractive Rear Garden
• Close to Local Schooling
• Freehold & No Onward Chain
Location:
• Nearest Station: N/A
• Distance to Station: N/A
Agent Information:
• Address: 8 Victoria Road,
Tamworth,
Staffordshire,
B79 7HL
Full Description:
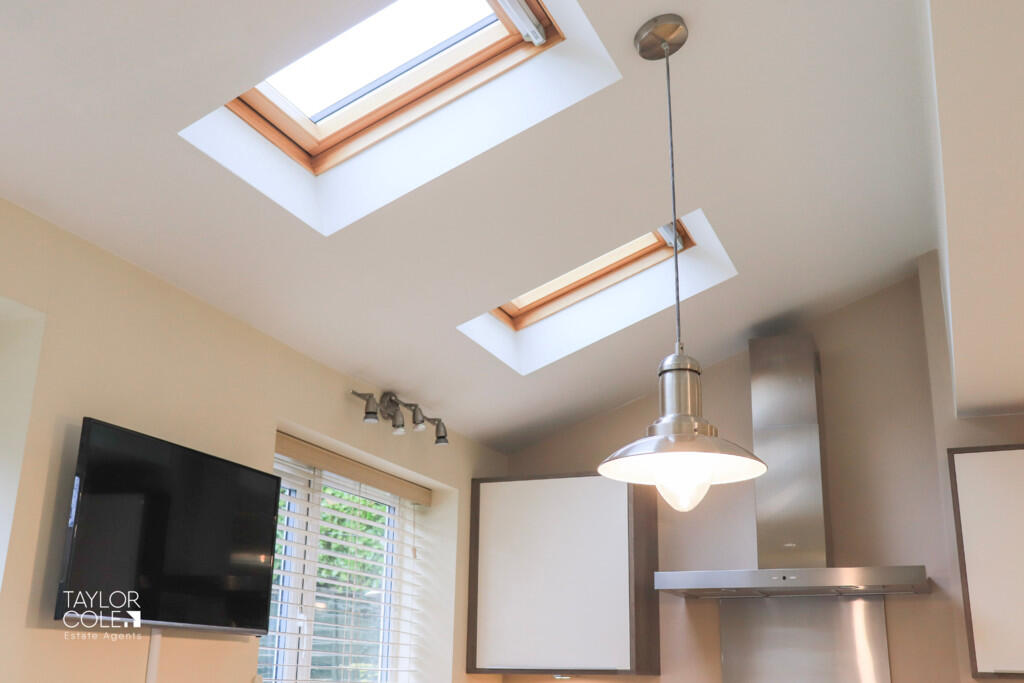
Situated in the prestigious Perrycrofts Estate, this beautifully extended detached family home combines modern elegance with practical family living. Boasting an enviable position within close proximity to a wealth of local amenities, this exceptional property offers contemporary styling, generous living spaces, and a thoughtfully designed layout. GROUND FLOOR Upon entering, a welcoming entrance hall provides access to the first-floor landing and flows effortlessly into the spacious family lounge. This well-proportioned living area features a striking bay window, allowing natural light to illuminate the space, while sleek internal French doors create a seamless transition into the showstopping open-plan kitchen/diner. This incredible space is the heart of the home, flooded with natural light from Velux windows and French doors that lead to the rear garden. The kitchen is fitted with a range of timeless base units, complemented by modern integrated appliances, offering both style and functionality.Adding further practicality, a dedicated utility room and wet room are conveniently located nearby. Completing the ground floor is a versatile playroom/home office, ideal for modern family living or remote working. OPEN ASPECT KITCHEN/DINER 15' 5" x 15' 1" (4.70m x 4.60m) FAMILY LOUNGE 16' 8" x 12' 5" (5.10m x 3.80m) OFFICE/PLAYROOM 15' 1" x 8' 2" (4.60m x 2.50m) UTILITY ROOM 11' 9" x 8' 2" (3.60m x 2.50m) SHOWER ROOM 4' 7" x 4' 3" (1.40m x 1.30m) FIRST FLOOR Upstairs, the property boasts three superb bedrooms, two of which are generous doubles, while the third offers versatile accommodation options, perfect for a child's room, nursery, or study. A stylish family bathroom completes the upper level, featuring a sleek three-piece suite designed for comfort and convenience. BEDROOM ONE 12' 1" x 9' 2" (3.70m x 2.80m) BEDROOM TWO 11' 5" x 9' 2" (3.50m x 2.80m) BEDROOM THREE 6' 2" x 5' 10" (1.90m x 1.80m) BATHROOM 6' 2" x 5' 6" (1.90m x 1.70m) OUTSIDE REAR GARDEN The private rear garden is a beautifully landscaped retreat, perfect for entertaining and relaxation. A combination of block-paved patios and neatly shaped lawns is enhanced by raised flowerbeds and secure timber fencing, offering a safe and peaceful outdoor haven. ANTI MONEY LAUNDERING In accordance with the most recent Anti Money Laundering Legislation, buyers will be required to provide proof of identity and address to the Taylor Cole Estate Agents once an offer has been submitted and accepted (subject to contract) prior to Solicitors being instructed. VIEWING We have been advised that this property is freehold, however, prospective buyers are advised to verify the position with their solicitor / legal representative. TENURE By prior appointment with Taylor Cole Estate Agents on the contact number provided. BrochuresSales Particulars