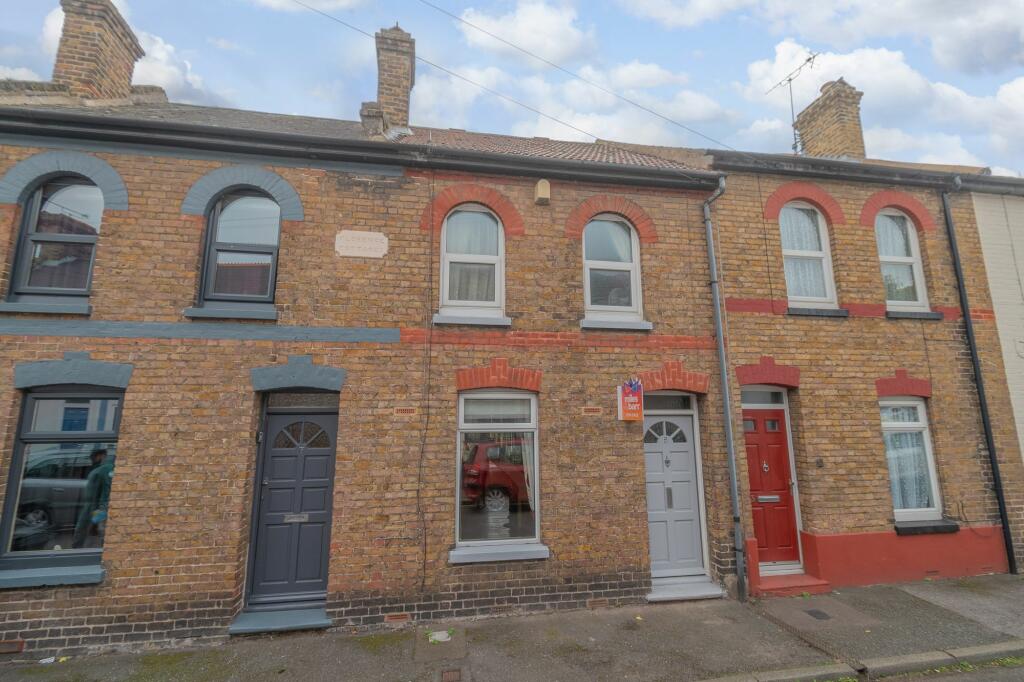
Flora Road, Ramsgate, CT11
About this home
Property Details: • Type: Terraced • Tenure: N/A • Floor Area: N/A
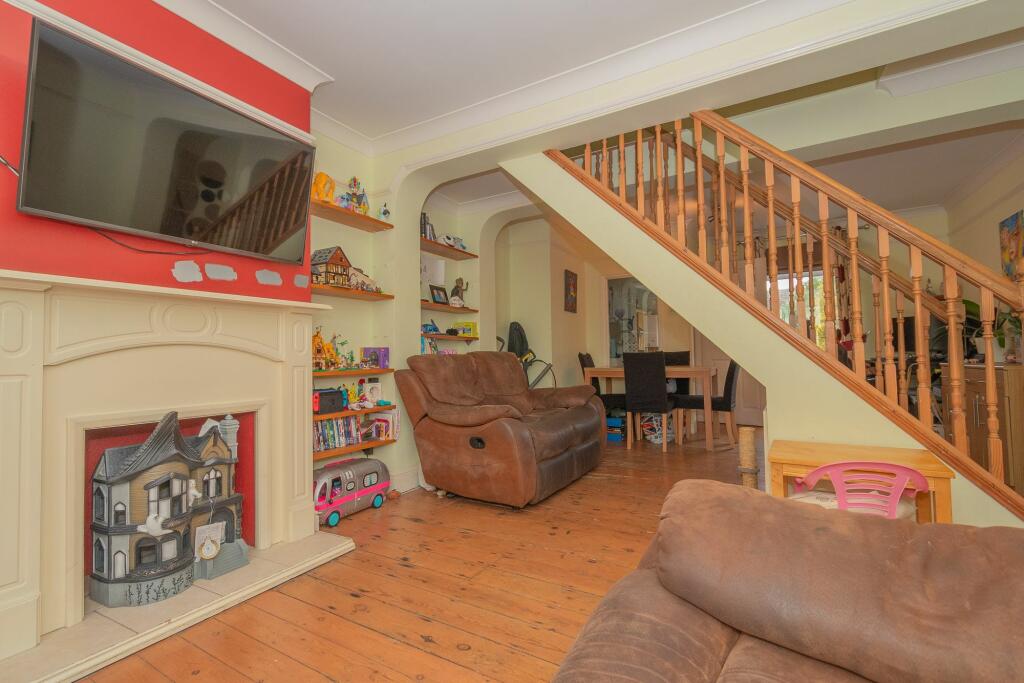
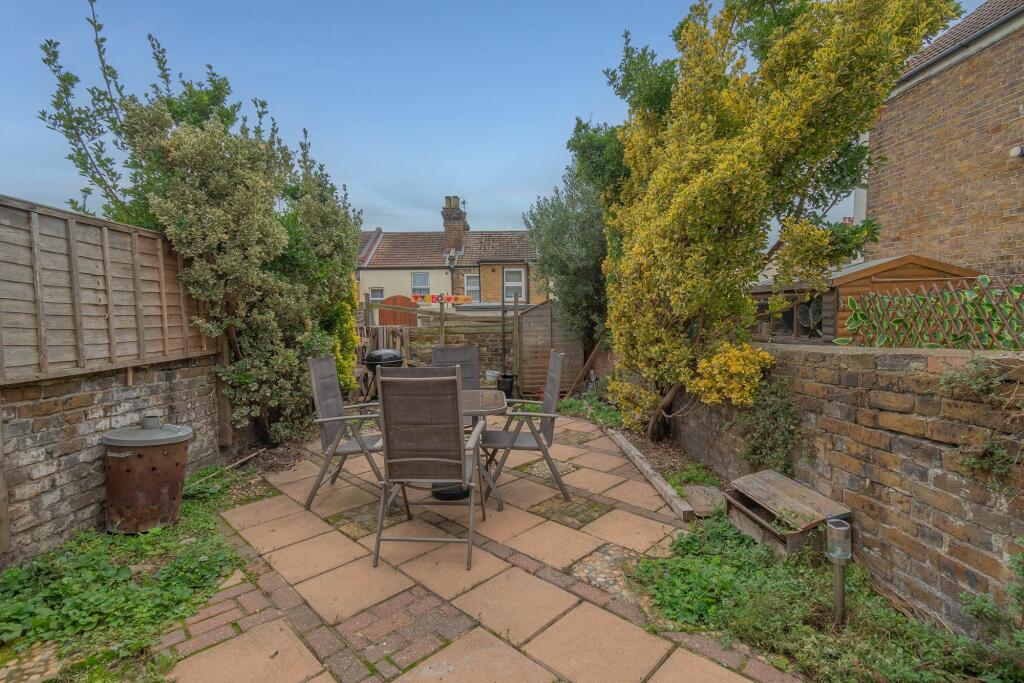
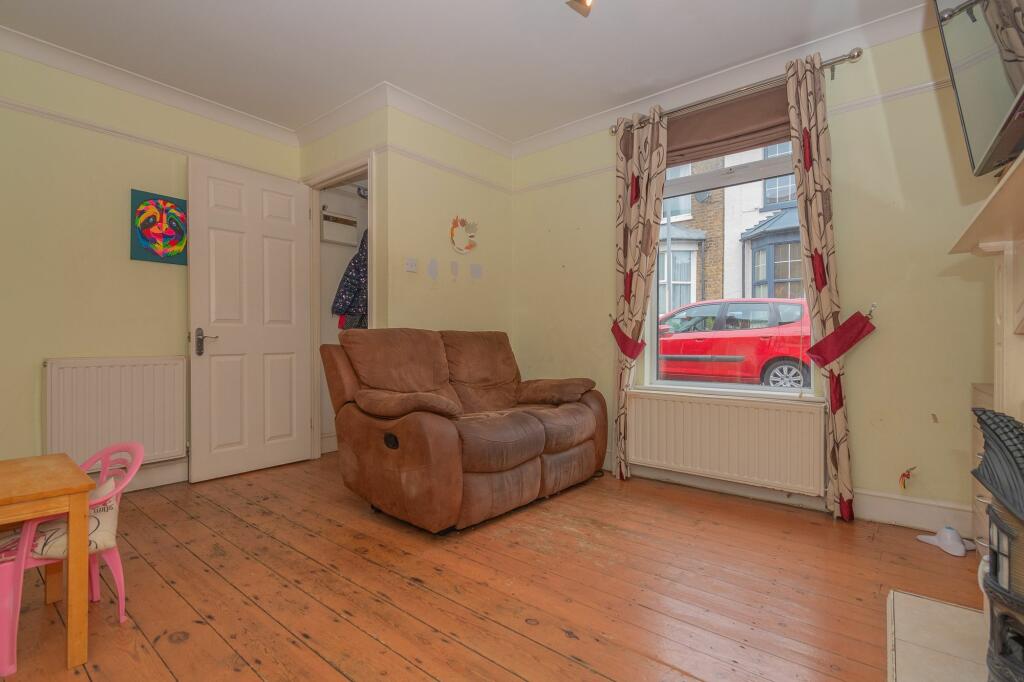
Key Features: • Two Bedroom Terrace House • Can Be Sold Tenants In Situ • Great First Time Buy Or Investment • Open Plan Lounge Diner • Low Maintenance Garden • Sought After Location • Close to Transport Links
Location: • Nearest Station: N/A • Distance to Station: N/A
Agent Information: • Address: 51 Queen Street Ramsgate CT11 9EJ
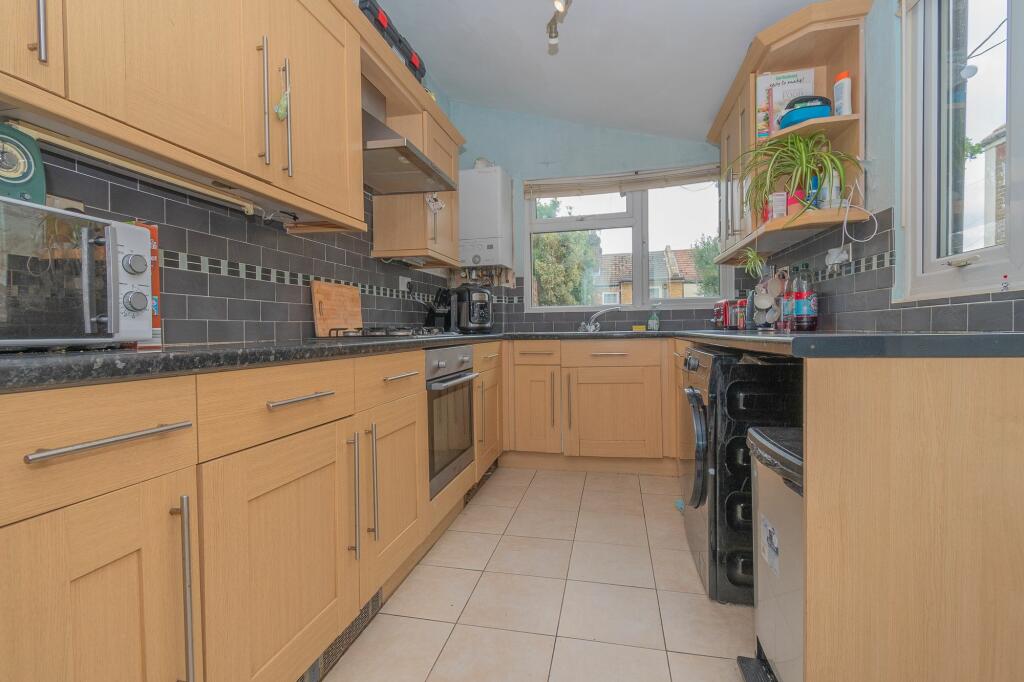
Full Description: Introducing this charming two-bedroom terrace house situated in a sought-after location, offering an excellent opportunity for both first-time buyers and investors alike. This property presents a lucrative option as it can be sold with tenants in situ, ensuring a smooth transition for those seeking an investment property. Conveniently located near transport links, this residence boasts a well-connected address, promising ease of access to various amenities and attractions. The open-plan lounge diner provides a spacious and versatile living area, ideal for entertaining guests or relaxing after a long day.The low maintenance garden adds a touch of outdoor space without the hassle, perfect for those with a busy lifestyle. This property encapsulates a blend of comfort and practicality, making it a desirable choice for discerning buyers looking to secure a property in a prime location. Book your viewing today to discover the potential this home has to offer.The property is brick and block construction and has not been adapted for accessibility.Identification ChecksShould a purchaser(s) have an offer accepted on a property marketed by Miles & Barr, they will need to undertake an identification check. This is done to meet our obligation under Anti Money Laundering Regulations (AML) and is a legal requirement. We use a specialist third party service to verify your identity. The cost of these checks is £60 inc. VAT per purchase, which is paid in advance, when an offer is agreed and prior to a sales memorandum being issued. This charge is non-refundable under any circumstances.EPC Rating: D Ground Floor Leading to Kitchen (2.21m x 4.14m) Lounge/ Diner (4.09m x 7.16m) First Floor Leading to Bedroom (4.17m x 2.9m) Bedroom (3.12m x 1.96m) Bathroom (2.21m x 2.57m) Parking - On street Brochuresi-PACKBrochure 2Brochure 3