Property Details:
• Type: Semi-Detached
• Tenure: N/A
• Floor Area: N/A
Key Features:
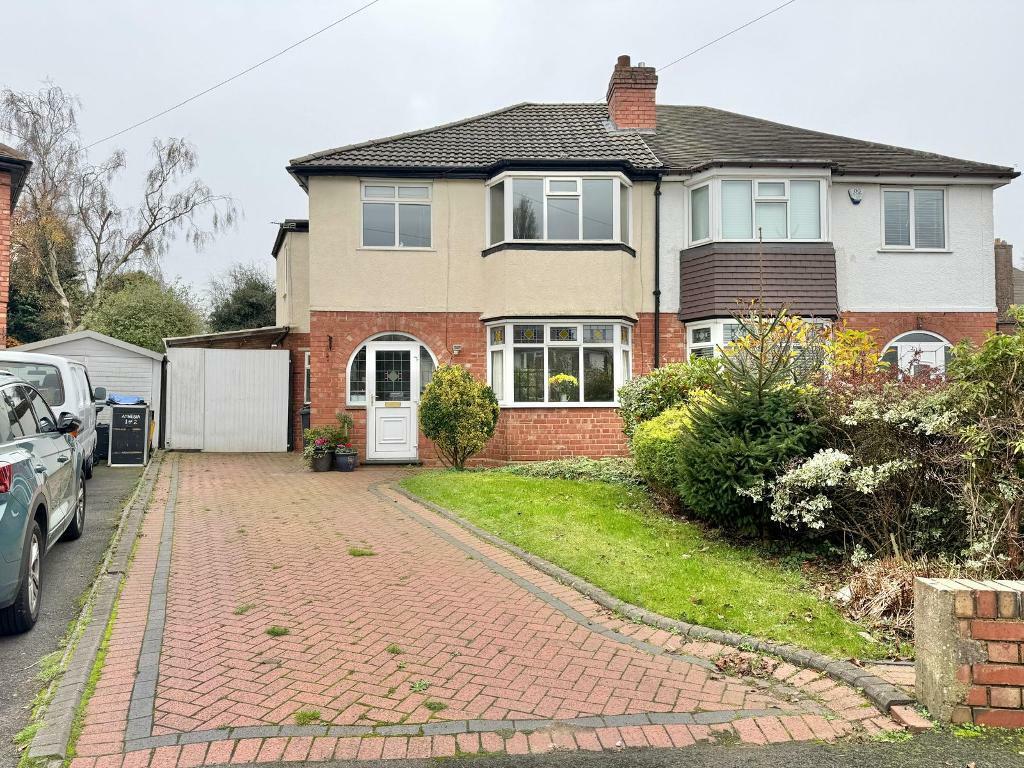
• AN EXTENDED SEMI DETACHED PROPERTY
• FOUR BEDROOMS
• TWO RECEPTION ROOMS
• DOUBLE GLAZING & CENTRAL HEATING
• DRIVEWAY & GARAGE FOR MULTIPLE VEHICLES
• SOUGHT AFTER CUL DE SAC LOCATION
• IDEALLY SITUATED FOR COMMUTERS
• FREEHOLD
• NO UPWARD CHAIN
Location:
• Nearest Station: N/A
• Distance to Station: N/A
Agent Information:
• Address: 132 Walsall Road,
Stone Cross,
West Bromwich,
West Midlands.
B71 3HP
Full Description:
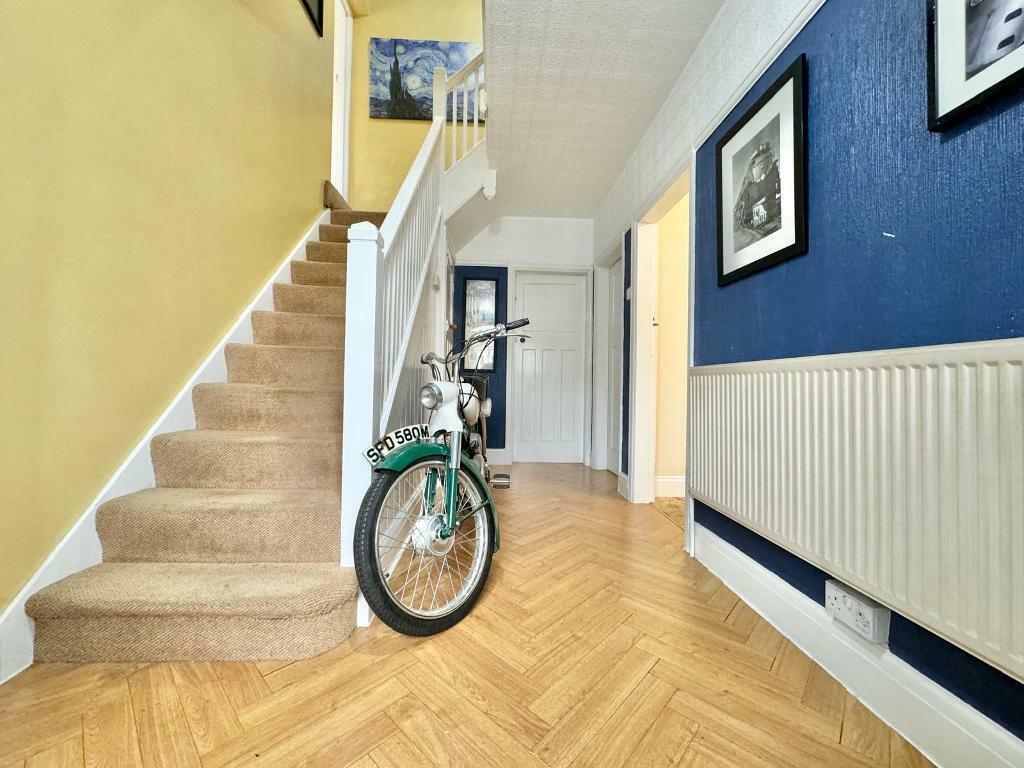
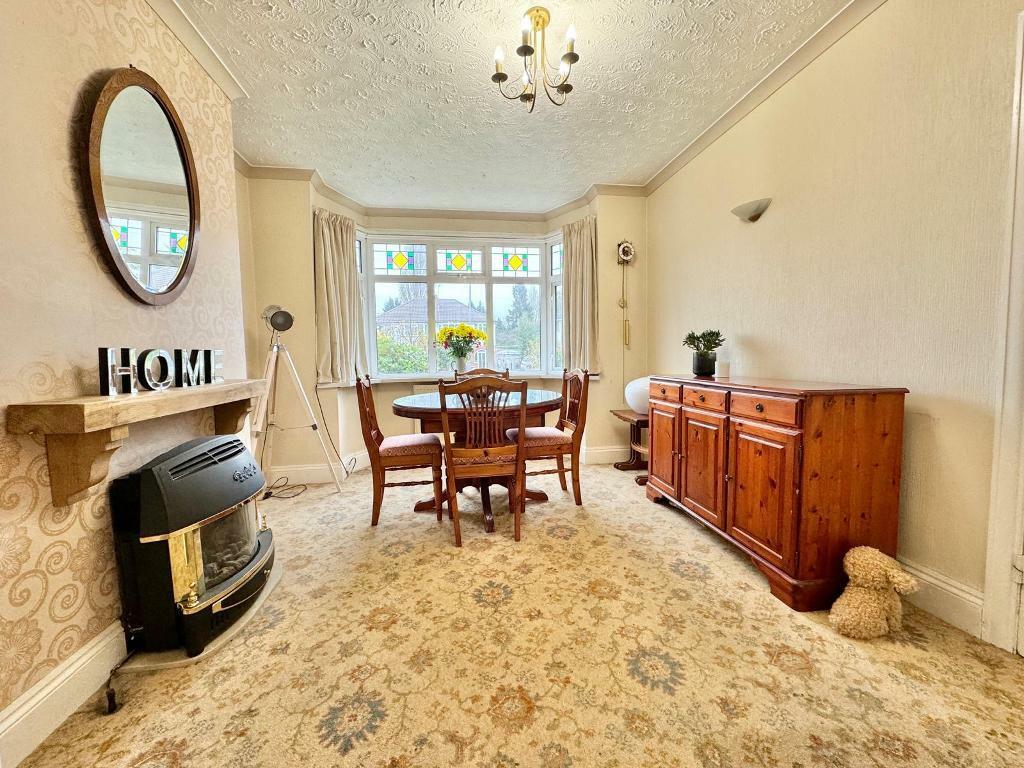
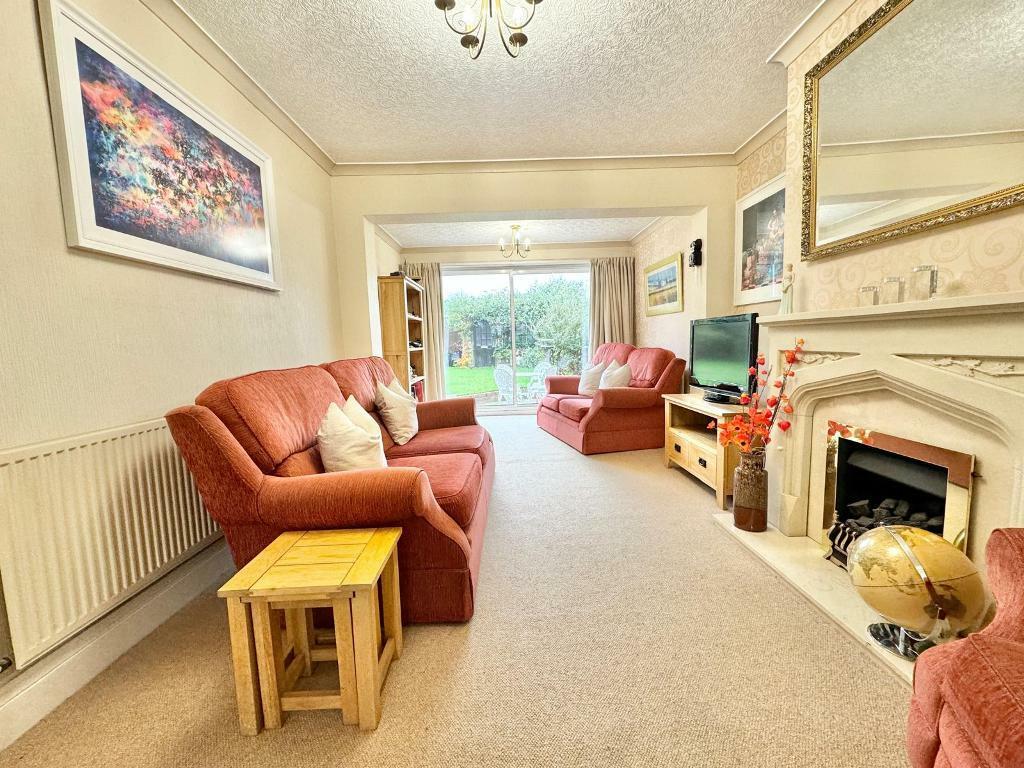
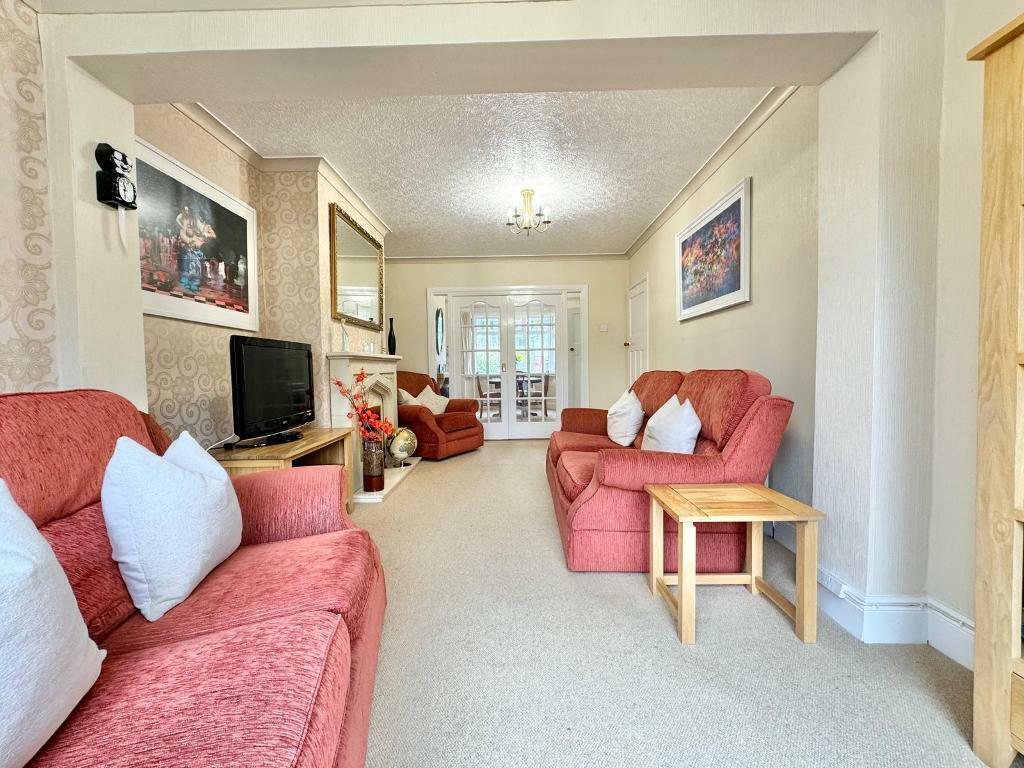
An extended four bedroom, semi detached property located in a sought after cul-de-sac location. Situated a short walk to Stone Cross this family home is perfect for those who are looking to have amenities on their doorstep. A 10 minute walk is all that's needed to arrive at Tame Bridge Train Station. Briefly comprising; Porch, Hallway, Two Reception Rooms, Kitchen, Four Bedrooms, Bathroom, External Double Glazing, Central Heating, Driveway, Garage, Rear Garden, No upward chain, FreeholdPORCHWith double glazed UPVC door to front elevation.HALLWAYWith central heating radiator, single glazed stained glass window to front elevation, single glazed door to front elevation, laminate flooring, part tongue and groove walls, picture rail.WCWith WC, central heating radiator, laminate flooring, double glazed window to front elevation, wash hand basin, splashback tiling, spotlights and understairs storage.RECEPTION ROOM ONE14' 0'' x 10' 10'' (4.27m x 3.31m)With central heating radiator, double glazed bay window to front elevation, gas fire with marble base, single glazed French doors leading to:RECEPTION ROOM TWO20' 11'' x 10' 3'' (6.39m x 3.14m)With central heating radiators, gas fire with marble made and surround, coving and double glazed sliding doors to rear elevation.KITCHEN14' 10'' x 12' 7'' (4.54m x 3.84m)With wall and base units to match, central heating radiators, one and a half porcelain sink and drainer, five ring gas hob, integrated dishwasher, extractor hood, integrated double oven double glazed windows to rear elevation, double glazed door and window to side elevation, plumbing for washing machine, central heating boiler, part tiled walls and vinyl flooring.STAIRS AND LANDINGWith smoke alarm and loft access.BEDROOM ONE16' 0'' x 6' 10'' (4.9m x 2.1m)With double glazed window to side and rear elevation and central heating radiator.BEDROOM TWO7' 2'' x 7' 2'' (2.2m x 2.2m)With central heating radiator, double glazed window to front elevation and spotlights.BEDROOM THREE13' 8'' x 10' 9'' (4.2m x 3.3m)With central heating radiator, laminate flooring, double glazed bay window to front elevation and picture rail.BEDROOM FOUR12' 9'' x 9' 6'' (3.9m x 2.9m)With central heating radiator, built in wardrobes and double glazed window to rear elevation.BATHROOM7' 4'' x 9' 4'' (2.25m x 2.85m)With WC, sink, walk-in glass panelled shower, tiled walls, bath, chrome heated towel rail, double glazed window to rear elevation and laminate flooring.FRONTWith lawned garden, mature shrubs and fence to border, paved driveway for three vehicles and access to car port.REARWith paved driveway for two vehicles, double garage, storage shed, lawned garden, paved patio area, brick built shed and fence to borders.GENERAL INFORMATIONPOSSESSIONWith Vacant Possession upon CompletionSERVICESWe understand that all Mains Services are available at the propertyTENUREWe are advised by the Vendor that the property is Freehold but this has not been verified and confirmation will be forth coming from the vendors solicitors during pre-contract enquiriesFIXTURES / FITTINGSAs per sales details