For Sale
£1,150,000
5 bd
3 ba
Vacant
Dover
Property Details: • Type: Semi-Detached • Tenure: N/A • Floor Area: N/A
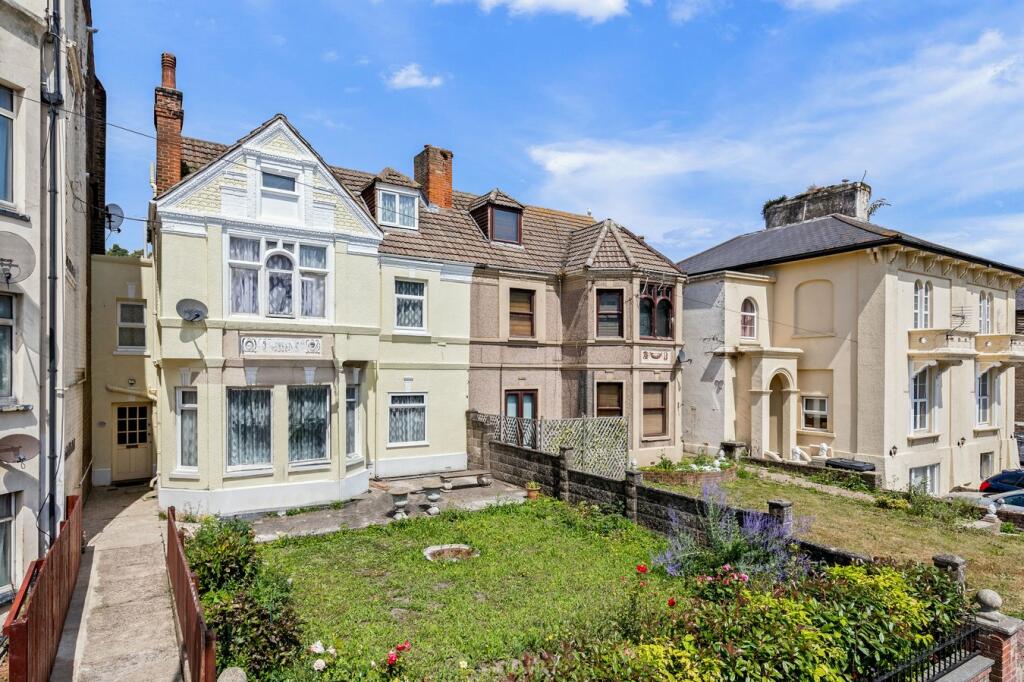
Key Features: • Offers in the Region of £350,000 • Off Street Parking For Three Cars • 6 Bedroom Period Home • Walking Distance To Town & High Speed Train Station • Lounge, Family Room, Garden Room & Dining Room • Garden • Gas Central Heating (Boiler Annually Serviced)
Location: • Nearest Station: N/A • Distance to Station: N/A
Agent Information: • Address: Unit 11 Charlton Centre High Street, Dover, CT16 1TT
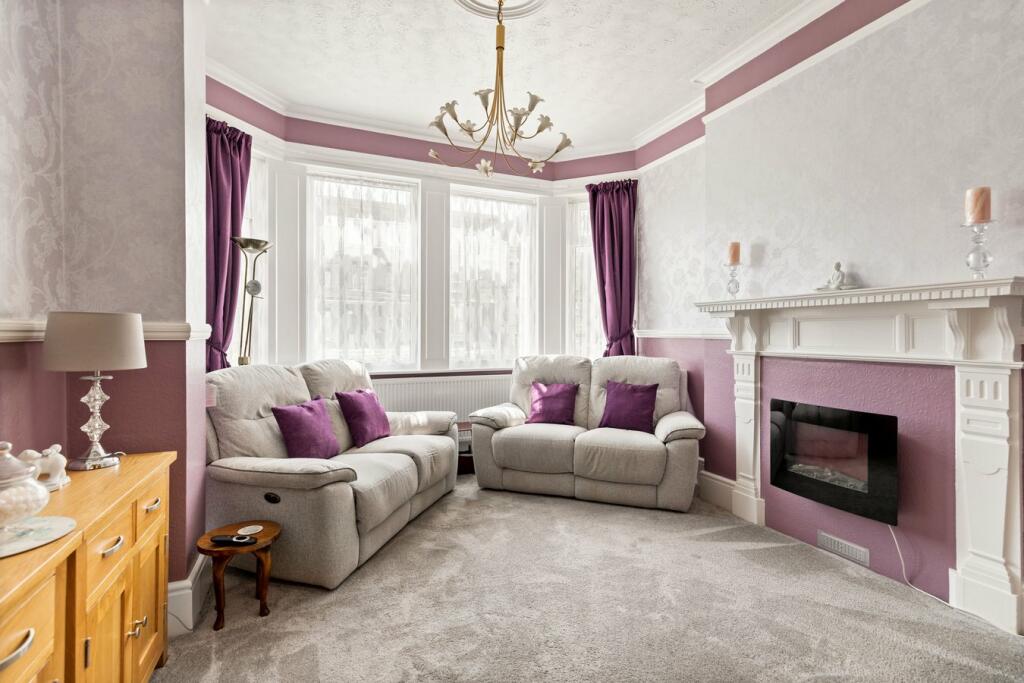
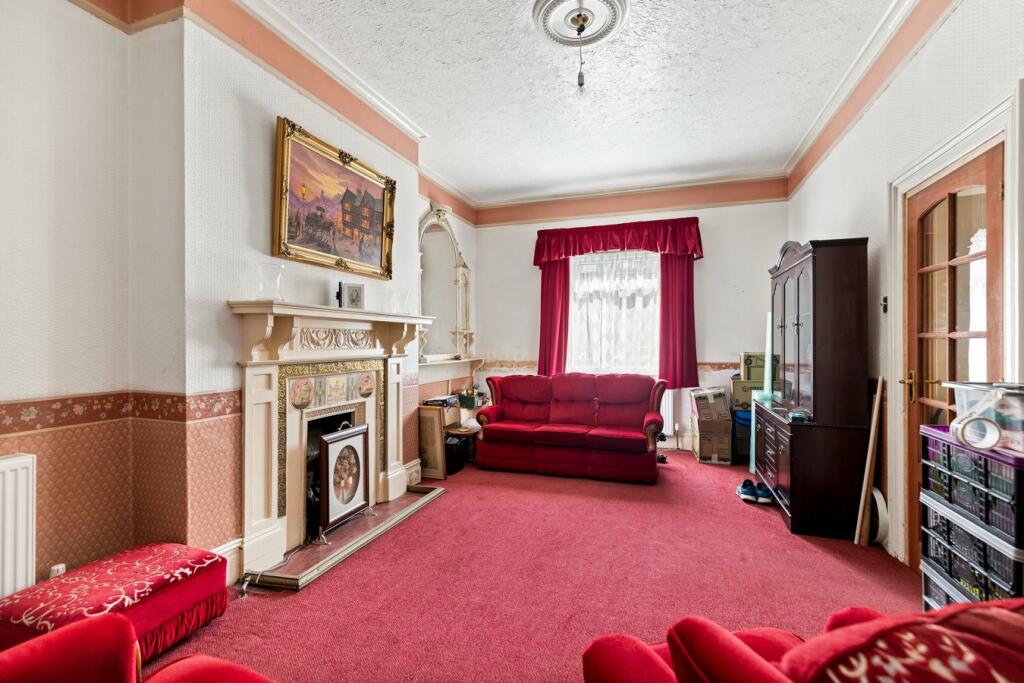
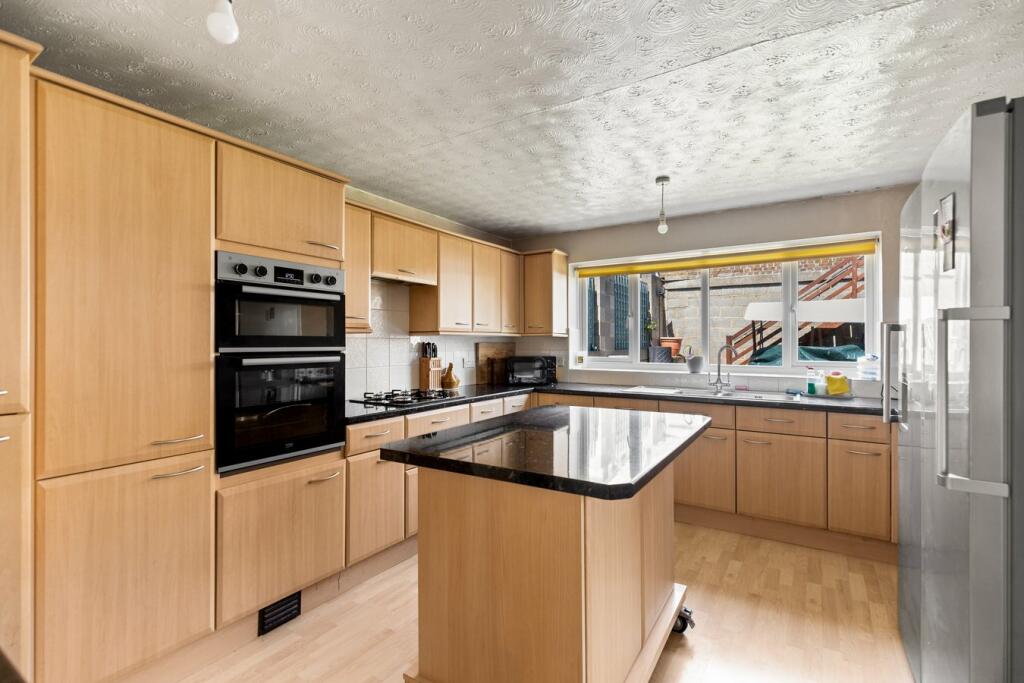
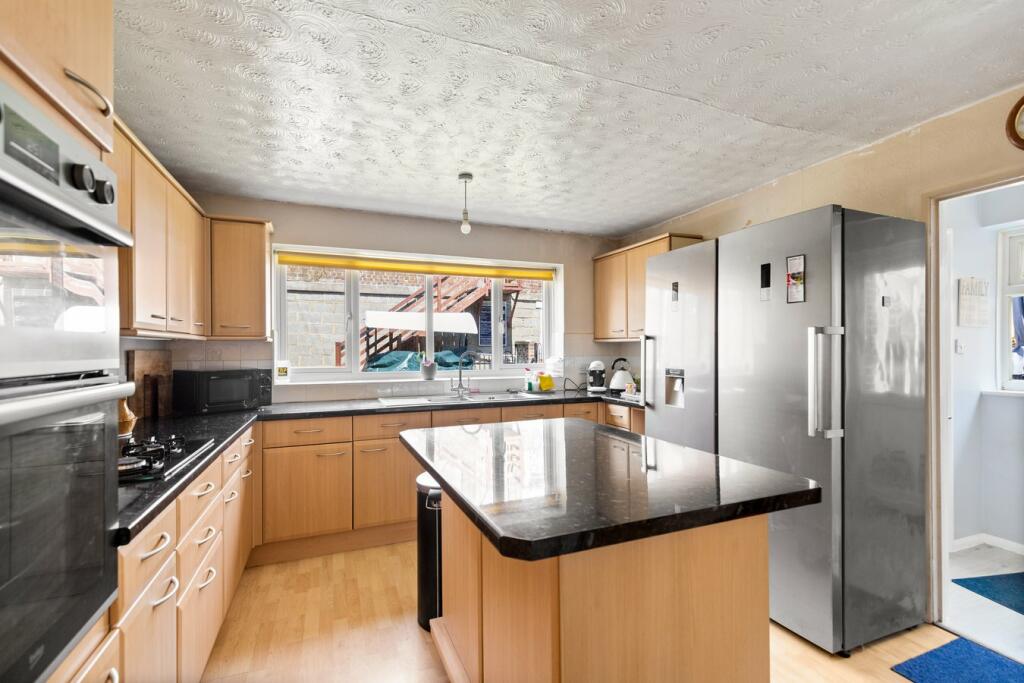
Full Description: Draft Details...FOR SALE WITH BURNAP & ABEL | Offers in the Region of £350,000 | Large Six Bedroom Period Home | Off Street Parking For Three Cars | Utility/Downstairs W.C. | Triple Glazing To Lounge & Family Room | Burnap + Abel are delighted to offer onto the market this fabulous six bedroom family home located in the highly convenient Folkestone Road, Dover. The property would ideal for those with a growing family and the accommodation boasts a spacious lounge, family room, dining room, spacious kitchen, six bedrooms and a shower room. Additional benefits include off street parking for three cars, garden with outside storeroom, sun room, downstairs utility/W.C., and gas central heating (boiler annually serviced). The immediate area has local shops nearby as well as public houses and is in very close proximity to the Dover's high speed rail link into St Pancras, London. Dover has seen some excellent investment in recent years with its high street and St James shopping complex. For your chance to view call sole agent Burnap + Abel on .PorchEntrance HallLaminate floor, radiator, carpeted stairs to the first floor and doors leading to;Family Room13' 7" x 11' 5" (4.14m x 3.48m) Carpeted floor, radiator and triple glazed windows.Lounge19' 5" x 11' 9" (5.92m x 3.58m) Spacious lounge with carpeted floor, triple glazed windows, fire place and radiator.Dining Room11' 3" x 10' 5" (3.43m x 3.17m) Laminate floor, space for table and chairs, radiator and frosted double glazed window.Kitchen13' 7" x 11' 5" (4.14m x 3.48m) A spacious kitchen with a mix of wall and base units, island, space for American style fridge freezer, integrated oven/hob/grill, radiator and double glazed window.Utility/W.C.Low level W.C., radiator, space for washing machine and tumble dryer. Frosted double glazed window.Sun Room10' 5" x 5' 9" (3.17m x 1.75m) Laminate floor, radiator and double glazed doors to the garden.First Floor LandingCarpeted floor, carpeted landing, radiator and doors leading;Bedroom 111' 3" x 10' 5" (3.43m x 3.17m) Double bedroom with carpeted floor, built in cupboard, radiator and double glazed window.Shower RoomWalk in shower, low level W.C., wash hand basin, heated towel rail and frosted double glazed window.Bedroom 213' 7" x 11' 8" (4.14m x 3.56m) Double bedroom with carpeted floor, radiator and window.Bedroom 310' 11" x 10' 6" (3.33m x 3.20m) Double bedroom with carpeted floor, built in wardrobes, radiator and double glazed window.Bedroom 411' 9" x 7' 10" (3.58m x 2.39m) Carpeted floor, radiator, double glazed window. Low level W.C., and wash hand basin.Second Floor LandingCarpeted stairs, carpeted landing, built in cupboard and doors leading to;Bedroom 511' 0" x 10' 4" (3.35m x 3.15m) Double bedroom with carpeted floor, radiator and double glazed windows.Bedroom 613' 11" x 10' 9" (4.24m x 3.28m) Double bedroom with carpeted floor, built in cupboards, radiator and double glazed window. Electric shower, wash hand basin and low level W.C.Storage Room / Bedroom13' 7" x 11' 4" (4.14m x 3.45m) Eaves head restriction. Carpeted floor, Velux windows and radiator.GardenA private sunny rear garden with paved and lawn areas. Store room. Rear access leading to off street parking.Storeroom10' 9" x 6' 9" (3.28m x 2.06m)Off Street ParkingParking at the rear for three cars.Area InformationThe property sits in a convenient location with plenty of local amenities close by as well as local primary and secondary schools. Dover Priory train station is within walking distance and provides a high-speed service into London and of course the port of Dover is on your doorstep and the access to the continent that comes with it. The vibrant town of Folkestone is also easily accessed from here and that itself provides an array of secondary schools, cafe's, bars and restaurants.BrochuresBrochure 1Brochure 2