Property Details:
• Type: Semi-Detached
• Tenure: N/A
• Floor Area: N/A
Key Features:
Location:
• Nearest Station: N/A
• Distance to Station: N/A
Agent Information:
• Address: 5-6 King Street
King Street
Dover
CT16 1NW
Full Description:
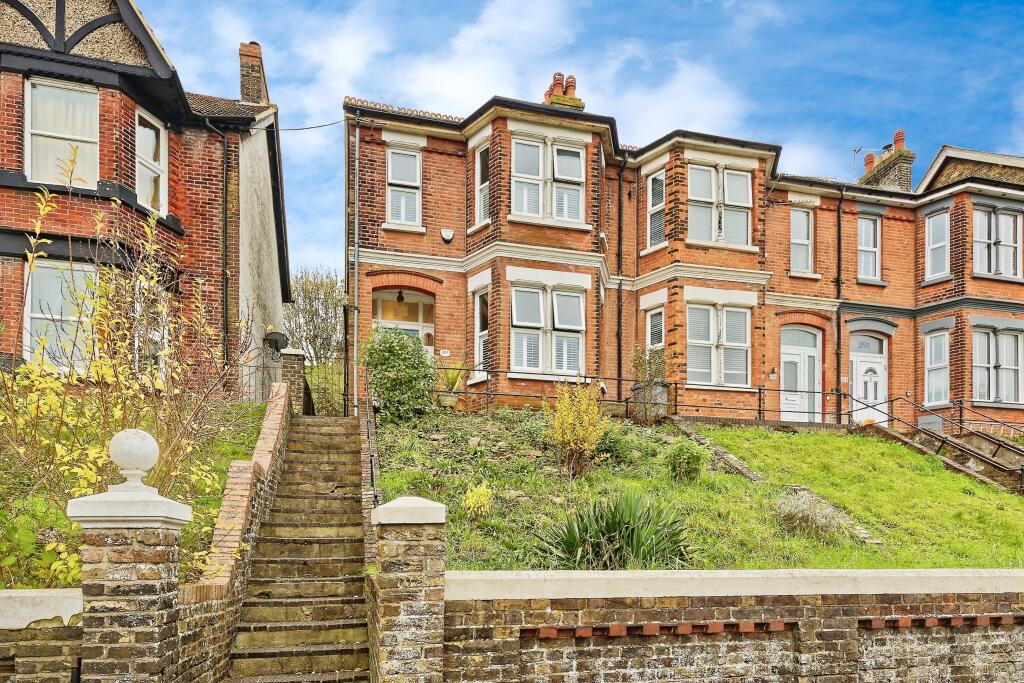
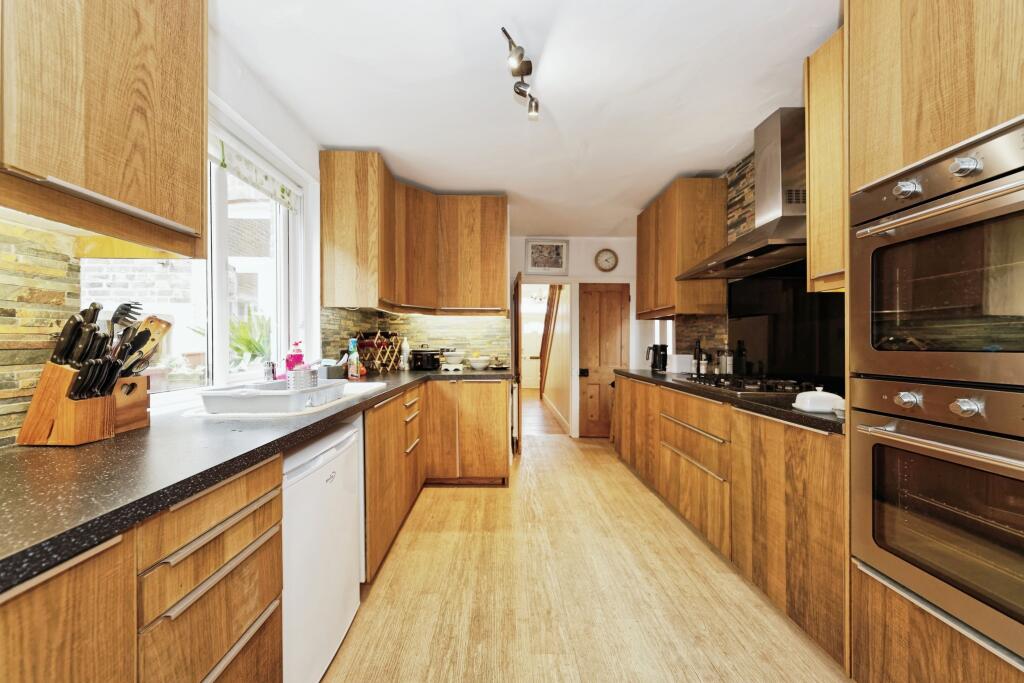
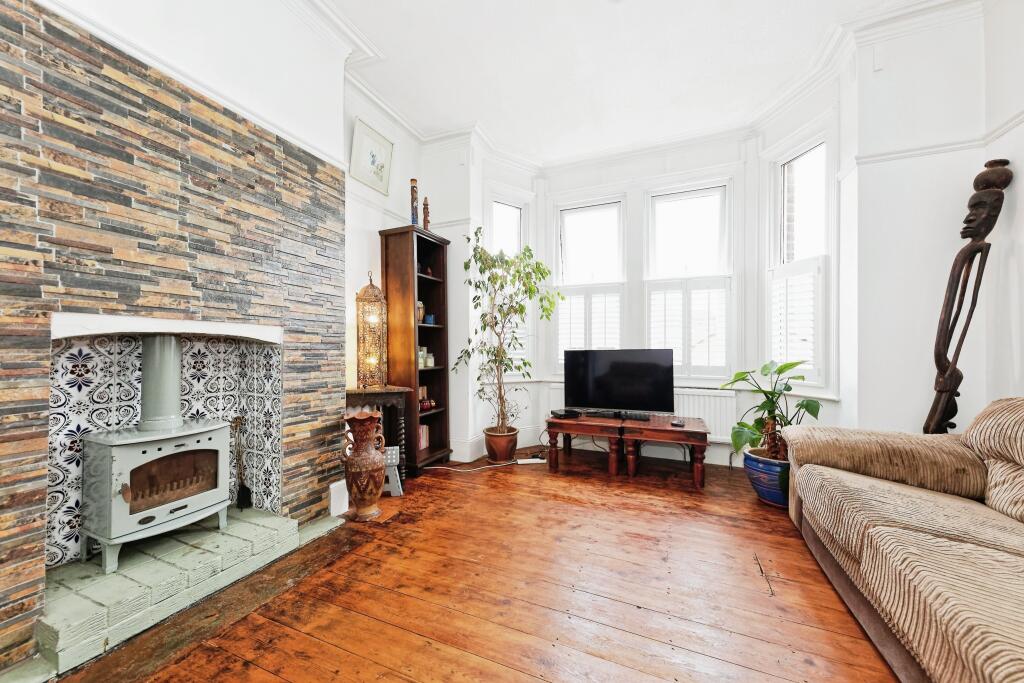
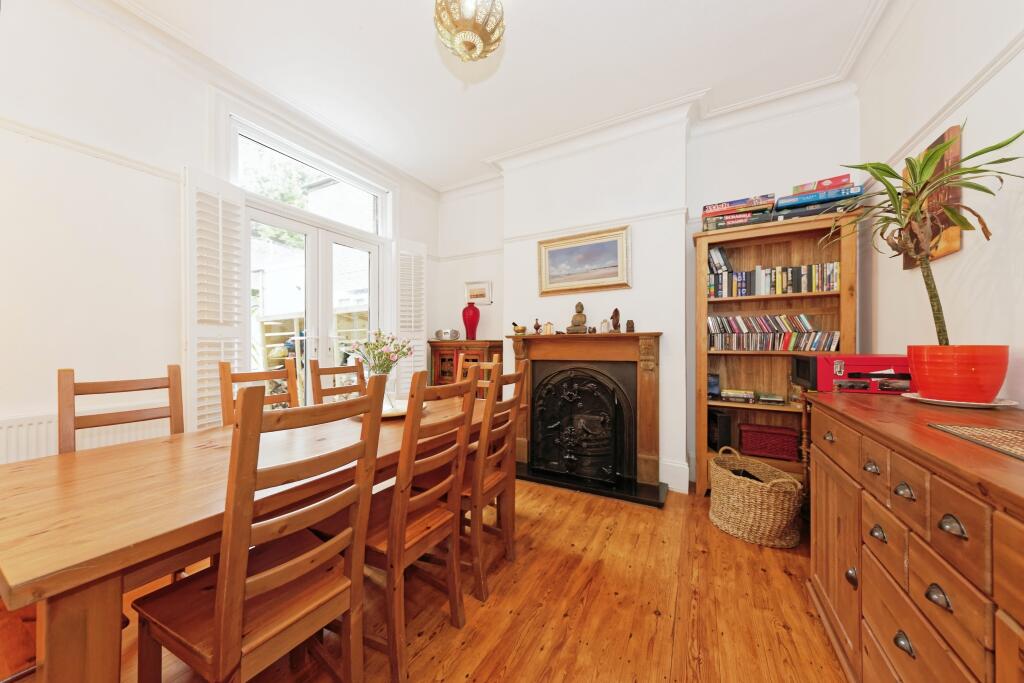
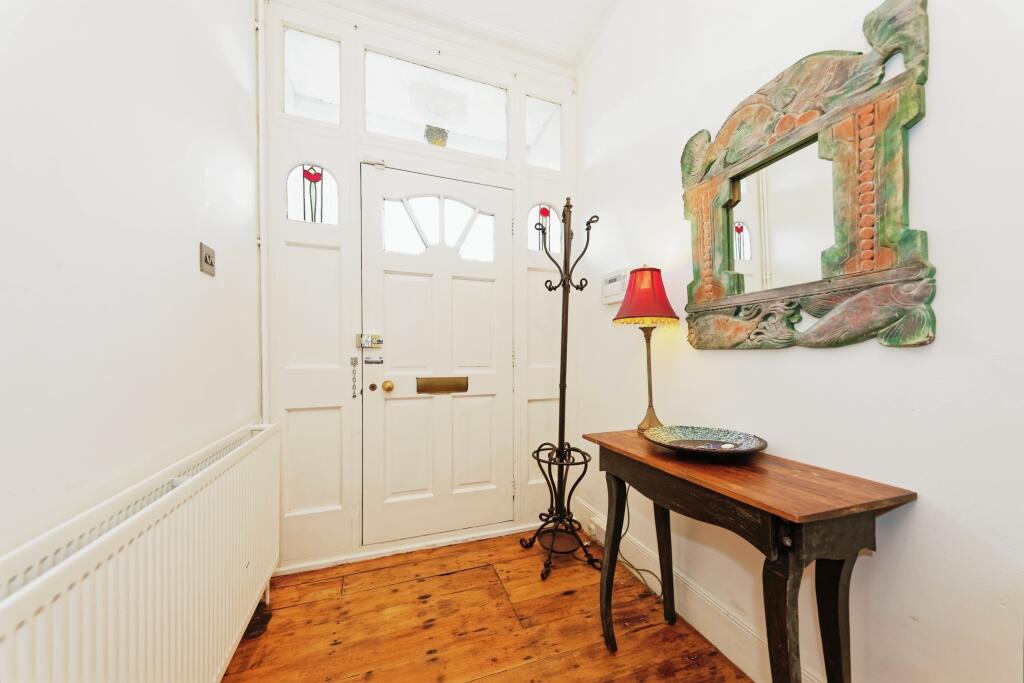
Guide price £325,000 - £350,000Geering and Colyer are proud to offer his stunning and versatile family home perfectly blending timeless elegance with modern practicality, offering a warm and inviting atmosphere across two beautifully arranged floors. As you enter, you're greeted by a welcoming hallway that sets the tone for the rest of the property. The sitting room is a standout feature, with its generous proportions and a charming bay window that fills the space with natural light, creating an idyllic setting for relaxation or entertaining. Flowing seamlessly from here is the dining room, a sophisticated yet cozy space that’s ideal for everything from casual family dinners to hosting guests for special occasions.The kitchen, situated towards the rear of the property, is the true heart of the home. Thoughtfully designed with modern fittings, ample storage, and plenty of workspace, it provides everything you need for culinary endeavors. Adjacent to the kitchen is a highly functional utility room, offering additional storage and practicality, which leads to a convenient downstairs shower room – an ideal addition for busy households or visiting guests.Upstairs, the first floor continues to impress, offering four carefully designed bedrooms. The principal bedroom is a true retreat, with its spacious layout and tranquil ambiance. Two further generously sized double bedrooms provide flexibility for growing families or guest accommodation, while the fourth bedroom, though smaller, is perfectly suited as a home office, study, or nursery. The first floor also features a sleek and contemporary family bathroom, providing a serene space to unwind and refresh.This property strikes the perfect balance between style and functionality, making it an ideal family home. Its thoughtful layout ensures every corner is used to its full potential, while the harmonious blend of natural light and well-planned spaces enhances the overall feeling of comfort. Whether you're enjoying peaceful evenings in the sitting room, entertaining in the dining area, or making use of the additional utility and shower space, this home caters effortlessly to modern living.Outside, the property offers further potential to personalize with outdoor space to enjoy, providing an ideal setting for alfresco dining, gardening, or simply relaxing in the fresh air. Set within a desirable neighborhood, this home is perfectly located close to local amenities, schools, and transport links, making it a convenient and attractive choice for families or professionals alike.This is more than just a house; it’s a home waiting to create lasting memories. Don’t miss the opportunity to make it yours.BrochuresParticulars