Property Details:
• Type: Semi-Detached
• Tenure: N/A
• Floor Area: N/A
Key Features:
• Immediate availability
• Recently modernised 3 bedroom house
• Light and spacious accomodation
• Off Road Parking for 2 vehicles
• Single garage
• Enclosed rear garden
• Orchards Estates - Your local independent letting and sales agent
Location:
• Nearest Station: N/A
• Distance to Station: N/A
Agent Information:
• Address: Unit 11 North Street Workshops
Stoke-Sub-Hamdon
TA14 6QR
Full Description:
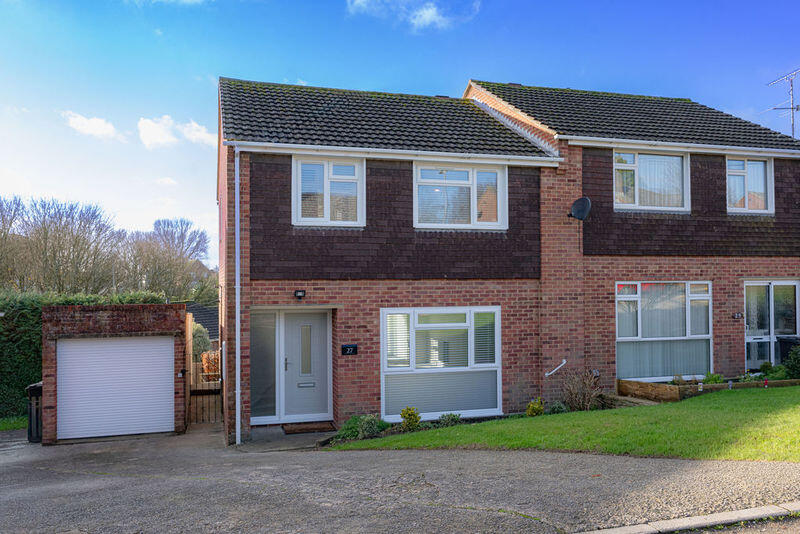
This beautifully updated property offers a superb opportunity in a highly convenient location, situated at the end of a no through road in Yeovil.
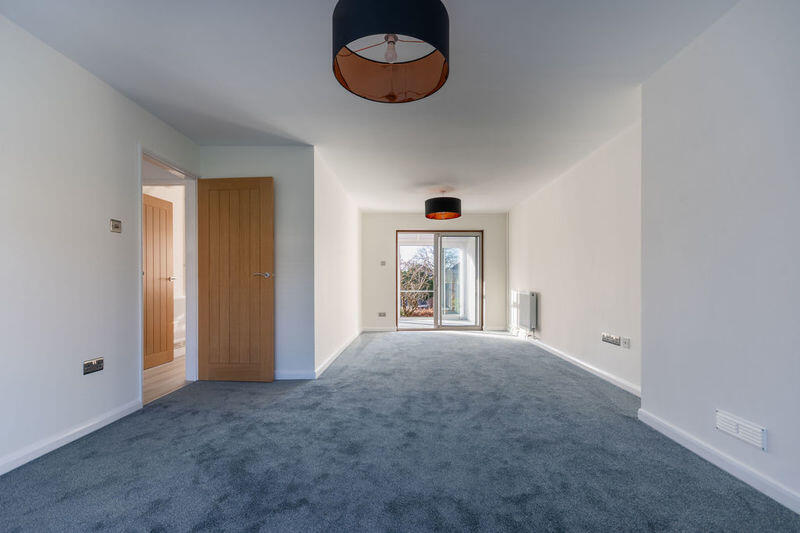
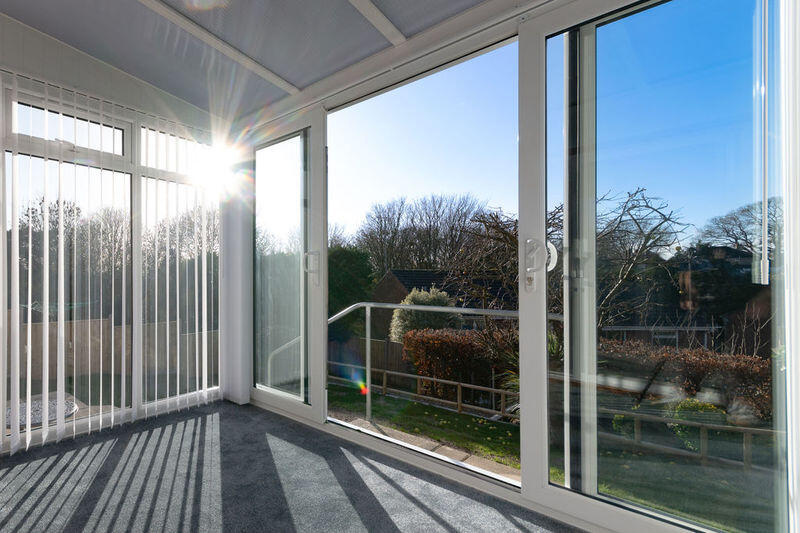
The home features an inviting entrance hall leading to a bright and spacious open plan living and dining area, complemented by a modern design and patio doors that open into a charming sunroom.
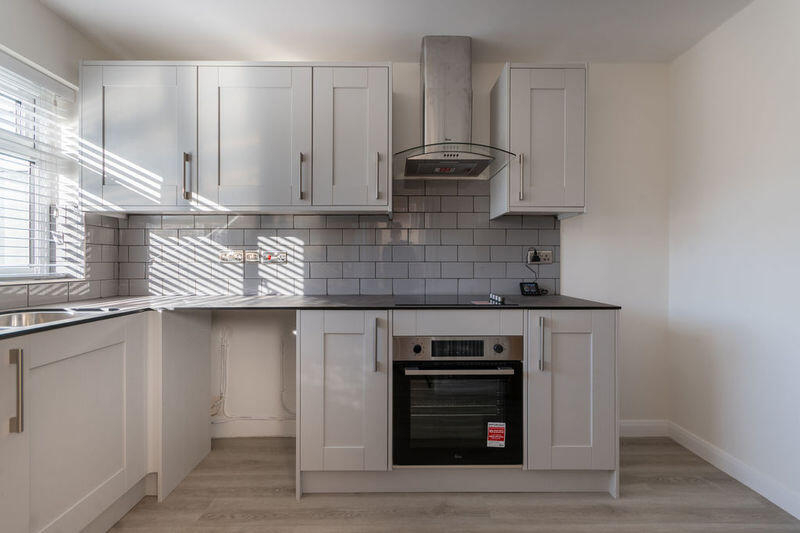
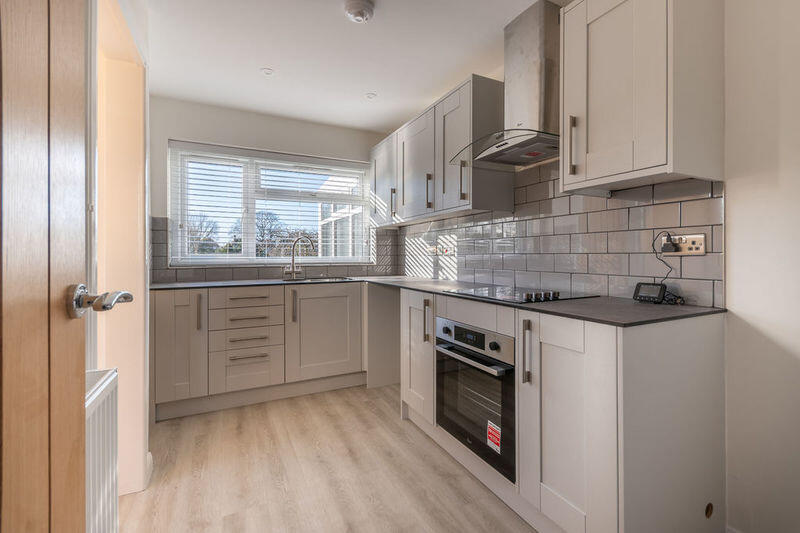
A contemporary kitchen and a ground-floor WC add to the practicality and style of the space.
Upstairs, there are two generous double bedrooms and a large single bedroom, the doubles both benefiting from built-in wardrobes.
The stylish family bathroom includes a walk-in shower, and there is an airing cupboard is conveniently located on the landing.
Externally, the property boasts a tiered, low-maintenance rear garden with a patio area and direct access to the garage, which is equipped with electricity.
To the front, there is off-road parking for two vehicles.ApproachThe property is set back from the road and approached via a driveway and pathway leading to the front door. The entrance features a glazed door with side screen, neatly recessed within a small storm porch. The front garden is mainly laid to lawn and complemented by a mature flower bed, adding charm and kerb appeal to the home.Ground FloorStep inside to the bright light airy enterance hallway, where you will find the stairs to the first floor in front of you. There are doors leading off to the Living / Dining Room - A large light room which runs the length of the house. Benefitting from dual aspect, a window to the front and patio doors leading to the - Sun Room - Over looking the rear garden and patio area.Kitchen - A modern upto date fitted kitchen having an excellent range of fitted wall and floor units and including a 1 ½ bowl single drainer sink with mixer tap, plumbing for washing machine, there is a electric cooker with hob, and extractor fan. The kitchen also benefits from a pantry, a rear aspect window radiator and doorway to - Rear Hallway - Glazed door to the back garden, and door to - Seperate Cloakroom, with WC, hand basin and radiator. Side aspect window.First Floor Living The landing features a double-glazed side window and an airing cupboard for added storage. Bedroom One is a well-proportioned double with a front aspect window, built-in wardrobe, and radiator. Bedroom Two is another spacious double, also with a built-in wardrobe, radiator, and a pleasant rear aspect. Bedroom Three is a generous single room with a front aspect window and radiator. The family bathroom is beautifully appointed with a large walk-in shower cubicle, WC, hand wash basin set within a vanity unit with tiled splashback, a heated towel rail, and a rear aspect window.Rear Garden and GarageThe property boasts established, well-presented gardens that are easy to maintain. To the front, the garden is laid to lawn with a side gate and pathway leading to the privately enclosed rear garden. The rear garden offers a delightful mix of lawn, gravel, mature shrubs, and an apple tree, complemented by a small paved patio area, perfect for alfresco dining when the weather allows. A single garage is conveniently positioned next to the house.Material InformationFreehold property with immediate availabilityEPC - DCouncil Tax - CMains - Water, Electric, Gas and DrainageBroadband - Ofcom Ultra Fast available - 2000mbpsFlood Zone 1 - This property has low risk of flooding from rivers and seaBrochuresProperty BrochureFull Details