Property Details:
• Type: Cottage
• Tenure: Freehold
• Floor Area: N/A
Key Features:
• CHARMING CHARACTER COTTAGE
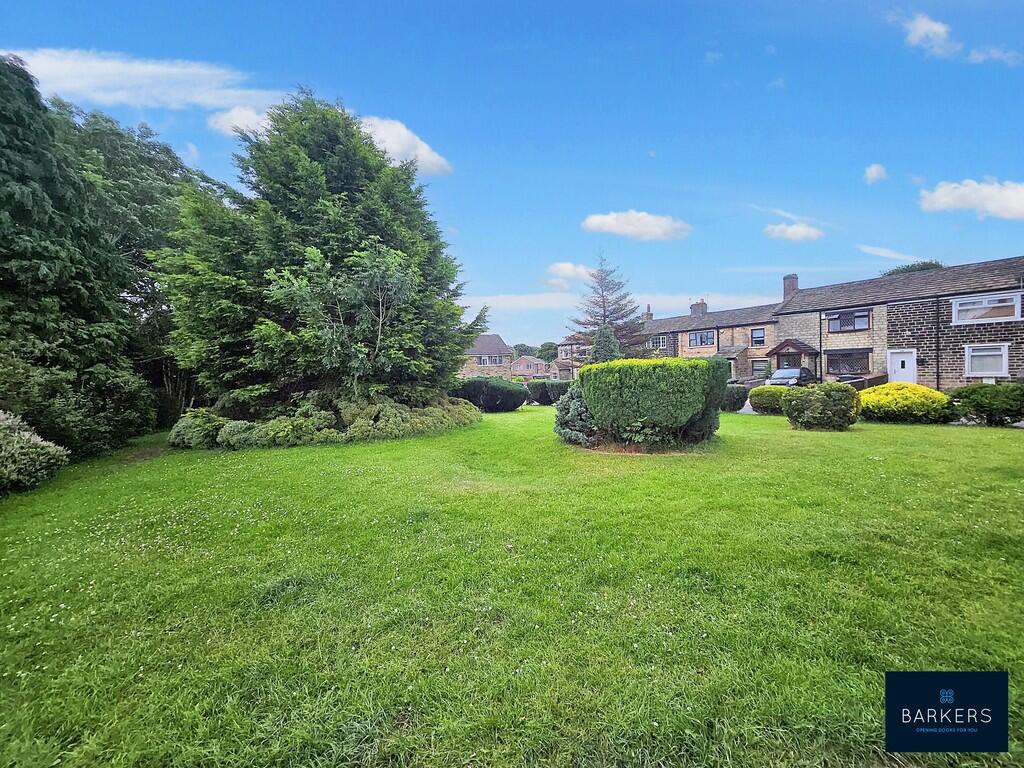
• PLEASANT OUTLOOK ONTO GREEN SPACE
• PRIVATE PARKING
• GARDENS
• ENTRANCE PORCH, LOUNGE
• KITCHEN
• CONSERVATORY
• TWO BEDROOMS
• BATHROOM
Location:
• Nearest Station: N/A
• Distance to Station: N/A
Agent Information:
• Address: 4 Old Lane,
Birkenshaw,
Bradford,
BD11 2JX
Full Description:
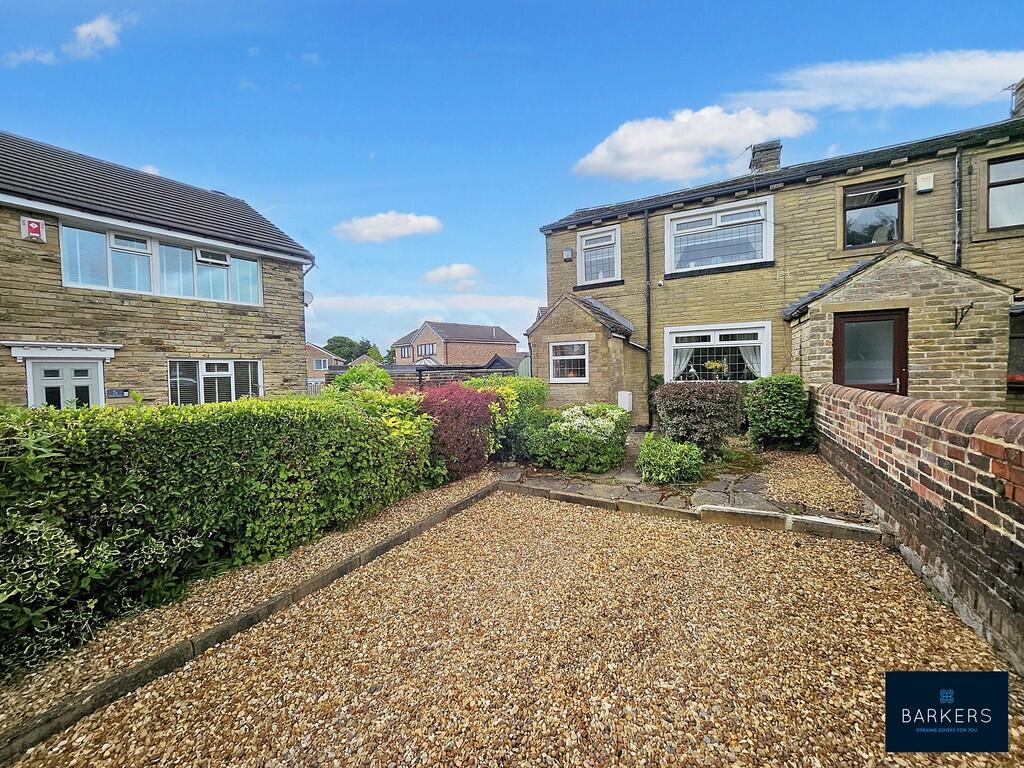
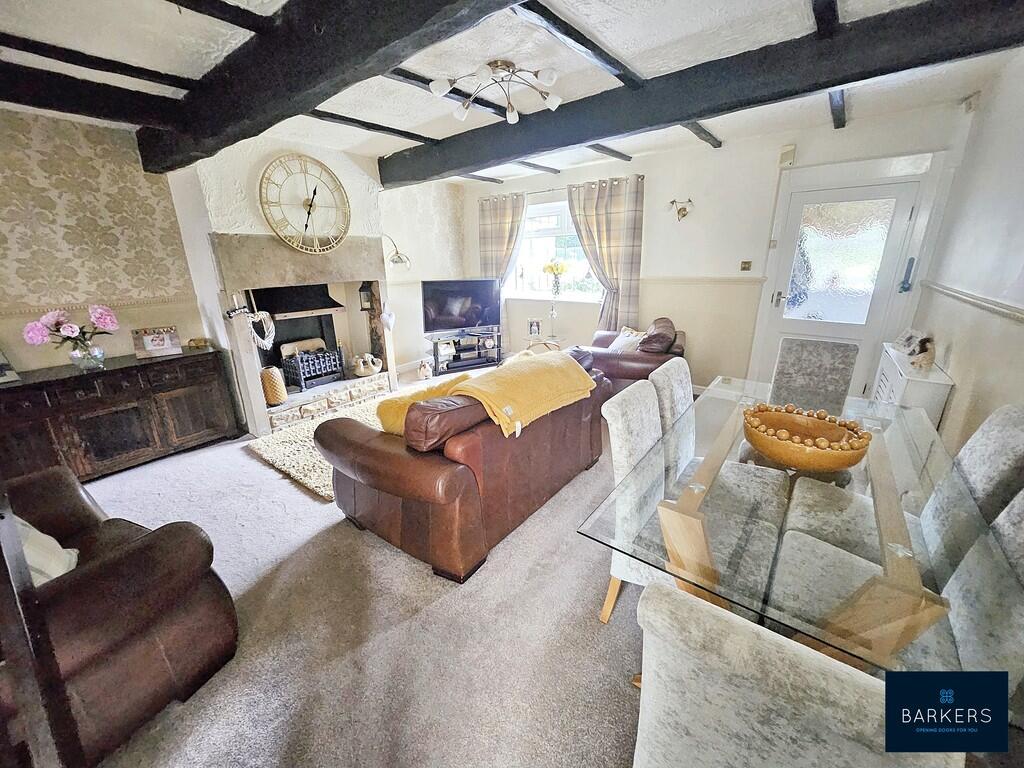
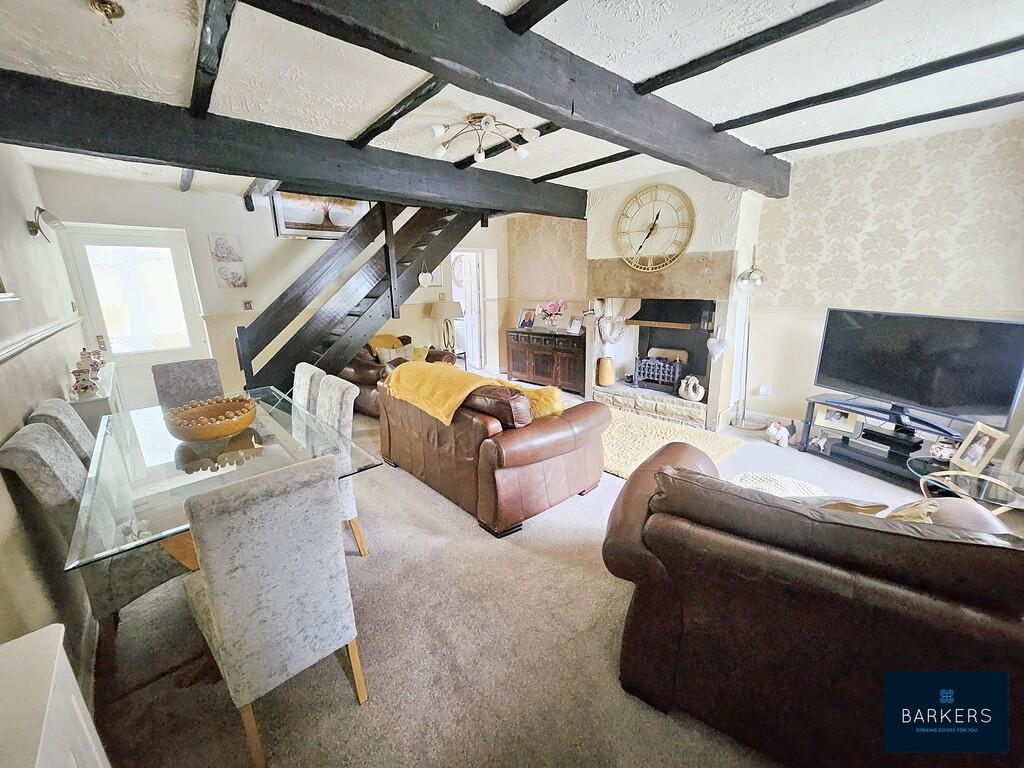
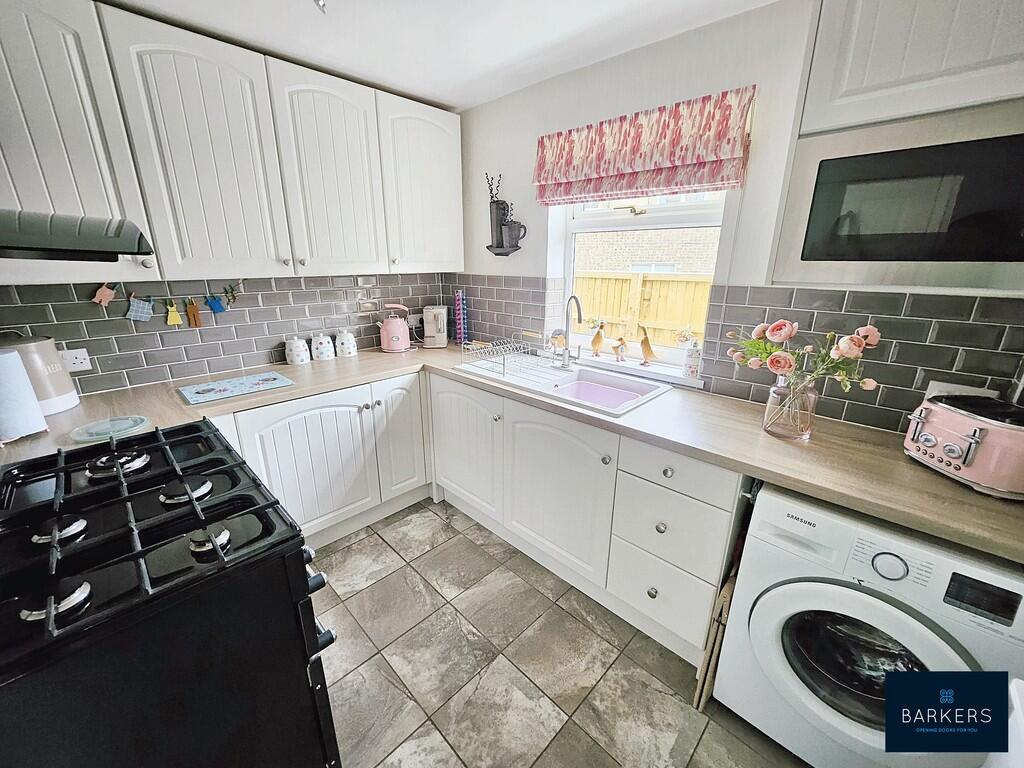
We are delighted to offer for sale this immaculately presented and charming character cottage, available with no onward chain. Situated in a desirable location overlooking green space to the front, the property is within walking distance of local shops, amenities, and regular bus routes in the heart of Wibsey village.Beautifully maintained throughout, the cottage benefits from a new roof installed in 2024, uPVC double glazing, and gas central heating. The accommodation briefly comprises: Entrance porch, lounge, well-equipped kitchen, conservatory, two bedrooms, and a bathroom. Externally, the property enjoys a private driveway to the front, bordered by mature trees and shrubs. To the rear, a low-maintenance enclosed paved garden provides a peaceful outdoor space, perfect for relaxing or entertaining. Early viewing is highly recommended to fully appreciate the charm, condition, and convenient location of this delightful home. ENTRANCE PORCH An external door leads into the entrance porch which has tiled flooring and a door leading into the lounge. LOUNGE 18' 11" x 16' 10" (5.77m x 5.13m) Featuring a stone inglenook fireplace with gas fire, stunning beams to the ceiling and a staircase leading to the first floor landing. Doors lead to the kitchen and conservatory. KITCHEN 9' 9" x 7' 4" (2.97m x 2.24m) Fitted with a range of wall and base units with complementary work surfaces, splash back tiling and a ceramic sink with a mixer tap. Space for a Range style cooker, extractor fan, built-in microwave and an under counter integrated fridge and freezer. Plumbing is also available for a washing machine. CONSERVATORY 12' 8" x 7' 5" (3.86m x 2.26m) With tiled flooring and a door leading out to the rear garden. FIRST FLOOR LANDING Doors lead to two bedrooms and the house bathroom. Wood stripped flooring and a loft access point. BEDROOM ONE 11' 10" x 11' 4" (3.61m x 3.45m) Double room with built-in wardrobes proving plentiful storage and a pleasant outlook onto the green space to the front elevation. BEDROOM TWO 18' 10" x 6' 0" (5.74m x 1.83m) With laminate flooring and fitted wardrobes provide plentiful storage. BATHROOM 9' 5" x 7' 2" (2.87m x 2.18m) Fitted with a three piece suite which comprises of a bath with a mixer shower tap, W.C. and wash basin. Part tiled walls, vinyl flooring and useful built-in storage cupboards. EXTERIOR Externally, the property enjoys a private driveway to the front, bordered by mature trees and shrubs. To the rear, a low-maintenance enclosed paved garden provides a peaceful outdoor space, perfect for relaxing or entertaining. ADDITIONAL INFORMATION Council tax band - BTenure - Freehold