Property Details:
• Type: End of Terrace
• Tenure: N/A
• Floor Area: N/A
Key Features:
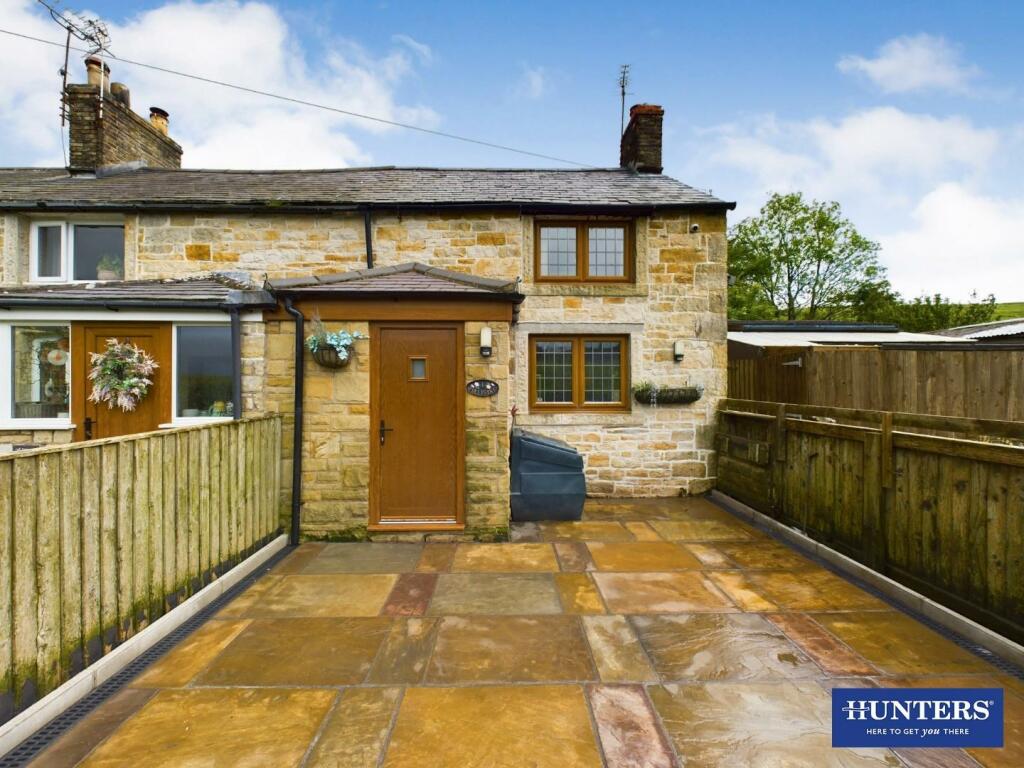
• End-Terrace Cottage
• Quirky & Characterful
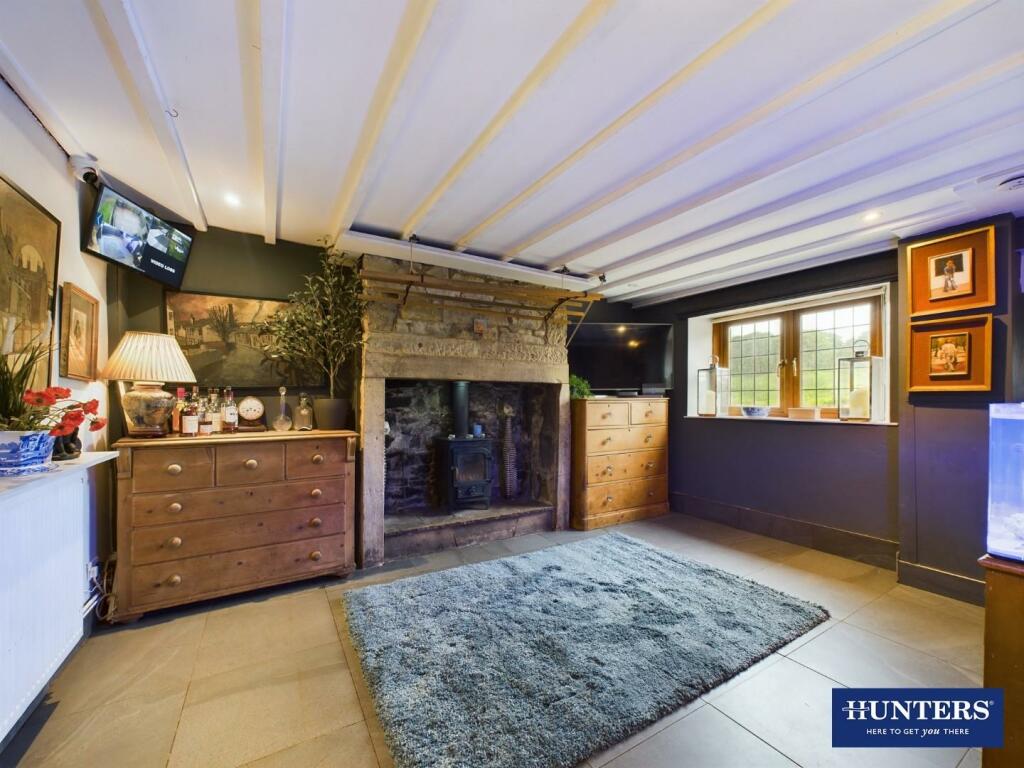
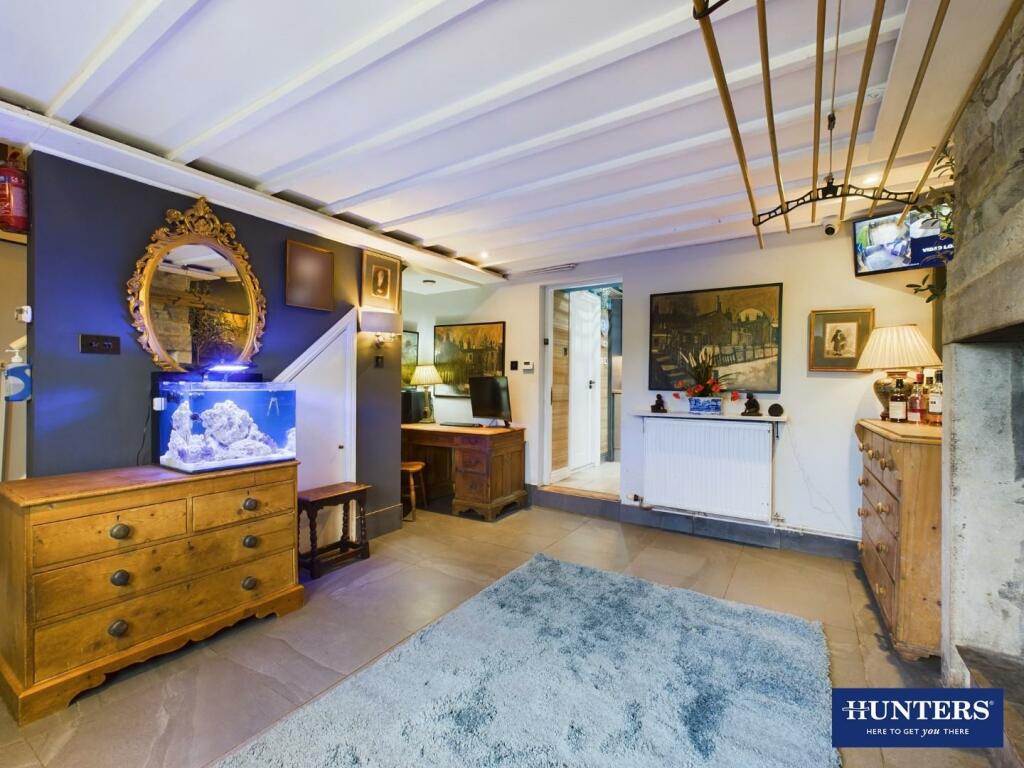
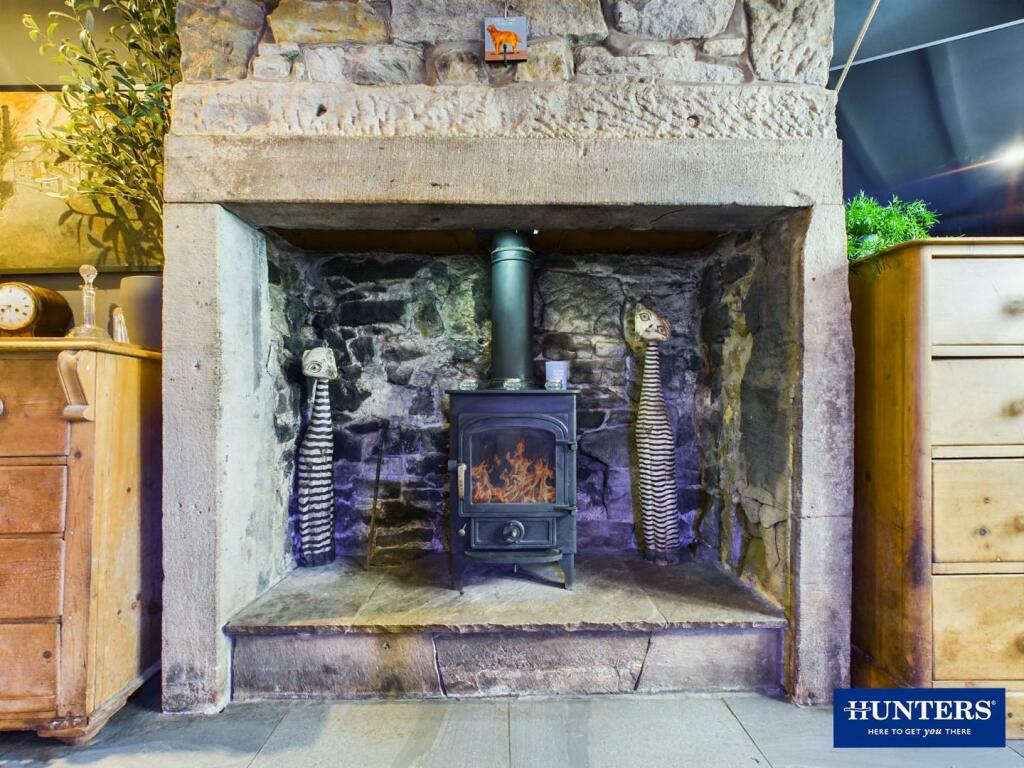
• Living Room with Multi-Fuel Stove
• Galley Kitchen
• Modern Wet-Room
• Front Garden & Large Divorced Garden
• Off-Road Parking with Carport
• Generous Garage/Workshop plus additional Outbuildings/Sheds
• Moments from the North Pennines AONB
• EPC - G
Location:
• Nearest Station: N/A
• Distance to Station: N/A
Agent Information:
• Address: 56 Warwick Road,
Carlisle,
Cumbria,
CA1 1DR
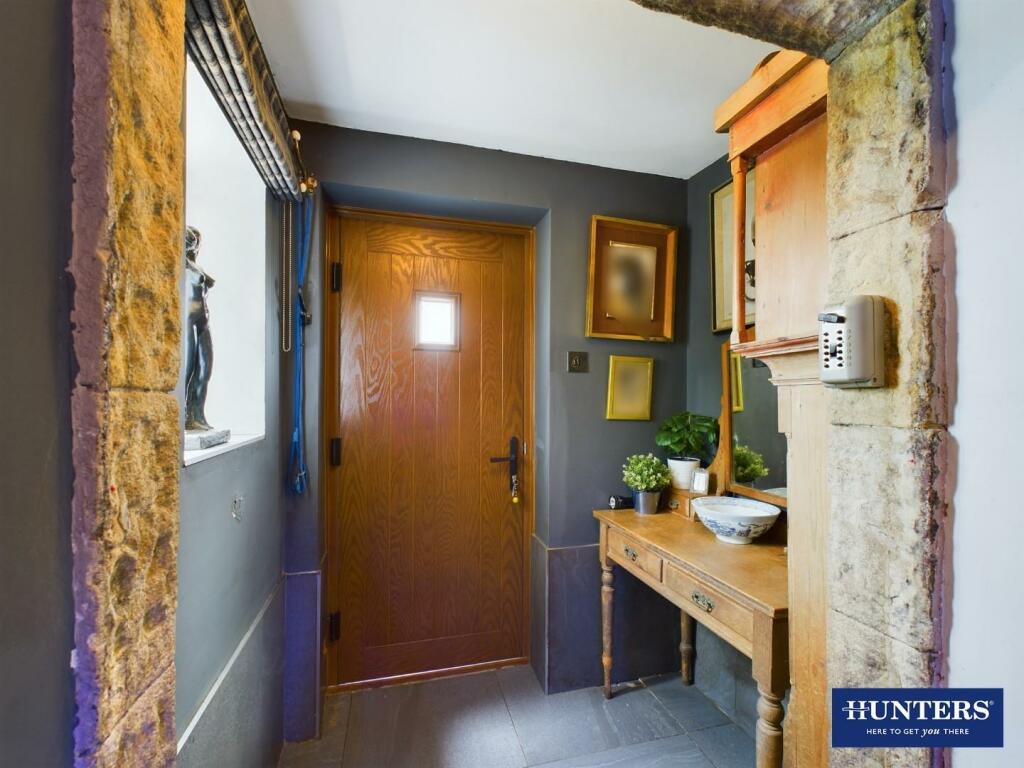
Full Description:
This well presented stone end-terrace home has been greatly improved by the current owner and offers a unique property packed with character and charm, all nestled beautifully on the outskirts of the North Pennines AONB. Internally, the property boasts a spacious living room with multi-fuel stove, perfect for those winter evenings, an outstanding modern shower room and two bedrooms. Heading outside, there are multiple garden areas for enjoyment and excellent storage facilities including a generous garage/workshop. A viewing is imperative to appreciate the location, proposition and lifestyle opportunity.The accommodation, which has LPG gas central heating and double glazing throughout, briefly comprises entrance porch, living room, kitchen and shower room to the ground floor with a landing and two bedrooms to the first floor. Externally the property has an enclosed front garden, parking for 2/3 vehicles, carport, garage/workshop and garden area. EPC - G and Council Tax Band - A.Located only 2 miles East from the village of Hallbankgate, within an area highly regarded for its natural beauty and history. Within Hallbankgate you have amenities including the Hallbankgate Village School and The Belted Will Inn. The market town of Brampton is approximately 6 miles West boasting an array of amenities including doctors surgery, shops, public houses and both primary and secondary schools. Local attractions including Talkin Tarn and Castle Carrock Reservoir are within a short drive, with the additional benefits of the North Pennines 'Area of Outstanding Natural Beauty' being on the doorstep and the Lake District National Park being within an hour. For those looking to commute, the A69 is accessible within ten-minutes drive, providing direct access to both the North East and back West toward Carlisle and the M6 motorway.Entrance Porch - Entrance door from the front with an opening to the living room, double glazed window to the front aspect and tiled flooring.Living Room - Multi-fuel stove set within a feature stone chimneybreast, double glazed window to the front aspect, recessed spotlights, two radiators, tiled flooring, internal door to the kitchen and stairs to the first floor with under-stairs cupboard.Kitchen - Fitted kitchen comprising a range of base, wall and drawer units with worksurfaces and splashbacks above. Integrated electric cooker with electric hob, space and plumbing for a washing machine, space for a fridge freezer, one bowl stainless steel sink with mixer tap, wall-mounted 'Worcester' LPG gas boiler, recessed spotlights, under-counter lighting, vertical radiator, double glazed Velux window, internal door to the shower room and external door to the side elevation.Shower Room - Three piece suite comprising a WC, wall-mounted wash hand basin and a wet-room style shower enclosure benefitting a mains shower with rainfall shower head and wand. Fully-tiled walls, tiled flooring, vertical radiator, 'Herschel' infrared mirror, recessed spotlights, extractor fan and an obscured double glazed Velux window.Landing - Stairs up from the ground floor with internal doors to two bedrooms, radiator and a double glazed window to the rear aspect.Bedroom One - Double glazed window to the front aspect, radiator and a open cupboard with a WC and wash hand basin internally.Bedroom Two - Double glazed window to the side aspect and radiator.External - Front:Directly to the front of the property is an enclosed and fully-paved garden area with gate to the pavement.Side:Separated from the main property via a shared access pathway is a further garden area which is occupied by a timber shed/outbuilding with further sheltered areas around. The shed/outbuilding benefits from power and lighting internally.Divorced Garden/Parking:Located away from the property is a generous tarmac parking area which allows off-road parking for 2/3 vehicles, with the addition of a large carport which includes power and lighting within. Access to the detached garage/workshop. Directly behind the parking area is a tiered garden area which benefits multiple decked/boarded areas with a lawned garden area, mature trees throughout, timber garden shed with log-store and a further timber shelter. Five external cold water taps throughout.Garage/Workshop - Currently used as a workshop/kennels however can be easily converted back to being a garage. Benefitting power, lighting, two infrared heaters, pedestrian access door from the driveway, pedestrian access door from the carport and three double glazed windows.What3words - For the location of this property please visit the What3Words App and enter - juggled.treaty.veeredPlease Note - The house, garage/workshop and garden are held on one title with the area directly to the side of the property being held on a separate title. The property is currently serviced via septic tank which is shared between six properties, we have been advised this is currently in the process of being upgraded to meet the general binding regulations of which we recommend any purchasers who require lending ensure their financial advisor is aware of this prior to making an offer.BrochuresFollysyke, Tindale Fell, Brampton, CA8