Property Details:
• Type: Apartment
• Tenure: N/A
• Floor Area: N/A
Key Features:
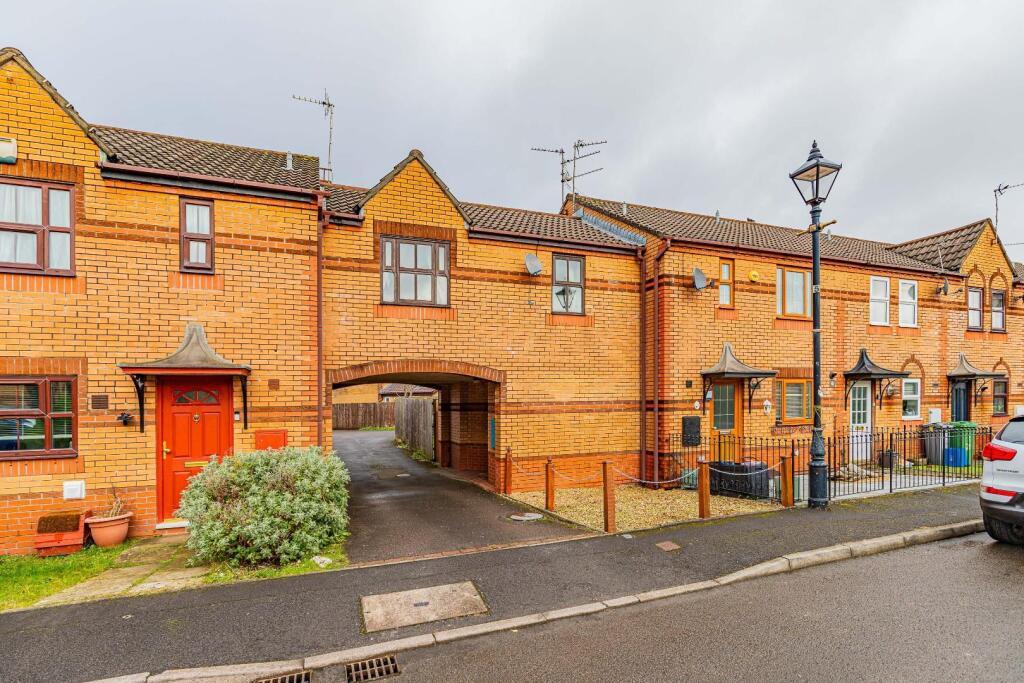
• Modern Maisonette - Good Order
• No On-Going Chain
• Recently Re-Painted Throughout
• Ready To Move Into
• Enclosed Garden & Parking
• Own Entrance
• Modern Bathroom - Shower
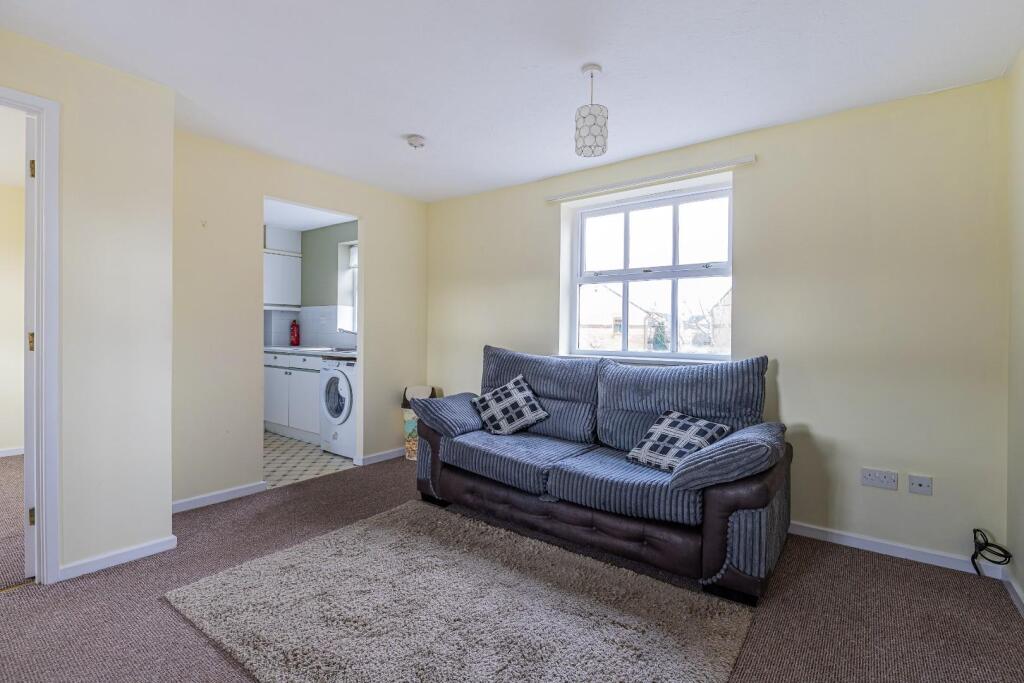
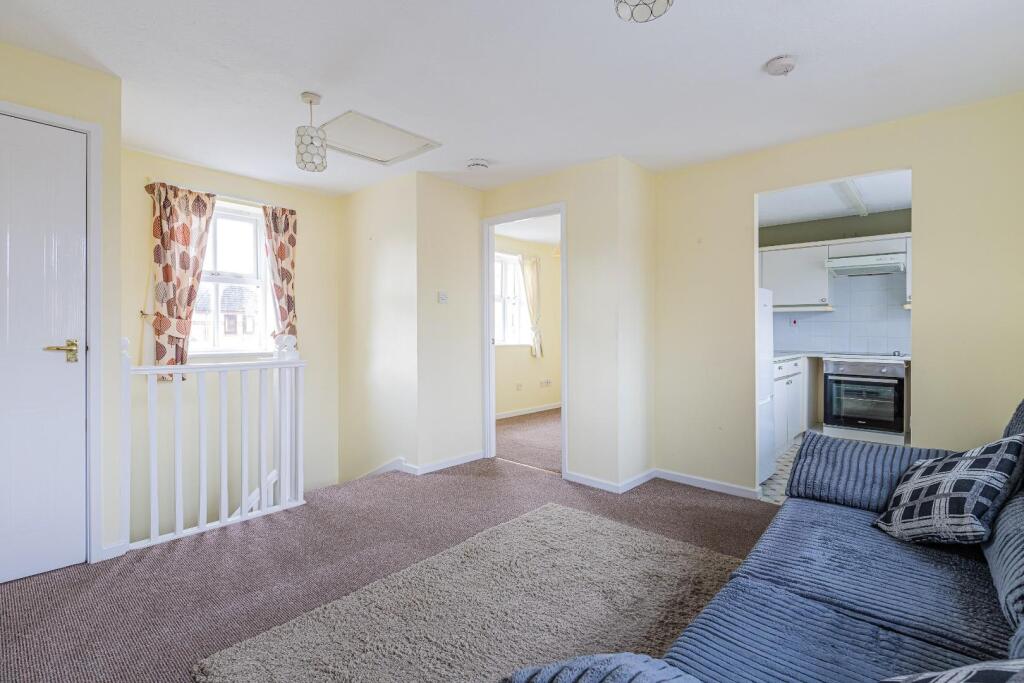
• Generous Lounge
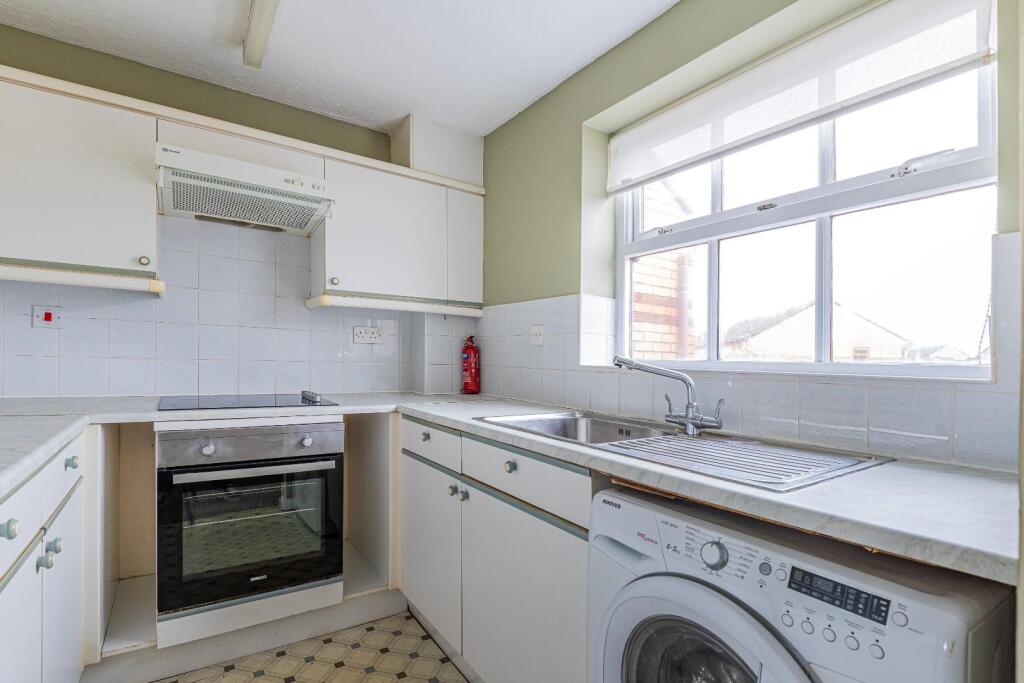
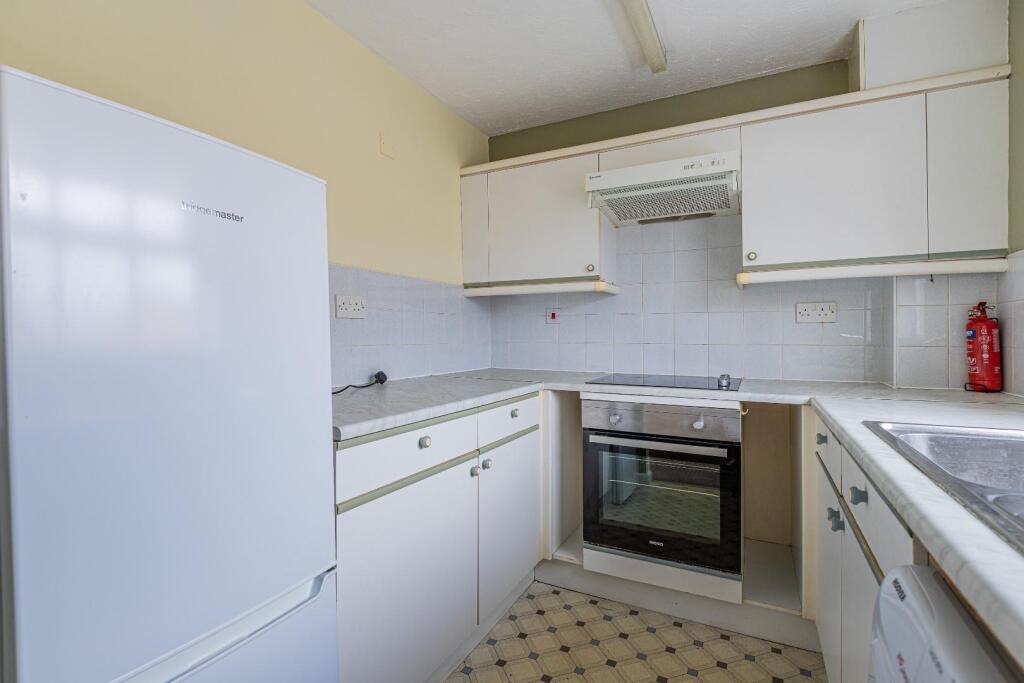
• Fitted Kitchen - Appliances
• Double Bedroom
Location:
• Nearest Station: N/A
• Distance to Station: N/A
Agent Information:
• Address: 9a Royal Buildings
Victoria Road
Penarth,
CF64 3ED
Full Description:
Offered for sale with no on-going chain and immediate occupation. Ground floor maisonette with enclosed generous rear garden. Well placed within a square overlooking a central green. Recently re-painted throughout in a soft neutral tone. Benefitting from private entrance. With an allocated parking space at the rear. Briefly comprising a spacious and welcoming entrance hall, ground floor modern bathroom/wc - shower over the bath, first floor spacious lounge with windows overlooking the rear garden and at the front overlooking the central green, fitted kitchen - built in oven, hob & hood plus fridge/freezer and washing machine to remain plus a double bedroom with built in wardrobe completes the accommodation. Complimented with sealed unit double glazing and electric heating - replacement state of the art heater in the lounge. Viewing highly recommended.Entrance Hall - Enter via a half glazed door into a welcoming entrance hall, stairs rise to the first floor with generous space beneath.Bathroom - Fitted with a modern white suite comprising a panel bath - shower attachment, pedestal wash hand basin and close coupled wc, tiled surround, window to rear, wall heater.Lounge - 4.65m max x 3.78m max (15'3" max x 12'5" max) - Spacious living room with window overlooking the rear garden and a window overlooking the front green park, TV point, telephone point, access to the loft, airing cupboard housing the hot water tank, replacement electric heater.Kitchen - 2.34m x 2.18m (7'8" x 7'2") - Fitted wall and base units with round edge worktop and inset stainless steel sink & drainer with mixer tap, built in oven, hob & hood, fridge/freezer plus washer/drier to remain, window to rear.Bedroom - 2.90m x 2.34m (9'6" x 7'8") - Double bedroom, window to front overlooking the adjacent green area, built in wardrobe, TV point, telephone point.Garden - Open frontage with stone chippings. Enclosed generous rear garden - fenced with side gate, paved with shrub borders, allocated off road parking space.Information - We believe the property is Freehold.Council Banding - Band C £1,620.79 (2024-2025)BrochuresFonthill Place, CardiffBrochure