Property Details:
• Type: Apartment
• Tenure: N/A
• Floor Area: N/A
Key Features:
Location:
• Nearest Station: N/A
• Distance to Station: N/A
Agent Information:
• Address: Alba Innovation Centre, Alba Campus, Livingston,
West Lothian,
EH54 7GA
Full Description:
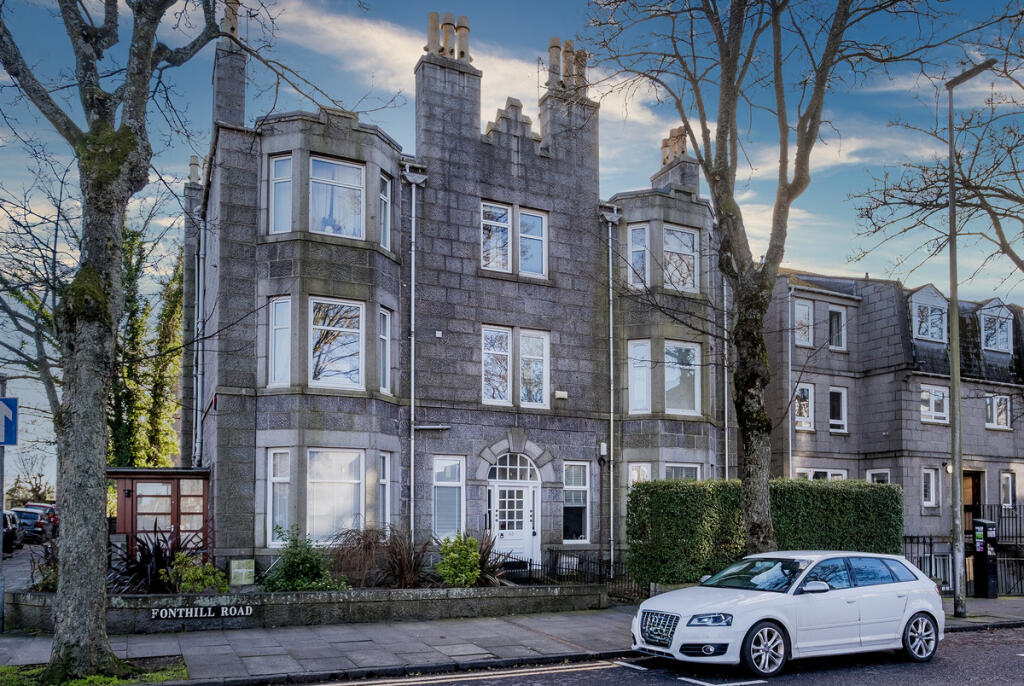
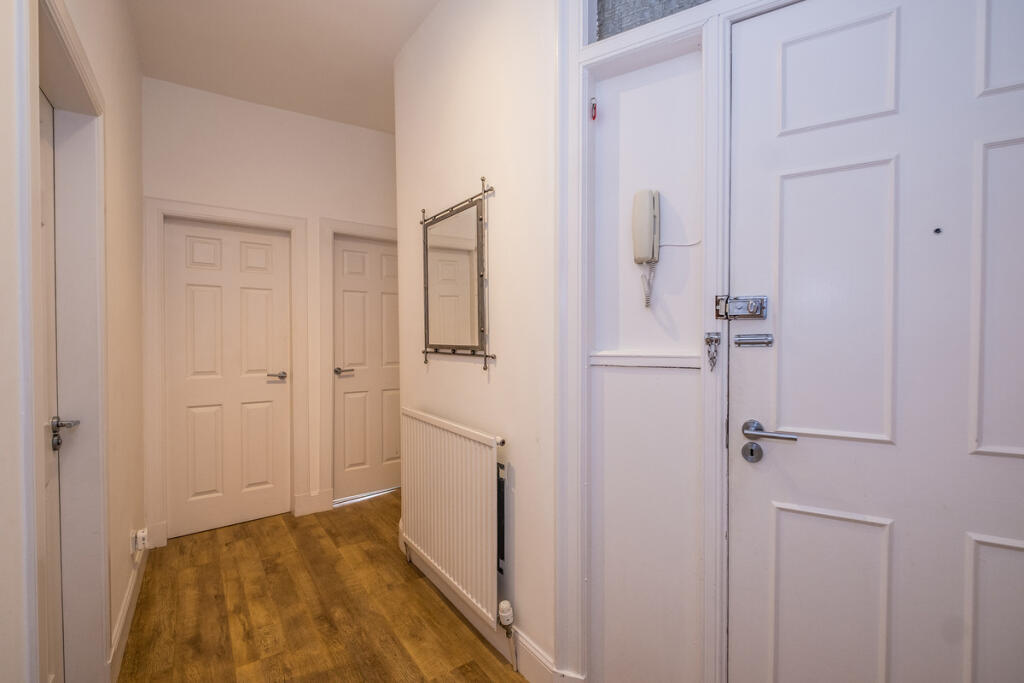
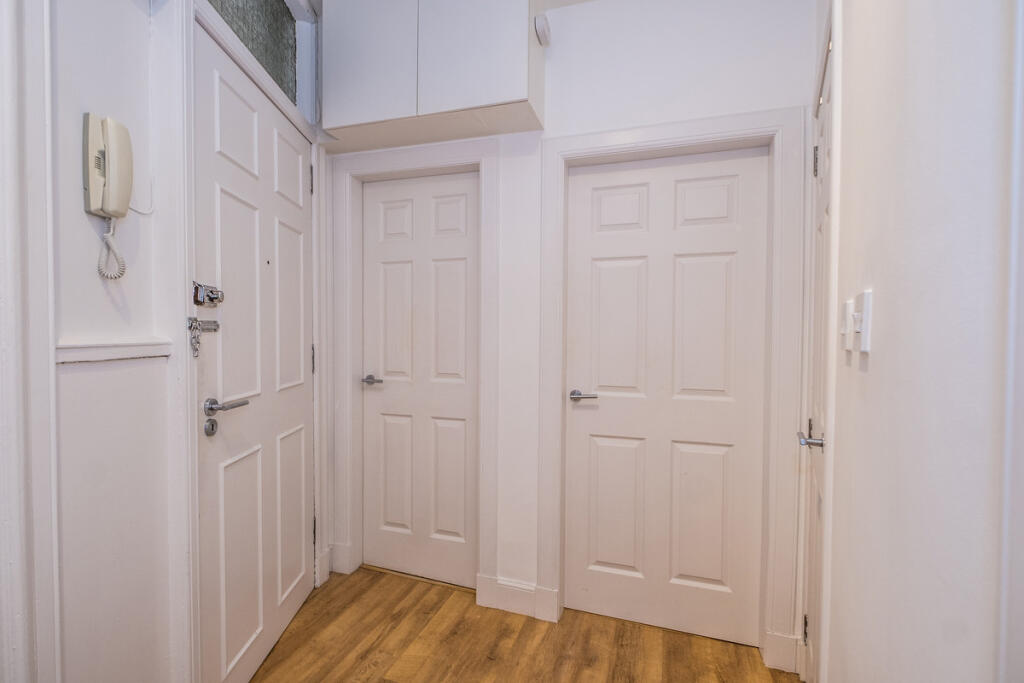
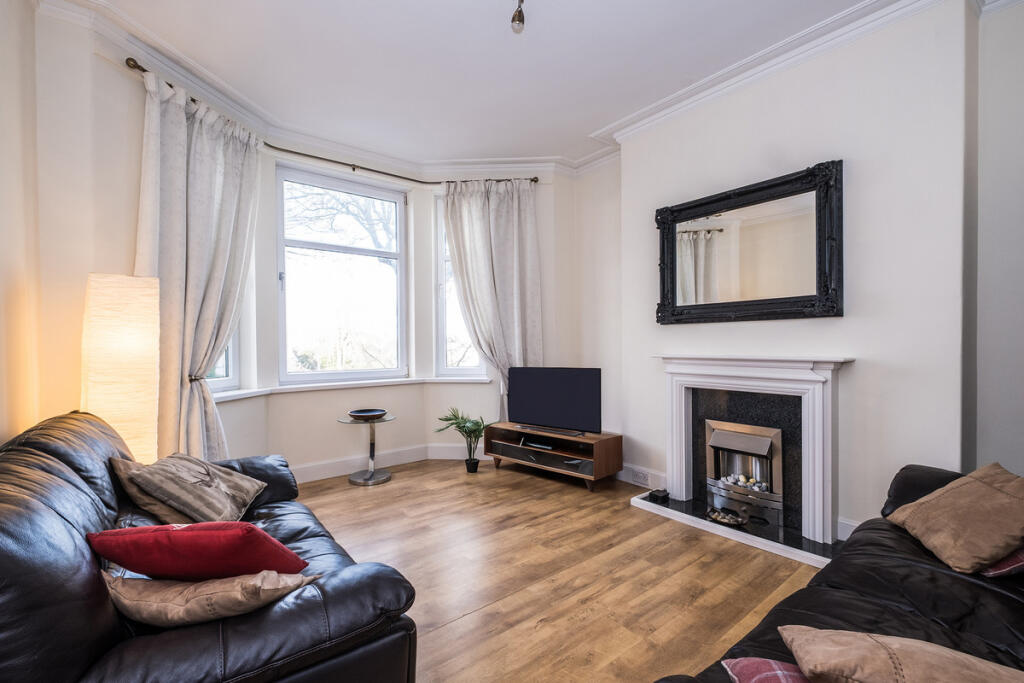
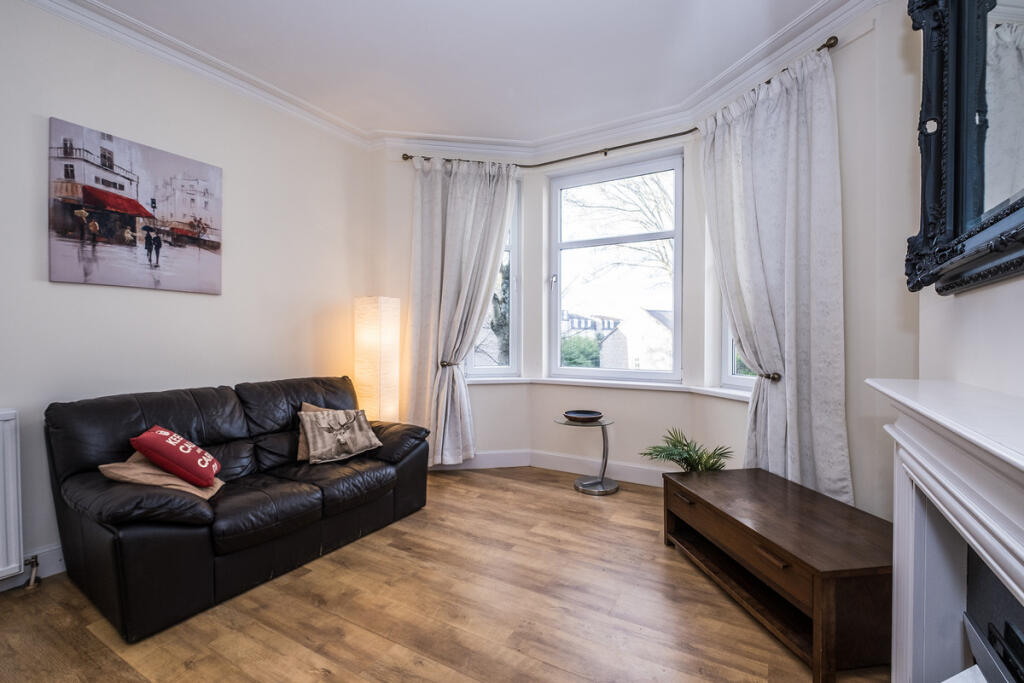
Nicola Anderson of Compass Estates is delighted to present this two bedroom, first floor apartment based in the prestigious area of Ferryhill.A lovely well maintained apartment, which has been fully refurbished and modernised to a high standard. The apartment is substantial in size and offers the traditional high ceilings. Benefitting from GCH and double glazing for comfort. Access to the building is via a security entry system and intercom. The landings of the property were previously restored and are well maintained. The factor fee is £69.70 per calendar month and includes buildings insurance. Location:The property is located in the highly sought-after neighbourhood of Ferryhill. The area is well-served by local shops, a community centre, and excellent sporting facilities, as well as the Duthie Park which is excellent for walks. The city centre is easily accessible on foot or via public transport, both bus and railway stations are within easy reach. The city boasts an array of amenities, including fine dining, theatres, cinemas, shops, and leisure facilities.Entrance Hall4'2" x 12'9" (1.27m x 3.90m)A bright and spacious hall on entering.Living Room11'4" x 14'7" (3.46m x 4.46m)The lounge is generous in size and benefits from exceptional natural light owing to the large bay window. The fireplace offers a nice focal point to the room and given the elevated position, there are lovely views of the city.Dining Kitchen7'11" x 12'0" (2.42m x 3.66m)A modern dark wood fitted kitchen with tiled splashbacks and integrated appliances. Also good worktop space for food preparation.Appliances included:Ceramic hob with overhead extractor fanElectric ovenFridge with freezer compartmentDishwasherThe kitchen has ample space for comfortable dining.Bathroom12'8" x 6'11" (3.87m x 2.11m)The bathroom is generous in size and is equipped with a bath, standalone shower cubicle, pedestal sink, toilet and heated towel rail. The suite is white in colour and the floor is tastefully tiled for ease of cleaning. There is an Xpelair fan and two large frosted windows allowing for privacy and additional ventilation.Utility Room3'3" x 3'11" (1.01m x 1.21m)The utility room is compact and functional. It houses a washing machine and tumble dryer and still has additional space for storage.Master Bedroom11'1" x 12'7" (3.39m x 3.85m)A large double bedroom offering views of the rear garden and space to relax.Bedroom 27'6" x 12'7" (2.30m x 3.86m)A double bedroom with views to the rear of the property.CellarThe cellar is in the basement of the building and is a great space for storing bicycles.Rear gardenA lovely green space which is fully enclosed, great for relaxing and unwinding. There is a communal drying green too.DisclaimerThese particulars are intended to give a fair description of the property but their accuracy cannot be guaranteed, and they do not constitute or form part of an offer of contract. Intending purchasers must rely on their own inspection of the property. None of the above appliances/services have been tested by ourselves. We recommend that purchasers arrange for a qualified person to check all appliances/services before making a legal commitment. Whilst every attempt has been made to ensure the accuracy of the floorplan contained here, measurements of doors, windows, rooms and any other items are approximate and no responsibility is taken for any error, omission, or misstatement. This plan is for illustrative purposes only and should be used as such by any prospective purchaser. Photos may have been altered, enhanced or virtually staged for marketing purposes.