Property Details:
• Type: Apartment
• Tenure: Freehold
• Floor Area: N/A
Key Features:
Location:
• Nearest Station: N/A
• Distance to Station: N/A
Agent Information:
• Address: Alba Innovation Centre, Alba Campus, Livingston,
West Lothian,
EH54 7GA
Full Description:
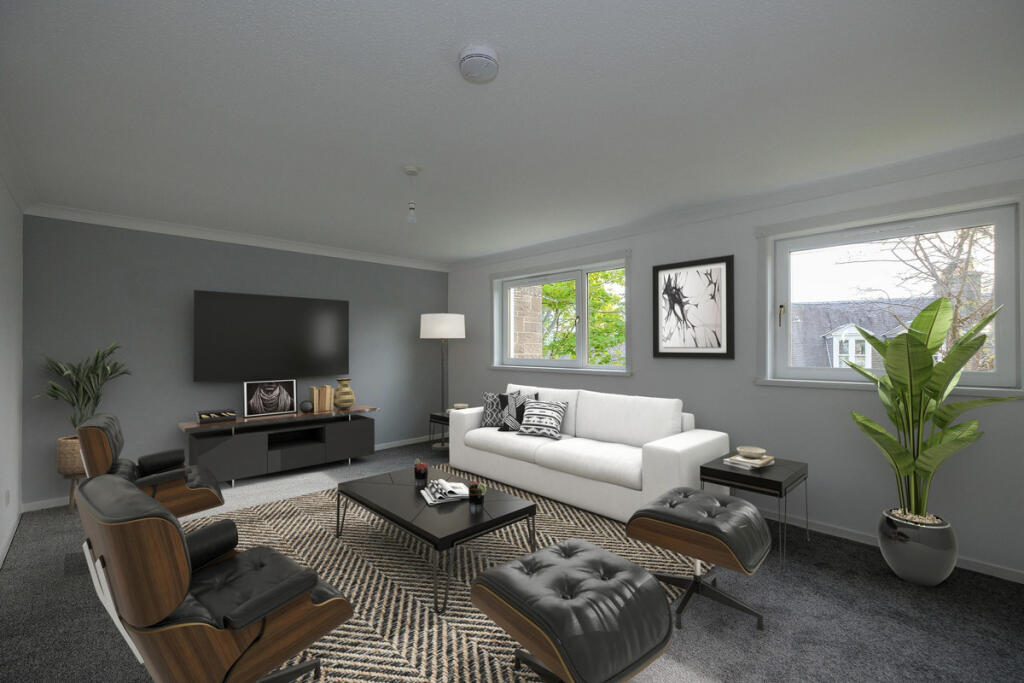
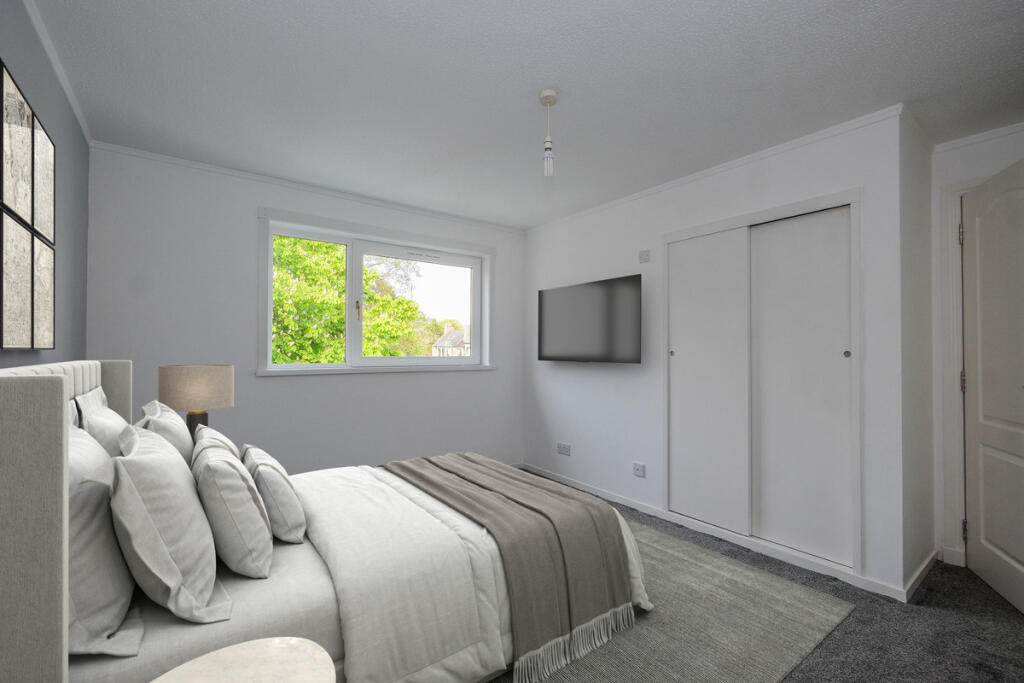
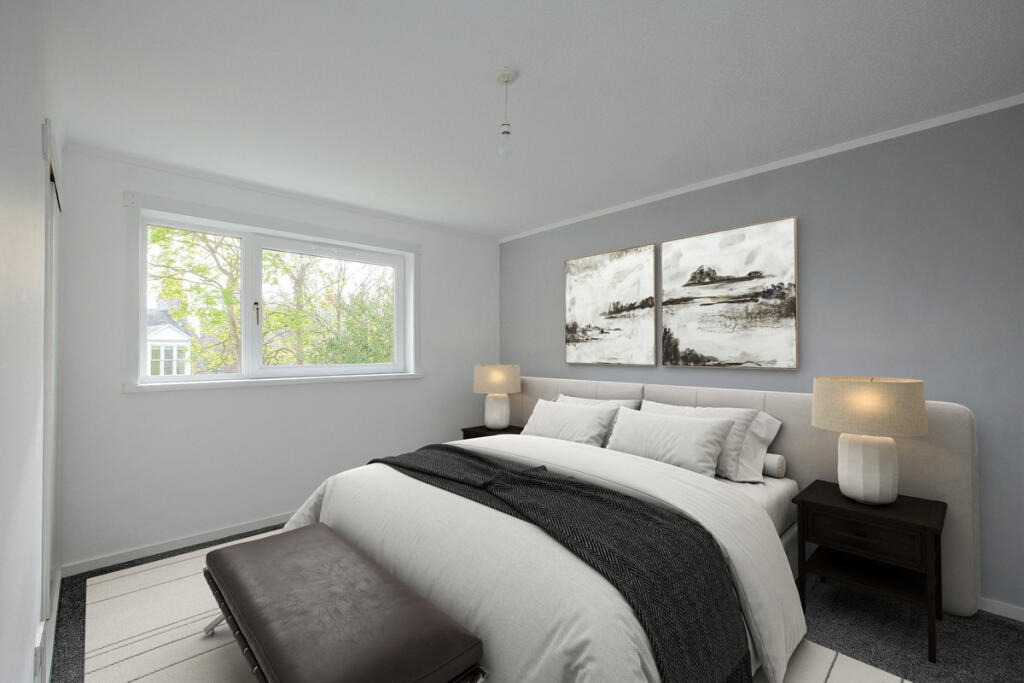
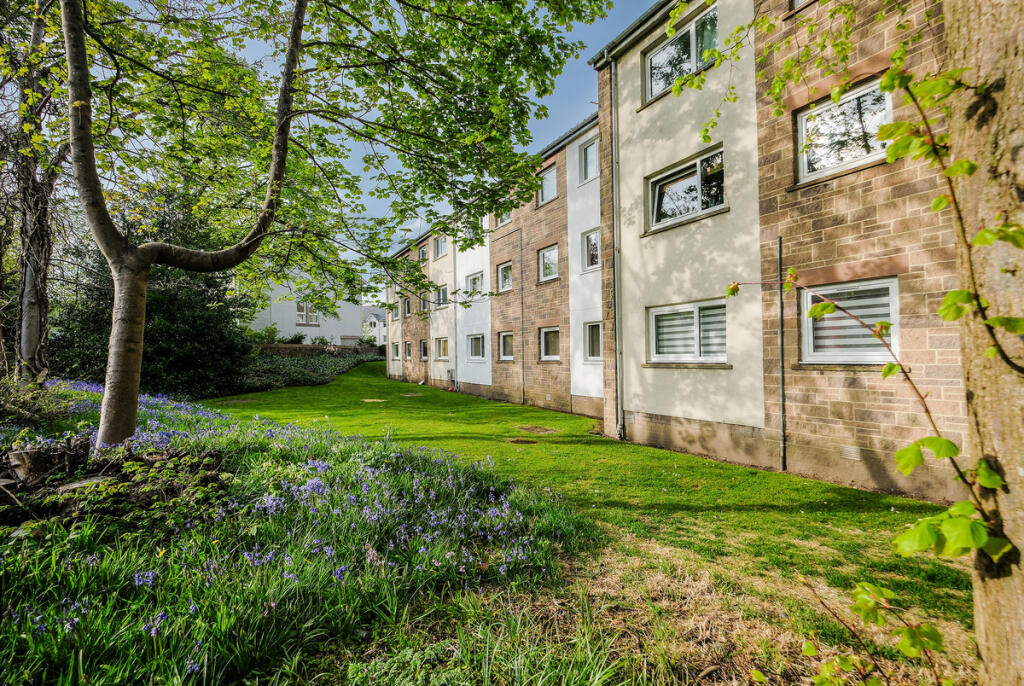
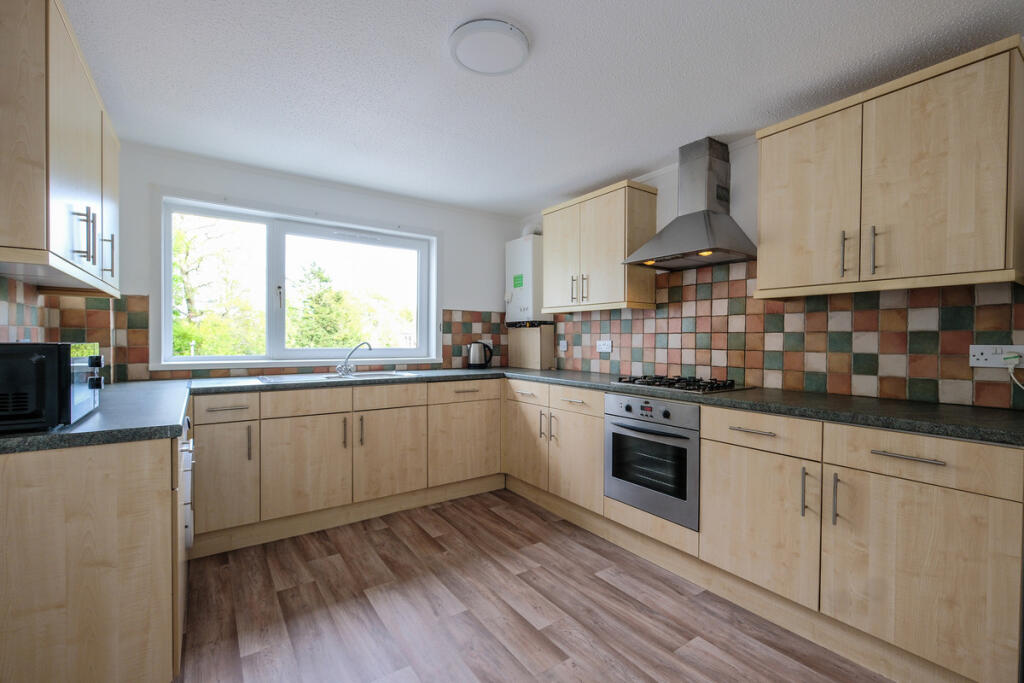
Nicola Anderson of Compass Estates is delighted to market this 3 bedroom apartment, situated in the heart of Ferryhill.This 2nd floor apartment is in a quiet housing development, surrounded by green space. Benefitting from GCH, double glazing and a security entry system and recently refurbished inside with new floor coverings and neutrally painted, the apartment is in move in condition.The lounge is bright, very generously proportioned. The dining kitchen has a good selection of base and overhead cupboards and ample worktop space. There is plenty of room for a dining table, ideal for family meal times and entertaining.Appliances included: Gas hobElectric ovenFridge freezerWashing machineMicrowaveDishwasherThe shower room is modern with a pedestal sink, toilet and walk in shower.All the bedrooms are generous in size and have built-in wardrobes. The family bathroom is fitted with a white suite consisting of a toilet, pedestal sink and bath with an overhead shower. Having the two bathrooms is great and convenient for busy family life. There is also off-road allocated parking with visitor spaces.The internal landing has also undergone refurbishment, along with the exterior of the building. Location:Ferryhill is a very desirable residential area with good links to public transport and a short walk from the train station. Excellent recreational spaces with the Duthie Park and Riverside walks along the river Dee. Nursery & primary schools are within walking distance along with an array of shops and local amenities.Lounge16'10" x 12'6" (5.14m x 3.81m)Shower Room6'0" x 3'10" (1.84m x 1.17m)Dining kitchen12'2" x 10'5" (3.72m x 3.19m)Bedroom 19'3" x 8'5" (2.83m x 2.57m)Bedroom 212'3" x 9'10" (3.75m x 3.00m)Bedroom 312'8" x 12'2" (3.87m x 3.73m)Bathroom7'11" x 8'6" (2.43m x 2.61m)DisclaimerThese particulars are intended to give a fair description of the property but their accuracy cannot be guaranteed, and they do not constitute or form part of an offer of contract. Intending purchasers must rely on their own inspection of the property. None of the above appliances/services have been tested by ourselves. We recommend that purchasers arrange for a qualified person to check all appliances/services before making a legal commitment. Whilst every attempt has been made to ensure the accuracy of the floorplan contained here, measurements of doors, windows, rooms and any other items are approximate and no responsibility is taken for any error, omission, or misstatement. This plan is for illustrative purposes only and should be used as such by any prospective purchaser. Photos may have been altered, enhanced or virtually staged for marketing purposes.