
For Sale
£300,000
North Road, Parkstone, Poole
2 bd
2 ba
Penthouse
Poole
Listed by Martin & Co - Poole
Property Details: • Type: Bungalow • Tenure: N/A • Floor Area: N/A



Key Features: • Reception hall • Sitting room and separate dining room • Kitchen/breakfast room • Three bedrooms • Shower room • Separate WC • Driveway to garage • Large well maintained rear garden • Excellent scope to remodel and extend (STPP)
Location: • Nearest Station: N/A • Distance to Station: N/A
Agent Information: • Address: 211 The Broadway, Broadstone, BH18 8DN
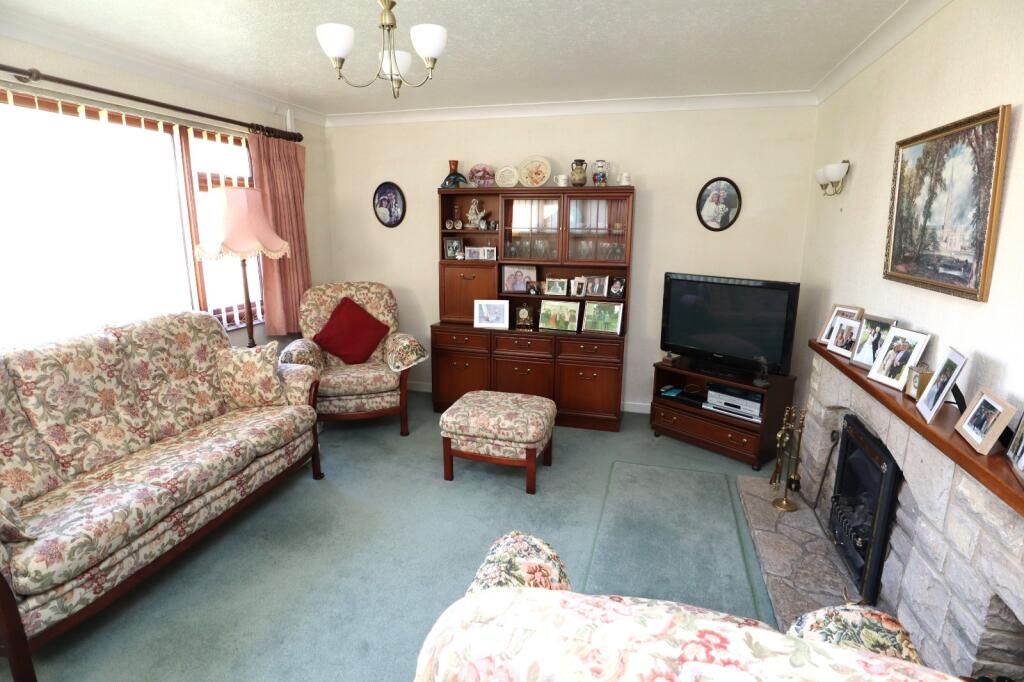
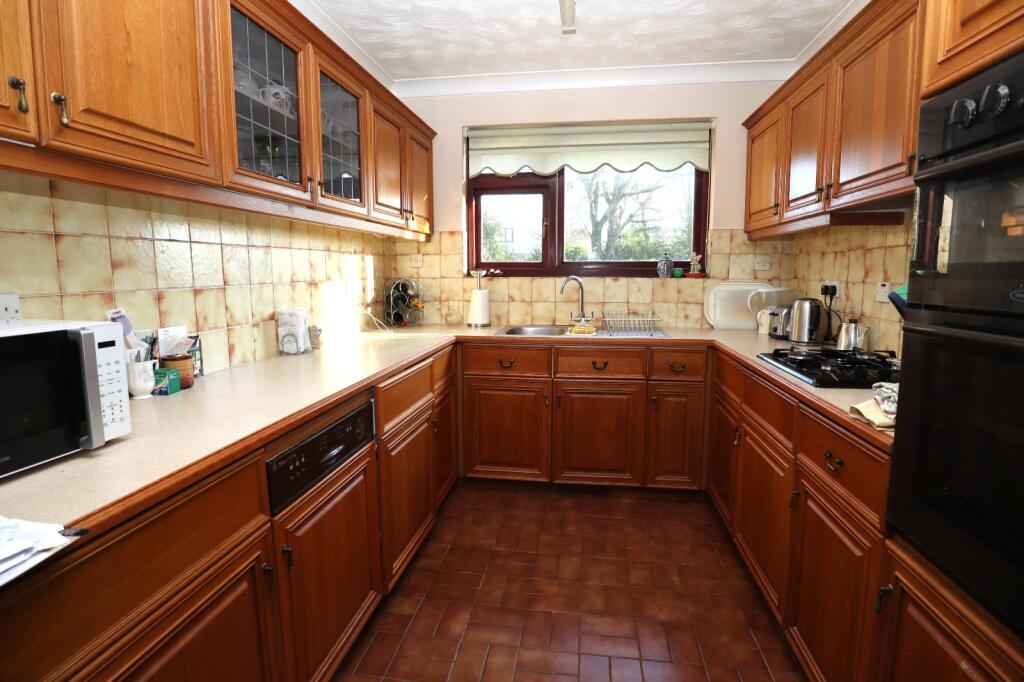
Full Description: AN EXTENDED THREE BEDROOM TWO RECEPTION ROOM DETACHED BUNGALOW offering EXCELLENT SCOPE FOR REMODELLING. The property is located in a very desirable and sought after residential location and enjoys a LARGE MATURE REAR GARDEN. NO FORWARD CHAIN.Front door intoRECEPTION14'8" x 6'5" (4.47m x 1.96m) Coved and smooth set ceiling. Loft access with ladder. Radiators. Phone point. Cloaks cupboard with eye level storage cupboard over.SITTING ROOM15'5" x 11' (4.7m x 3.35m) Double glazed wooden frame window to front and side aspect. Coved ceilings. Light point. Wall light connections. Stone fire surround with hearth and wooden mantel. Gas fire (not tested). Panelled radiator.KITCHEN/BREAKFAST ROOM16'3" x 8'5" (4.95m x 2.57m) The kitchen comprises eye and base level cupboards and drawers with surrounding work surfaces. Stainless steel sink with chrome mixer taps. Integrated oven, grill, hob, dishwasher and washing machine. Glass fronted display cabinet. Tiled splashbacks. Tiled flooring. Coved ceiling. Fluorescent lights. Double glazed wooden framed window overlooks the rear garden. Space for breakfast table. Further eye level cupboards. Panelled radiator. Archway through to dining room which forms part of the extension.DINING ROOM17'2" x 8'8" (5.23m x 2.64m) Patio doors lead onto the rear garden. UPVC double glazed door to courtyard area in the front. Coved ceiling. Light point. Double panelled radiator. Dado rail. Wall light connections.BEDROOM ONE13'3" x 9'1" (4.04m x 2.77m) Wooden frame double glazed window to rear aspect. Coved and smooth set ceiling. Light point. Built-in bedroom furniture comprising two double wardrobes. Eye level cupboards. Bedside cabinet. Radiator.BEDROOM TWO12'5" x 10'5" into wardrobe recess (3.78m x 3.18m) Built-in bedroom furniture comprising two double wardrobes. Eye level storage cupboards. Further double built-in wardrobe with additional eye level storage. Dressing table. Coved ceiling. Light point. Double panelled radiator. Wooden frame double glazed window to side aspect.BEDROOM THREE9'11" x 6'9" (3.02m x 2.06m) Wooden frame double glazed window to rear aspect. Light point. Panelled radiator.SHOWER ROOM (formerly bathroom)Walk-in wall to wall shower with seat and shower screen. Vanity unit. Fully tiled walls and flooring. Chrome heated towel rail. Smooth set ceiling. Light point. Wooden frame double glazed window to side aspect.SEPARATE WCModern WC in white with fully tiled walls and flooring. Smooth set ceiling. Light point. Wooden frame double glazed window to side aspect.The Outside of the PropertyFRONT GARDENThe front garden is neatly laid to a central lawn area with a stone edged raised border. Brick Herringbone pathways give access to the front. Herringbone brick paved driveway to the side with wrought iron gates leading to garage.GARAGE16'8" x 8'3" (5.08m x 2.51m) Loft access. Gas meter. Wall mounted Glow-Worm boiler. UPVC double glazed door giving access to the rear garden.REAR GARDENThis large rear garden enjoys a good degree of privacy with a full width patio. The remainder of the garden is defined with two large lawn gardens. Surrounding shrub borders with mature shrubs. Fenced and hedge boundaries. External lighting.VERIFIED MATERIAL INFORMATIONCouncil tax band: E
Council tax annual charge: £2625.02 a year (£218.75 a month)
Tenure: Freehold
Property type: Bungalow
Property construction: Standard form
Electricity supply: Mains electricity
Solar Panels: No
Other electricity sources: No
Water supply: Mains water supply
Sewerage: Mains
Heating: Central heating
Heating features: Double glazing
Broadband: FTTP (Fibre to the Premises)
Mobile coverage: O2 - Good, Vodafone - Great, Three - Good, EE - Good
Parking: Garage, Driveway, Off Street, and Private
Building safety issues: No
Restrictions - Listed Building: No
Restrictions - Conservation Area: No
Restrictions - Tree Preservation Orders: None
Public right of way: No
Long-term area flood risk: No
Coastal erosion risk: No
Planning permission issues: No
Accessibility and adaptations: None
Coal mining area: No
Non-coal mining area: Yes
Energy Performance rating: Survey InstructedVERIFIED MATERIAL INFORMATIONAll information is provided without warranty. Contains HM Land Registry data © Crown copyright and database right 2021. This data is licensed under the Open Government Licence v3.0.
The information contained is intended to help you decide whether the property is suitable for you. You should verify any answers which are important to you with your property lawyer or surveyor or ask for quotes from the appropriate trade experts: builder, plumber, electrician, damp, and timber expert.


