Property Details:
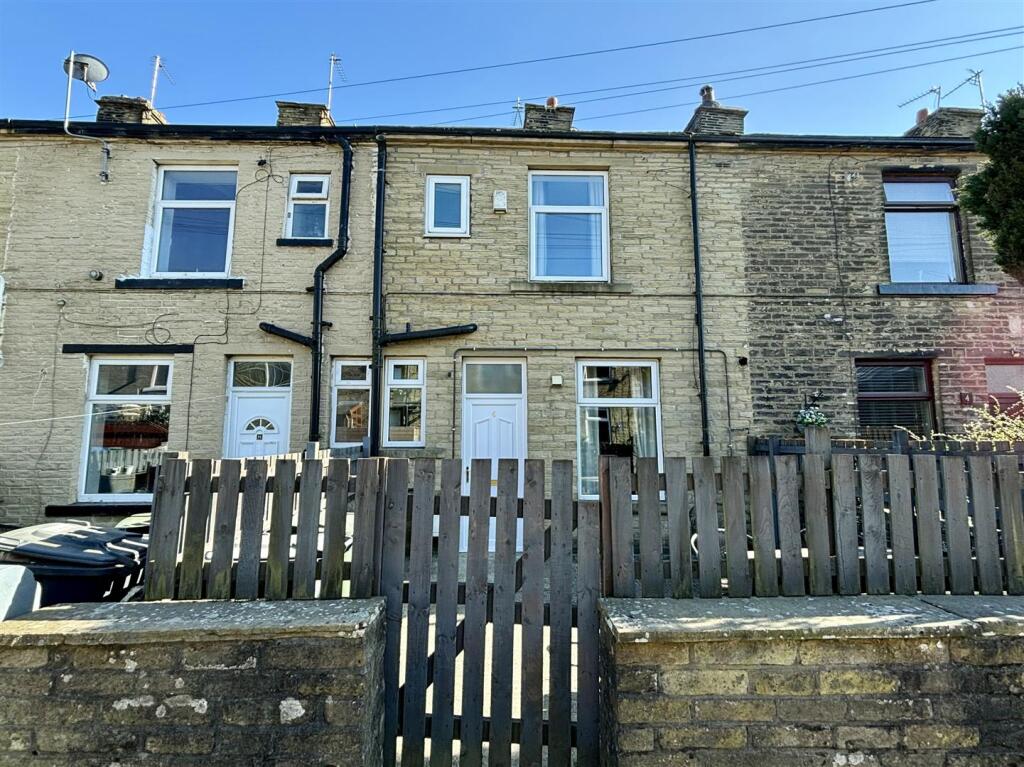
• Type: Terraced
• Tenure: N/A
• Floor Area: N/A
Key Features:
• *WELL PRESENTED*
• *TWO BEDROOMS*
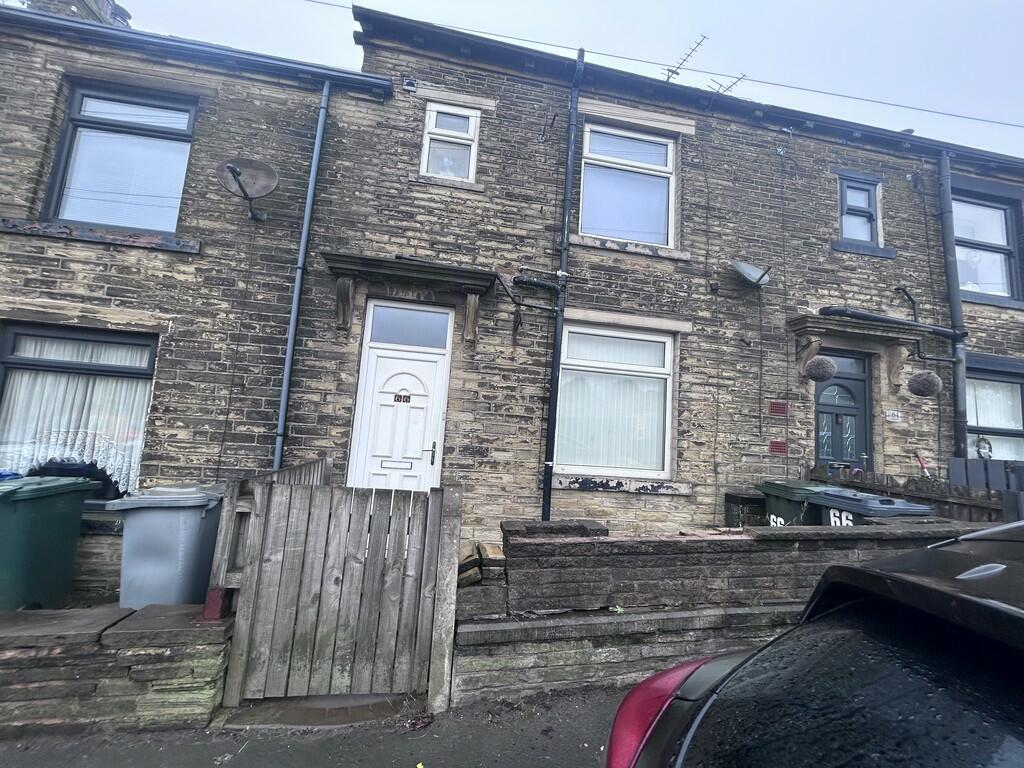
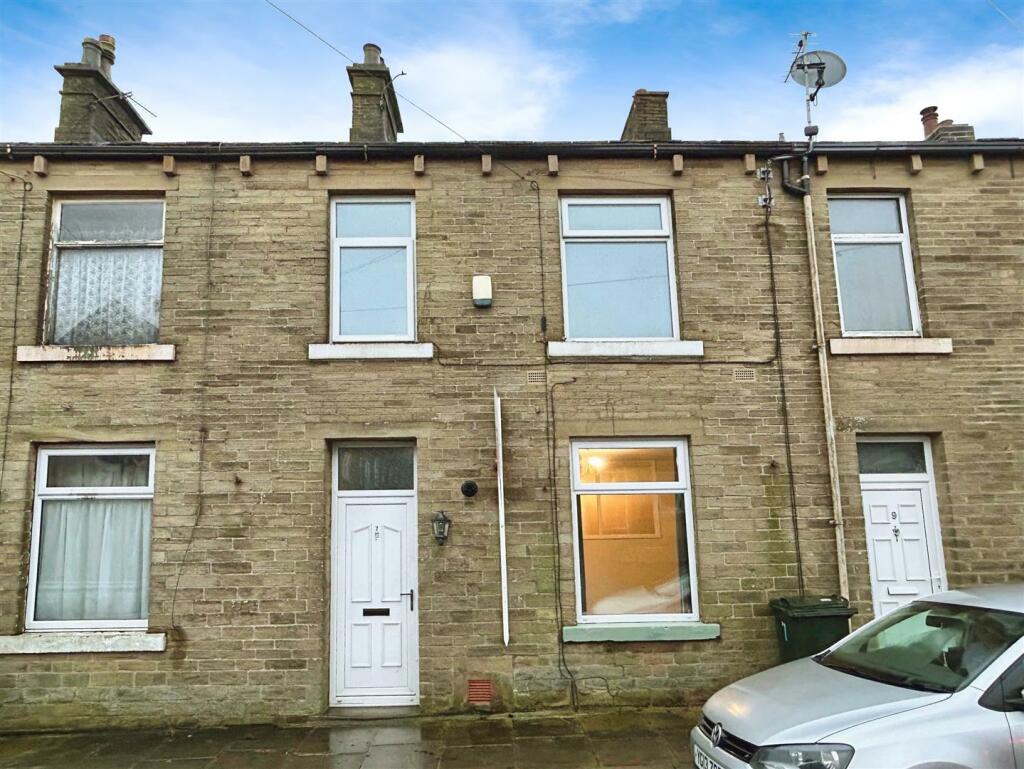
• *MID TERRACE*

• *BASEMENT BREAKFAST KITCHEN*
• *ACROSS THREE FLOORS*
• *VILLAGE LOCATION*
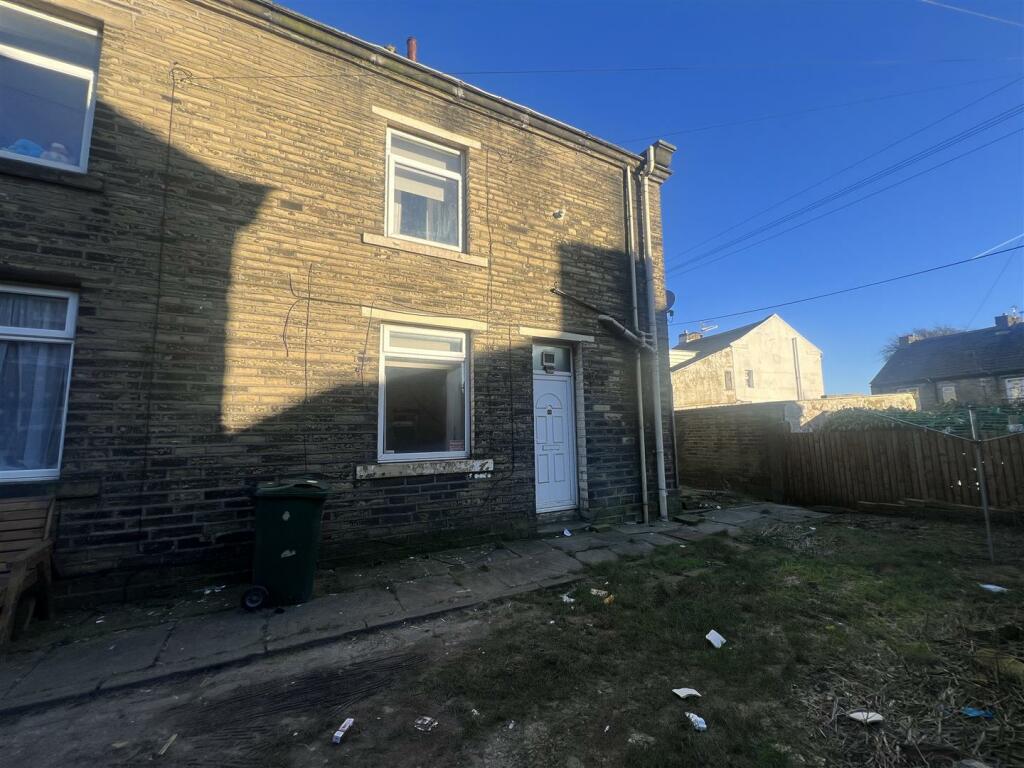
• *ENCLOSED REAR GARDEN*
• *TENANT IN SITU*
• *IDEAL INVESTMENT PROPERTY*
• *BUS ROUTES TO HALIFAX & BRADFORD*
Location:
• Nearest Station: N/A
• Distance to Station: N/A
Agent Information:
• Address: 11
Green End
Clayton
Bradford
BD14 6BA
Full Description:



**TWO BEDROOMS**MID-TERRACE** This well presented property is located in the heart of Queensbury village, with amenities such as a CO-OP, hairdressers, take-away's, cafe's, bakery, schools, doctors, and bus routes, just minutes away. Early viewing advised. Ideal Investment Property with tenant in situ. Briefly comprising of: Large basement Kitchen, a large Lounge with Dining Area, Landing, two Bedrooms & Bathroom. Enclosed Yard area to the rear. LOUNGE 16' 5" x 11'5" (5.03m x 3.35m) A spacious room with windows to the front and rear elevation. Large enough to host a designated dining space, Open and Light lounge area with electric fire and surround, central heating radiator. KITCHEN 11'4" x 10'5" (3.47m x 3.20m) The rear entrance door leads directly into a fitted kitchen, with a range of modern base and wall cabinets, laminated working surfaces and splashback wall tiling. Integrated electric oven, electric hob and extractor. Stainless steel sink & drainer, plumbing for a washing machine and the central heating boiler. FIRST FLOOR Stairs lead up to a landing with loft access and doors to the bedrooms & bathroom. BEDROOM ONE 10'3" x 8'9" (3.14m x 2.71m) Window to the rear elevation and a central heating radiator. BEDROOM TWO 10'7" x 5'7" (3.26m x 1.74m) Window to the front elevation and a central heating radiator. BATHROOM 6'6" x 5'4" (2.01m x 1.65m) A white three-piece bathroom suite and shower, pedestal washbasin and WC. Part-tiled walls, central heating radiator. EXTERNAL To the rear of the property is an enclosed yard area with space to sit out in the summer and room for a washing line. EPC RATING 'D' COUNCIL TAX BAND A FREEHOLD Brochures5 Page Portrait -...