For Sale
$675,000
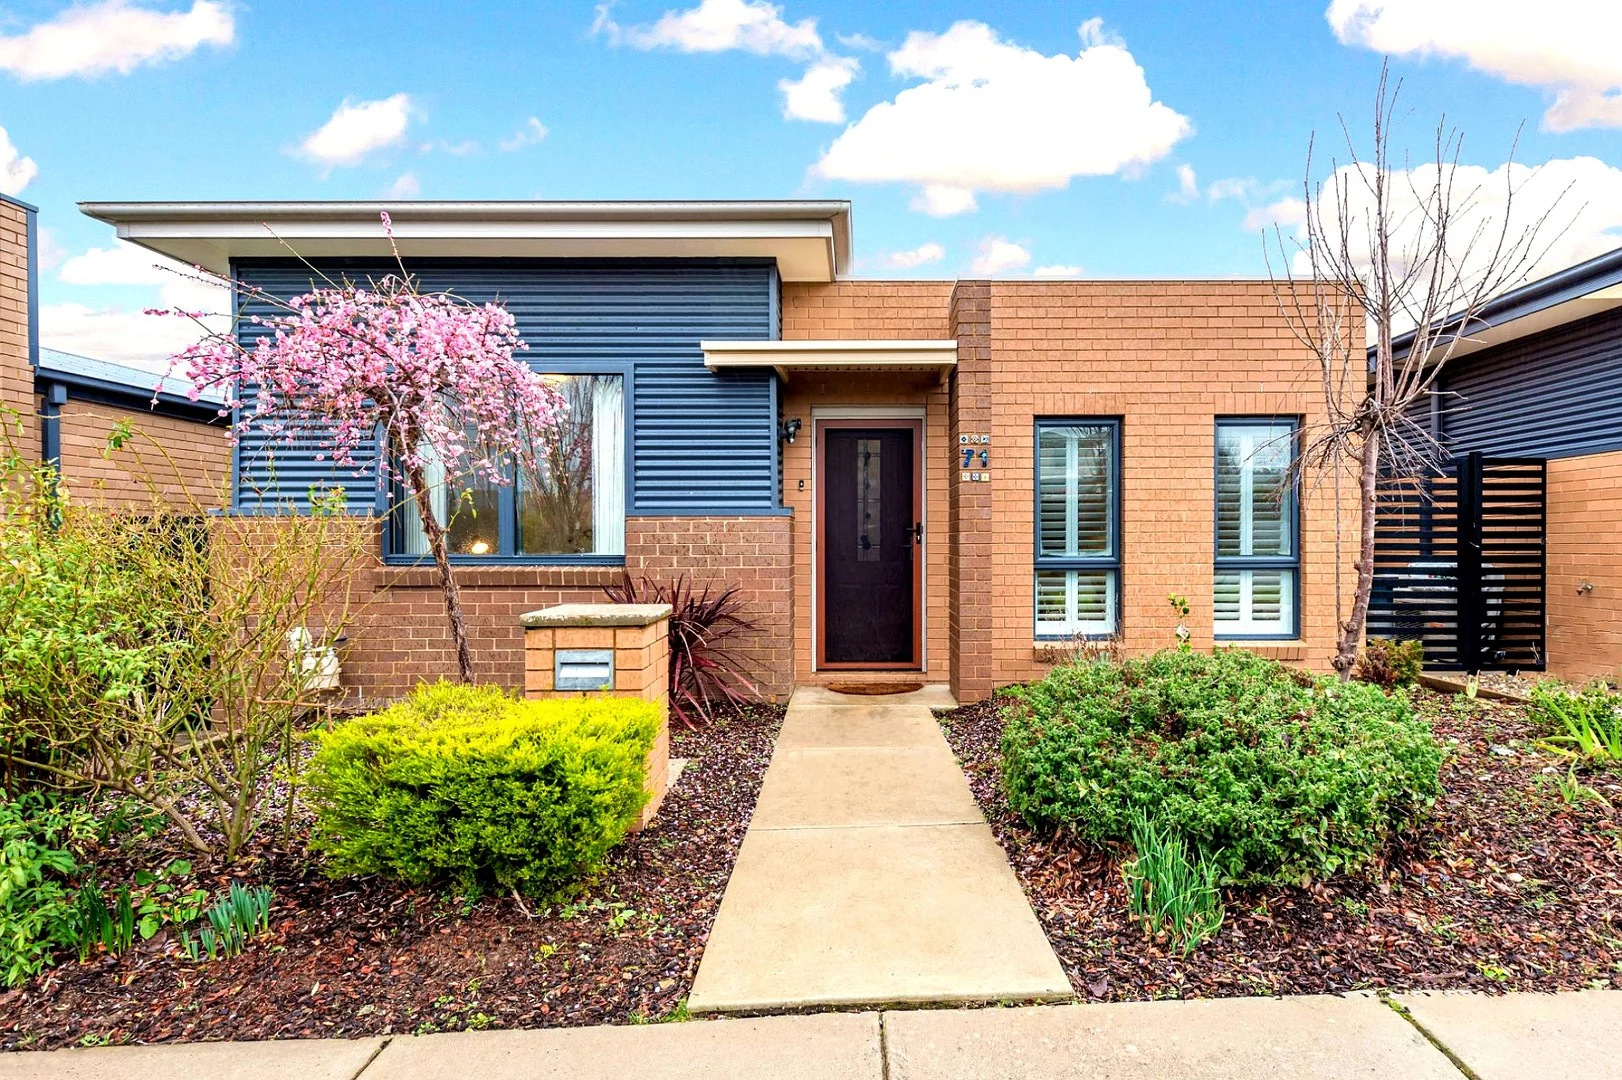
71 Hibberd Crescent, Forde ACT 2914
2 bd
1 ba
House
Forde
Listed by Jess Doolan
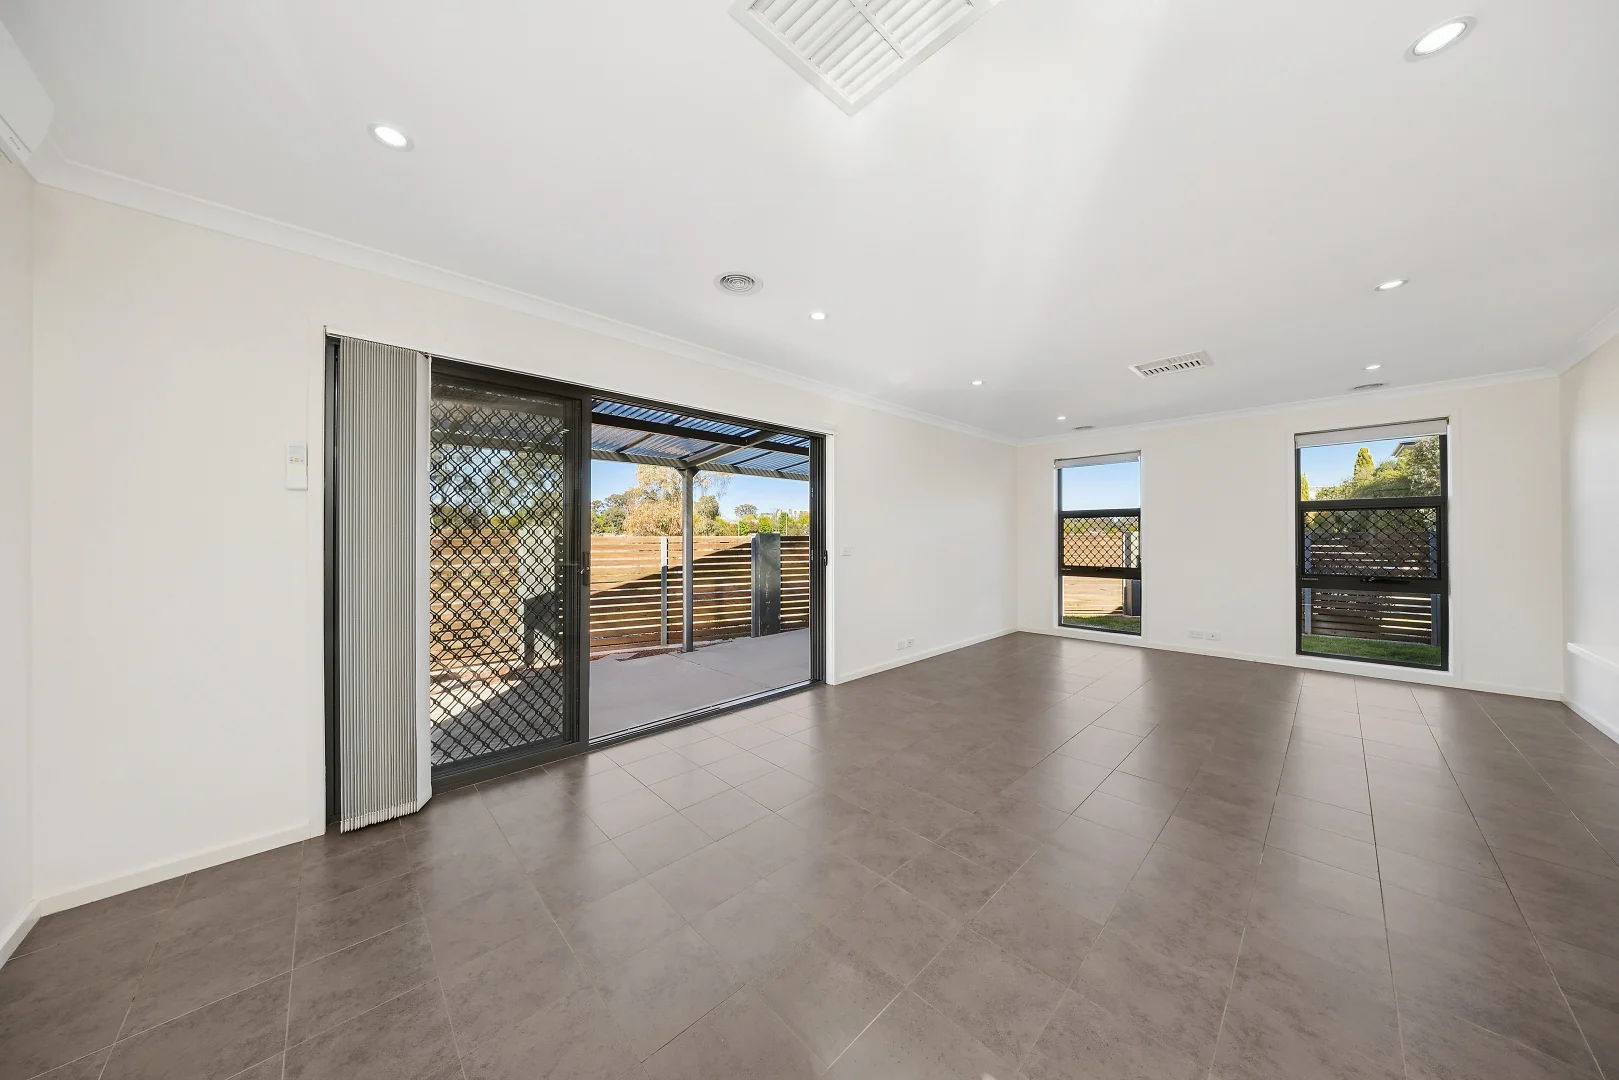
Property Details: • Type: House
• Bedrooms: 3 • Bathrooms: 2
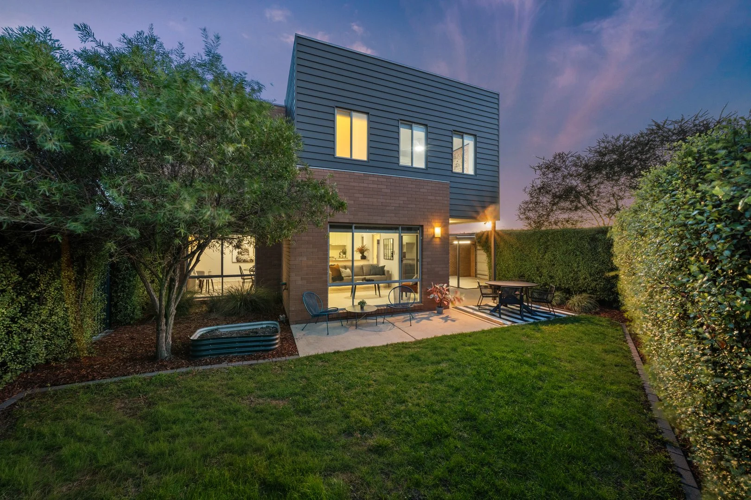
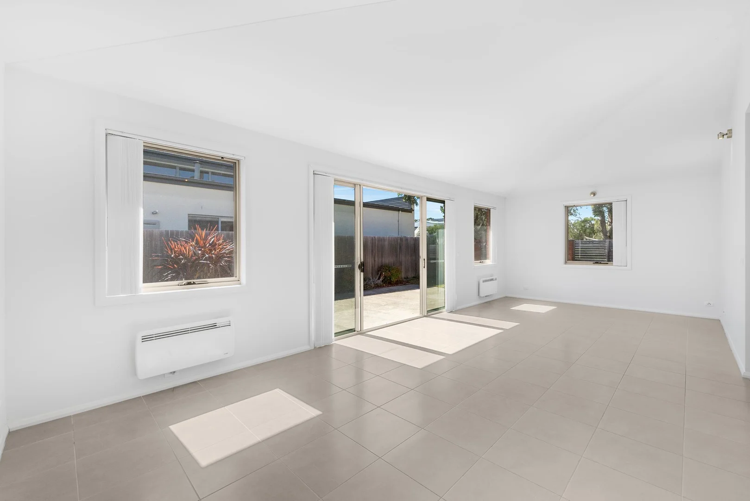
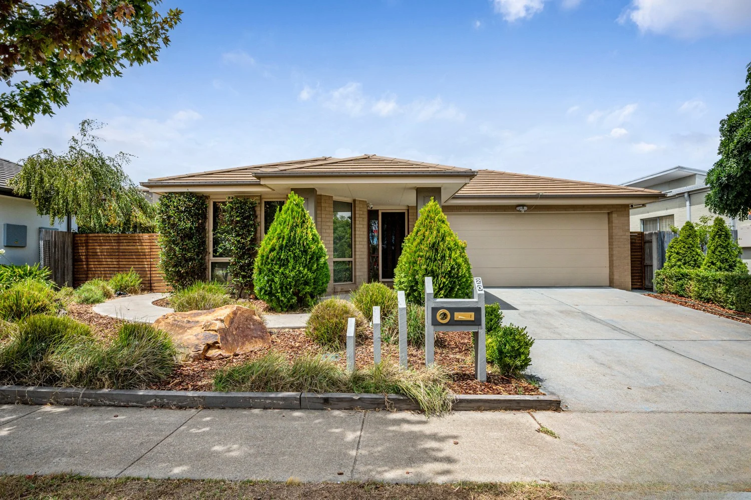
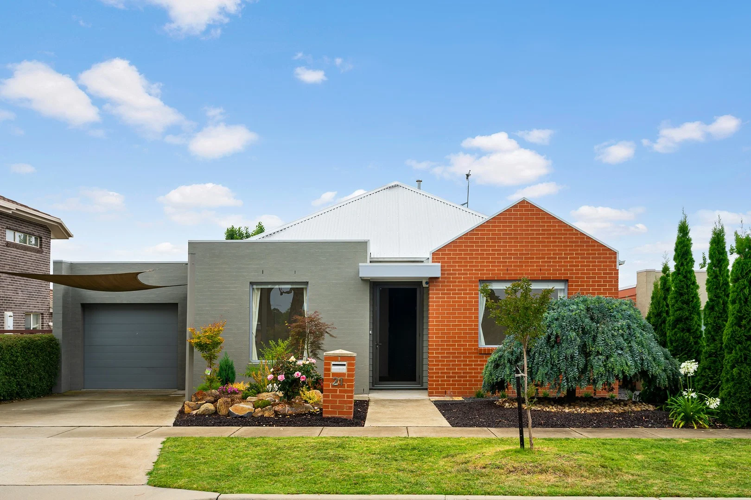
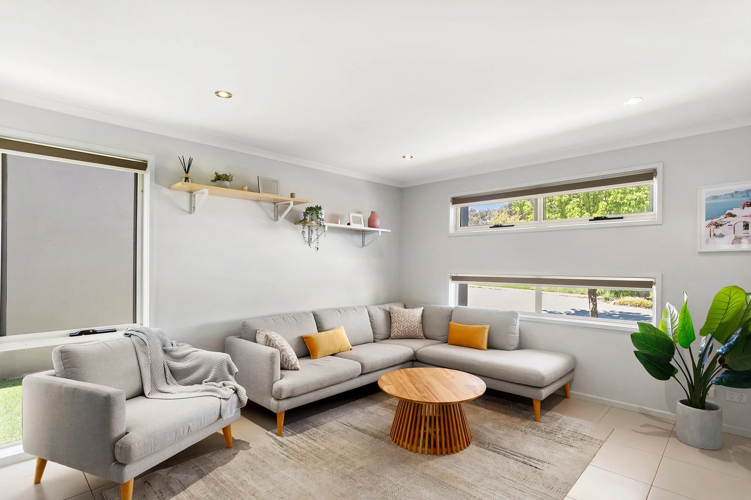
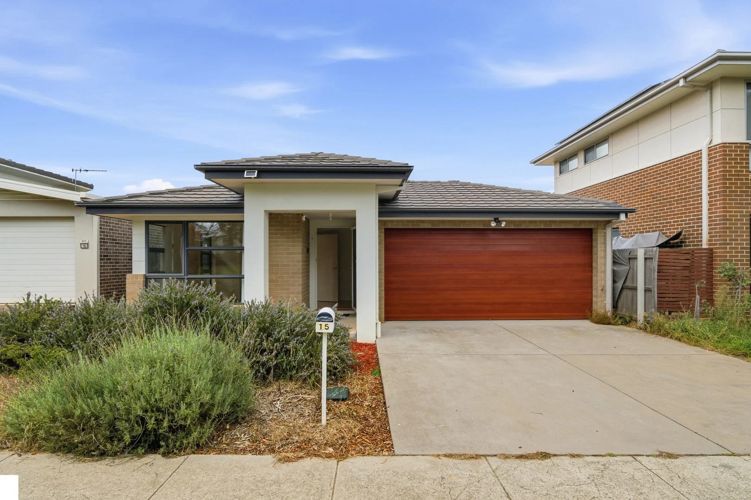
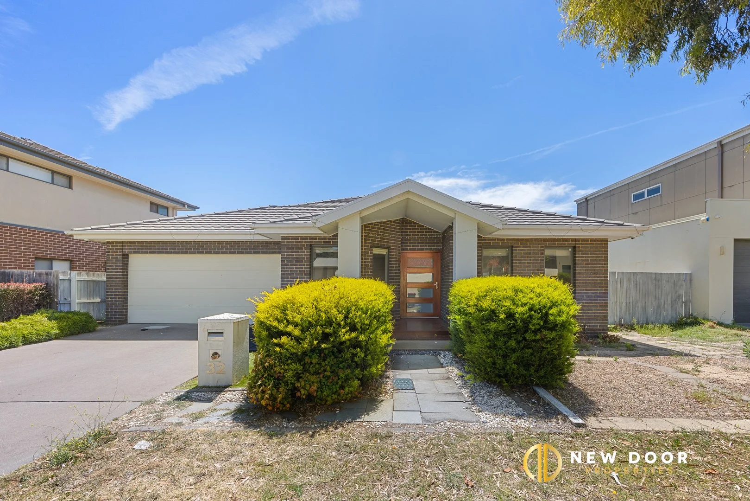
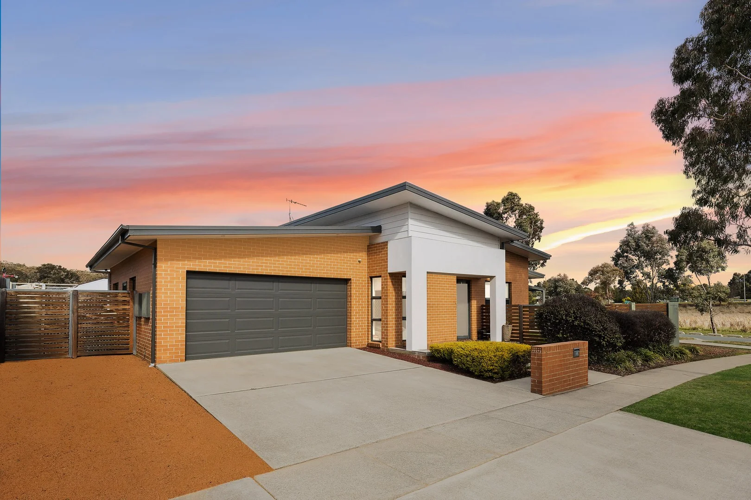
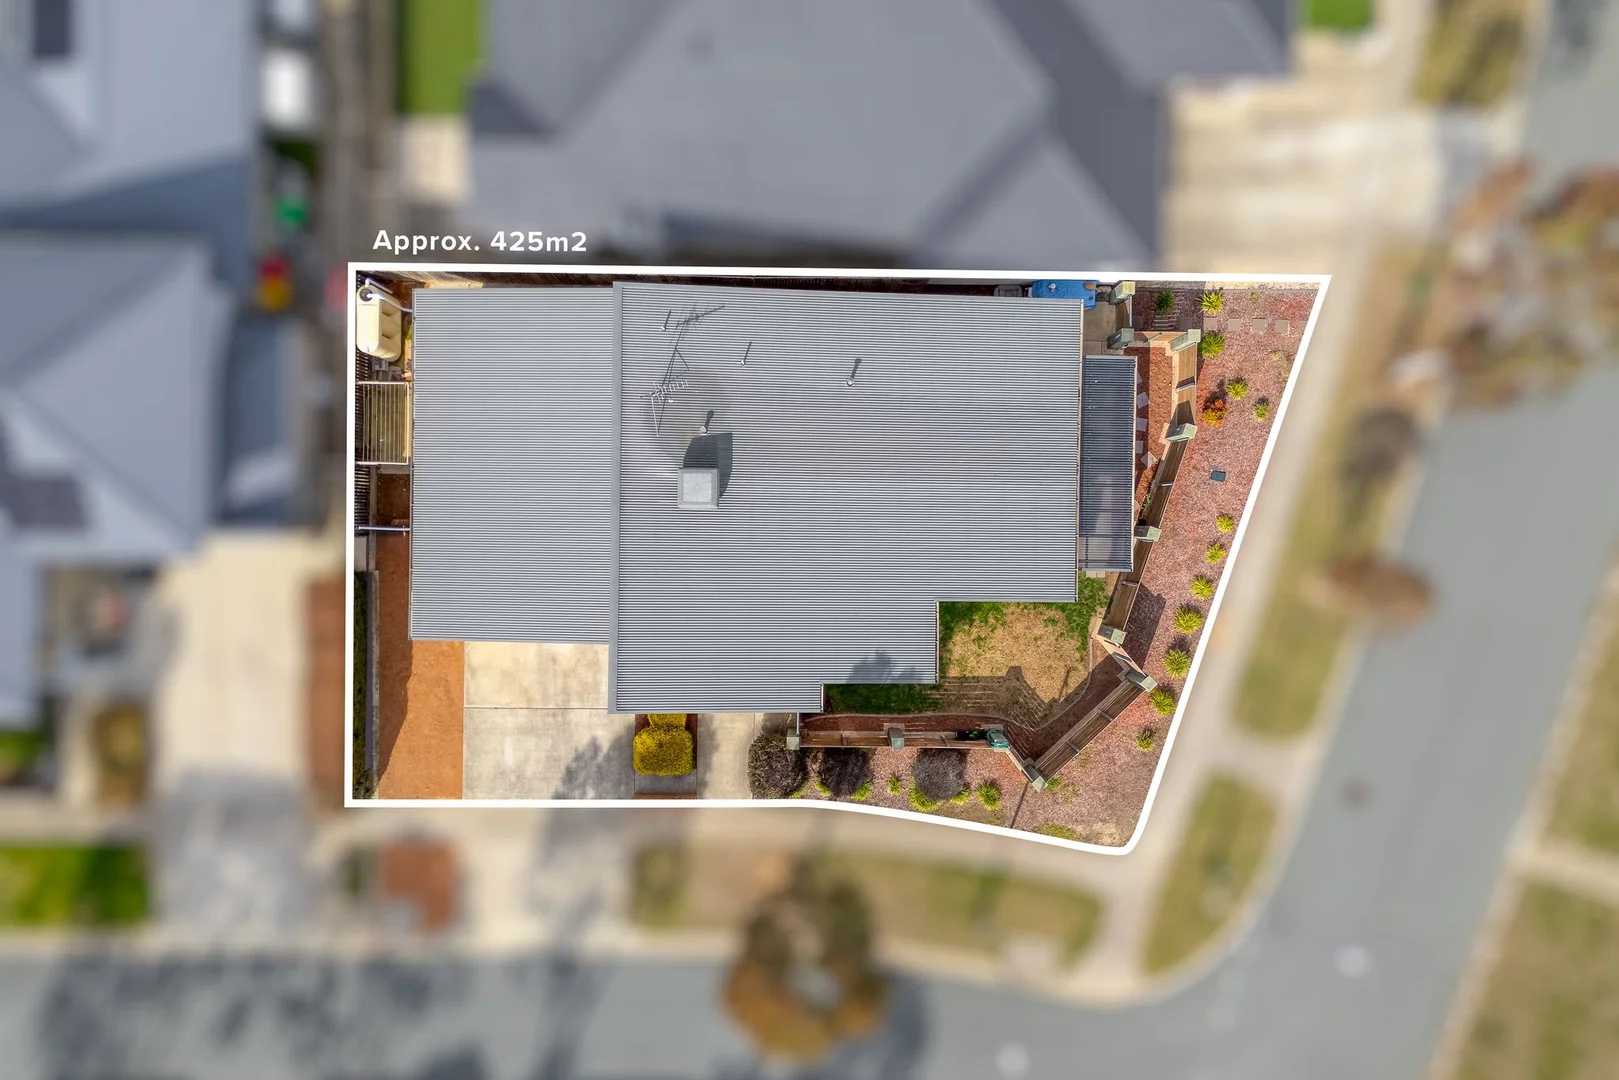
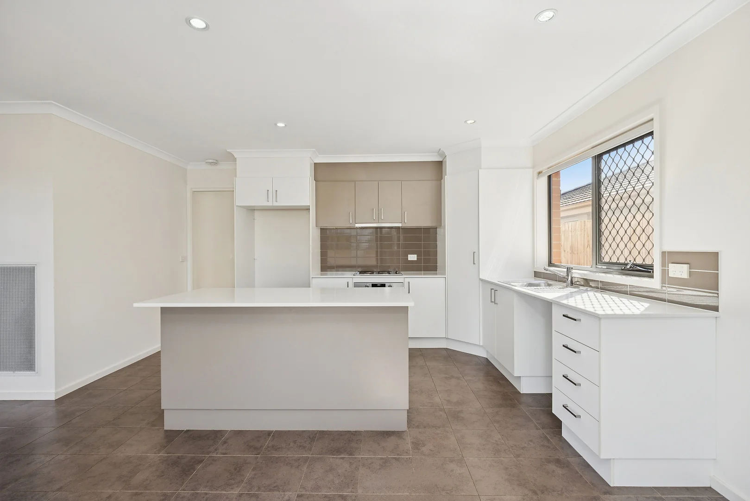
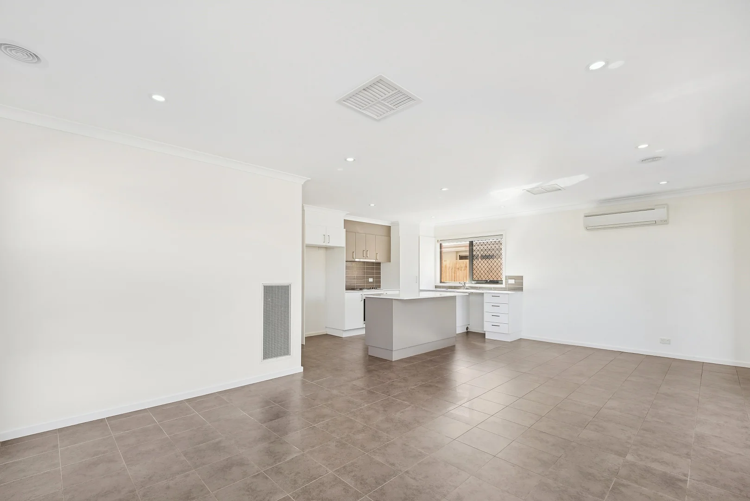
Description: INVESTORS: If you're seeking a secure, low-maintenance investment with excellent long-term potential, this 3-bedroom residence in the sought-after suburb of Forde is one to consider. Positioned under a Defence Housing Australia (DHA) lease, the property provides guaranteed rental income of $745 per week, subject to annual review each 31 December. The current lease extends until 28 August 2029, providing reliable returns and long-term investment security under the DHA management program. This arrangement ensures stress-free ownership and reliable returns, with DHA continuing to pay rent even during vacancy periods. At the conclusion of the lease, DHA will complete their comprehensive "make good" process before handover, leaving you with the flexibility to sell, move in, or lease privately. Perfectly located in one of Gungahlin's most desirable suburbs, this home represents a standout investment opportunity with guaranteed returns and long-term peace of mind. Please note: This property is on a fixed-term lease with DHA and cannot be occupied until after the lease expires. DHA Lease Details: - Lease start date: 29/08/2014 - Lease end date: 28/08/2029 - Rent: $745 per week, subject to annual review on 31 December each year Features Overview: - Single level floor plan - Close to Mulligans Flat Nature Reserve, Forde shops, and local schools - NBN connected with FTTP - Age: 13 years (Built in 2013) - EER (Energy Efficiency Rating): 5.5 stars Sizes (Approx): - Internal living: 129.63 sqm - Double garage: 35.01 sqm - Portico: 7.14 sqm - Total residence: 171.78 sqm - Block size: 425 sqm Prices: - Rates: $783.00 per quarter - Land Tax (Investors only): $1431.49 per quarter Inside: - Open-plan family and dining area adjoining the kitchen - Kitchen with ample bench space, appliances, and storage - Separate lounge room at the front of the home - Master bedroom with walk-in robe and ensuite - Two additional bedrooms with built-in robes - Main bathroom with bathtub and shower - Separate toilet for convenience - Dedicated laundry with external access - Linen storage - Double garage with internal access - Ducted reverse cycle heating and cooling Outside: - Front porch entry - Backyard with potential for entertaining or play - Double garage with driveway parking - Low-maintenance surrounds - Close to Mulligan's Flat Nature Reserve and shops Construction Information: - Flooring: Concrete slab - External Walls: Brick veneer - Roof Framing: Timber: Truss roof framing - Roof Cladding: Colorbond roof cladding - Window Glazing: Single glazed windows - Wall Insulation: Thermal insulation value approximately R-2.0 - Roof Insulation: Thermal insulation value approximately R-4.0 with anticon roof blanket Forde, a master-planned community, offers 11 main parks and 39 hectares of wetlands and nature reserves, all designed to encourage eco-friendly activity. Every home is conveniently located within 200 meters of a landscaped park, wetland, or nature reserve, with 29% of the suburb dedicated to green space. Mulligans Flat Nature Reserve is rich in natural habitat, Indigenous history, and vibrant European heritage. It is one of the ACT's premier bird-watching spots, home to the rare regent honeyeater and Forde's own superb fairy wren. Along with nearby Goorooyarroo, these reserves shelter four native bird species, as well as rare shingleback lizards, echidnas, frogs, and various reptiles. Inspections: As this property is leased through Defence Housing Australia (DHA), all inspections are by appointment only. To arrange a suitable time, please contact us via email at jesssmith@stone***. Disclaimer: The material and information contained within this marketing is for general information purposes only. Stone Gungahlin does not accept responsibility