Property Details:
• Type: Detached Bungalow
• Tenure: N/A
• Floor Area: N/A
Key Features:
• Four Bedroom Detached Family Home!
• Accommodation All On One Floor
• Popular Location, Close To Amenities And Schools
• Superb Commutable Links Nearby
• Well Presented Throughout!
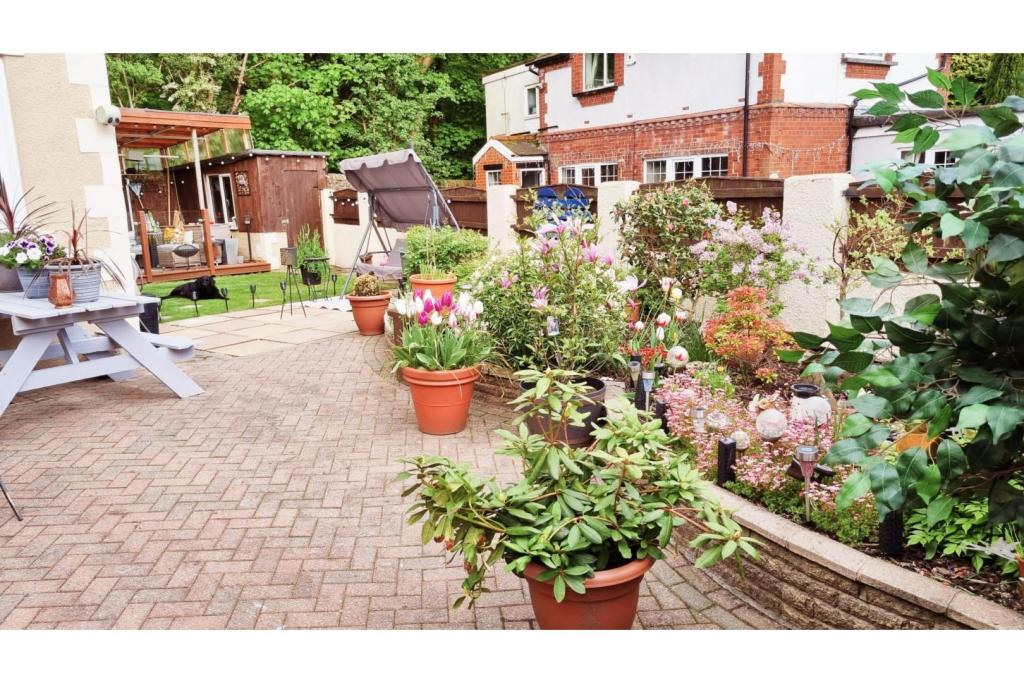
• Wonderful Rear Garden
• Off Road Parking For All The Family And Visitors
Location:
• Nearest Station: N/A
• Distance to Station: N/A
Agent Information:
• Address: Purplebricks,
650 The Crescent Colchester Business Park,
Colchester,
United Kingdom,
CO4 9YQ
Full Description:
The PropertyA WELL PRESENTED, FOUR BEDROOM, DETACHED BUNGALOW SITUATED WITHIN A POPULAR AREA WITH AMENITIES, SCHOOLS AND TRANSPORT LINKS ALL CLOSE BY!An incredible opportunity to purchase a spacious detached bungalow which will be popular with a wide range of potential buyers, including those looking for a family home, but also those wanting accommodation all on one floor.This wonderful family home, is entered via the front through to a welcoming entrance hallway with access to a bright and spacious lounge with log burner and a lovely outlook to the rear garden. We also have a spacious family bathroom off the hall way with four piece suite. Through to the middle of this home is a fantastic, modern fitted kitchen with a range of wall and base units, breakfast bar and access to the rear garden. An ideal entertaining space! After the kitchen there’s four double bedrooms with the main bedroom benefitting from an en-suite!Externally this excellent home boasts a good size plot with ample parking space for several vehicles to the front and side. The rear garden is incredible and must be viewed to fully appreciate the privacy as well as the potential this space has for get togethers with family and friends!In summary, a good size home which will meet a variety of potential buyers. Book a viewing today!Disclaimer for virtual viewingsSome or all information pertaining to this property may have been provided solely by the vendor, and although we always make every effort to verify the information provided to us, we strongly advise you to make further enquiries before continuing.If you book a viewing or make an offer on a property that has had its valuation conducted virtually, you are doing so under the knowledge that this information may have been provided solely by the vendor, and that we may not have been able to access the premises to confirm the information or test any equipment. We therefore strongly advise you to make further enquiries before completing your purchase of the property to ensure you are happy with all the information provided.BrochuresBrochure