For Rent
£12,500/mo
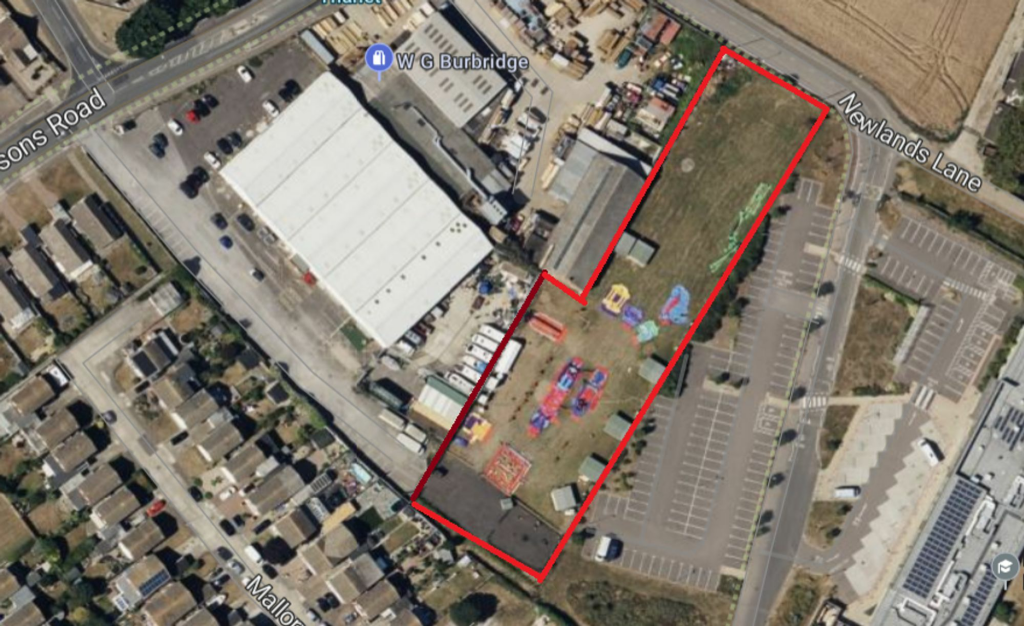
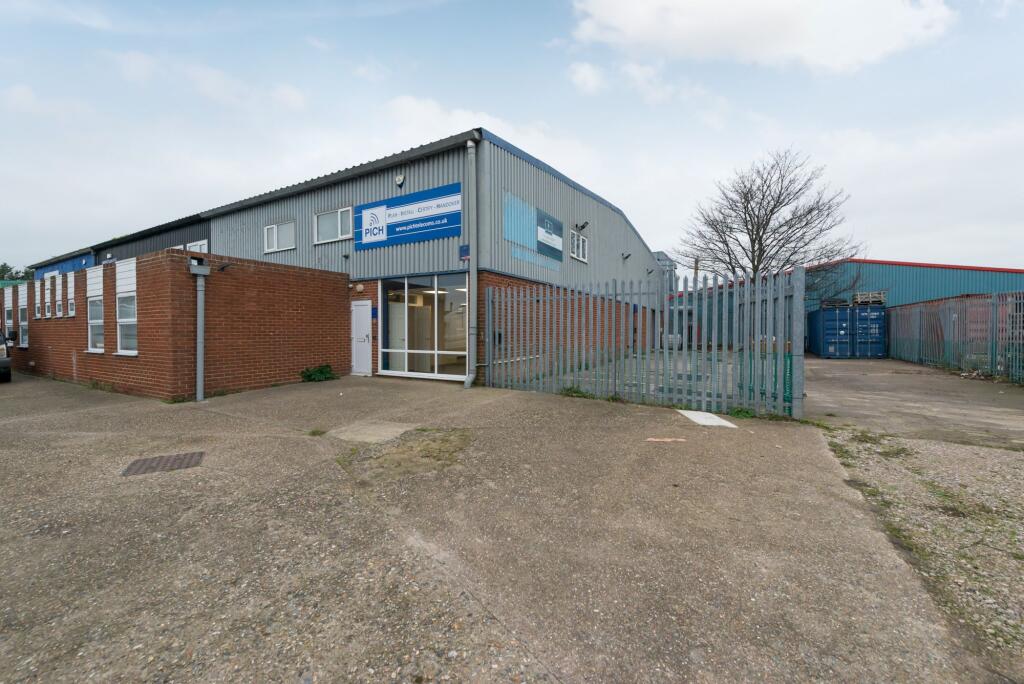
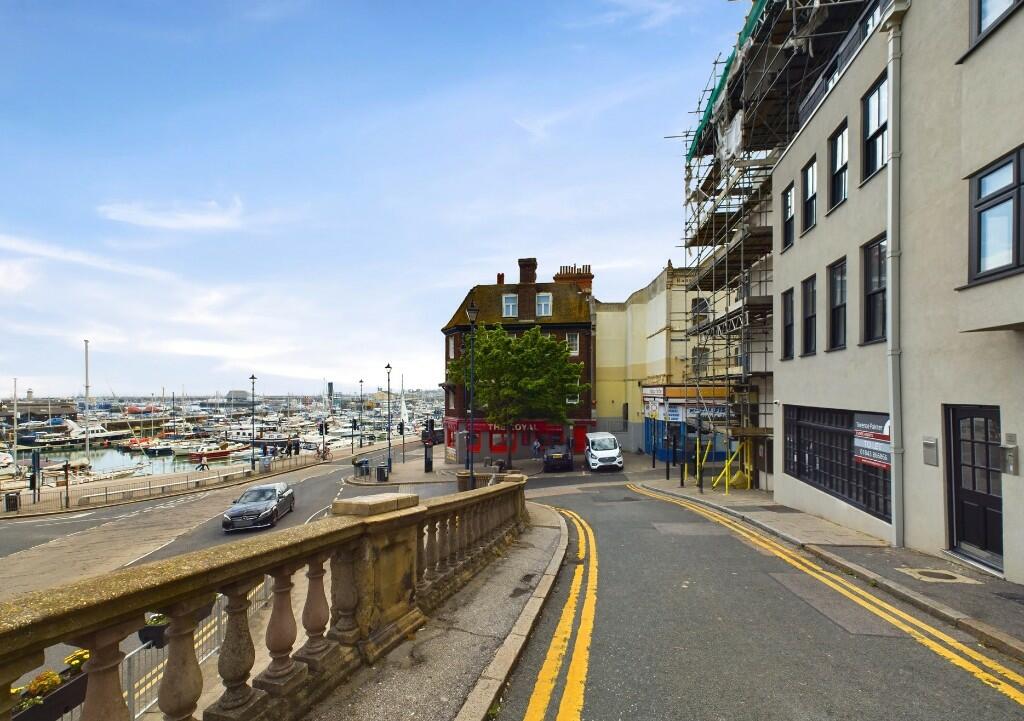
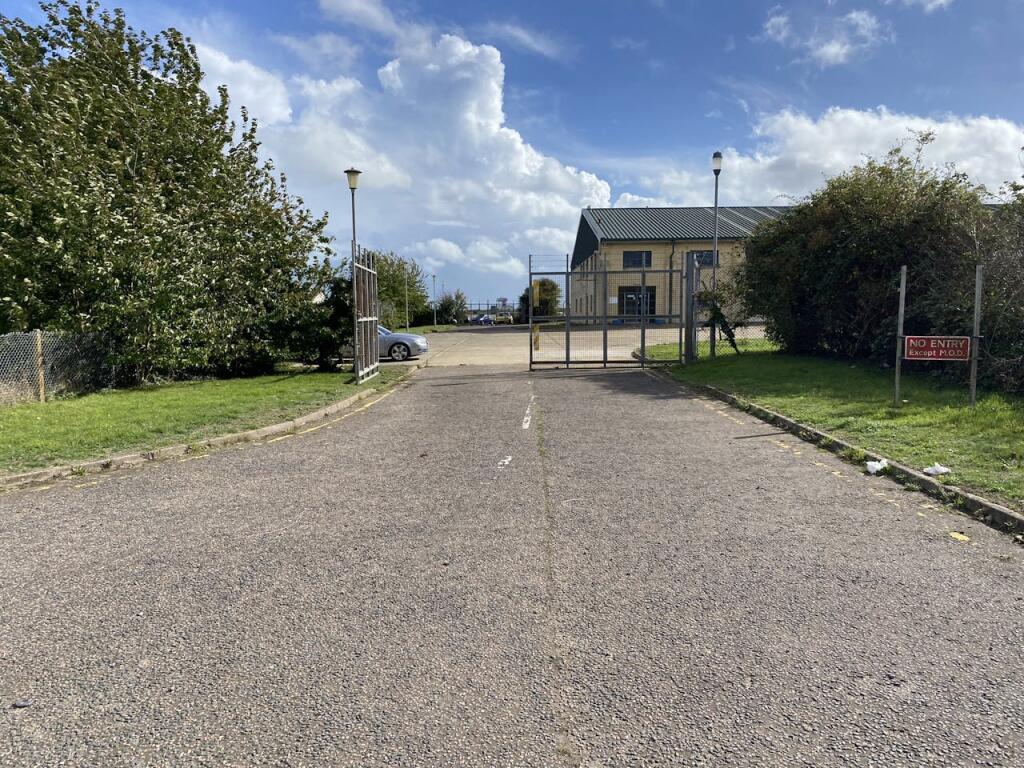
Spitfire Way, Manston, Ramsgate, CT12 5FF
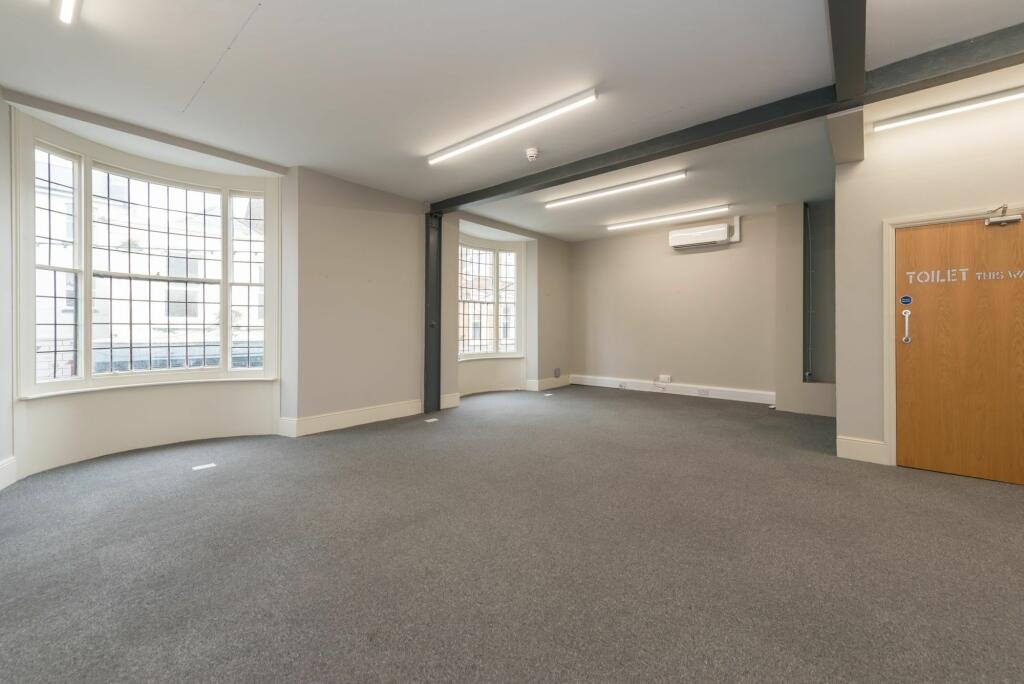
15,122 sq ft
Thanet
Listed by CBRE Industrial, London

Only details supplied with this listing are shown. Ask the listing contact to confirm measurements, taxes and costs.
Property Details: • Type: Detached • Tenure: N/A • Floor Area: N/A
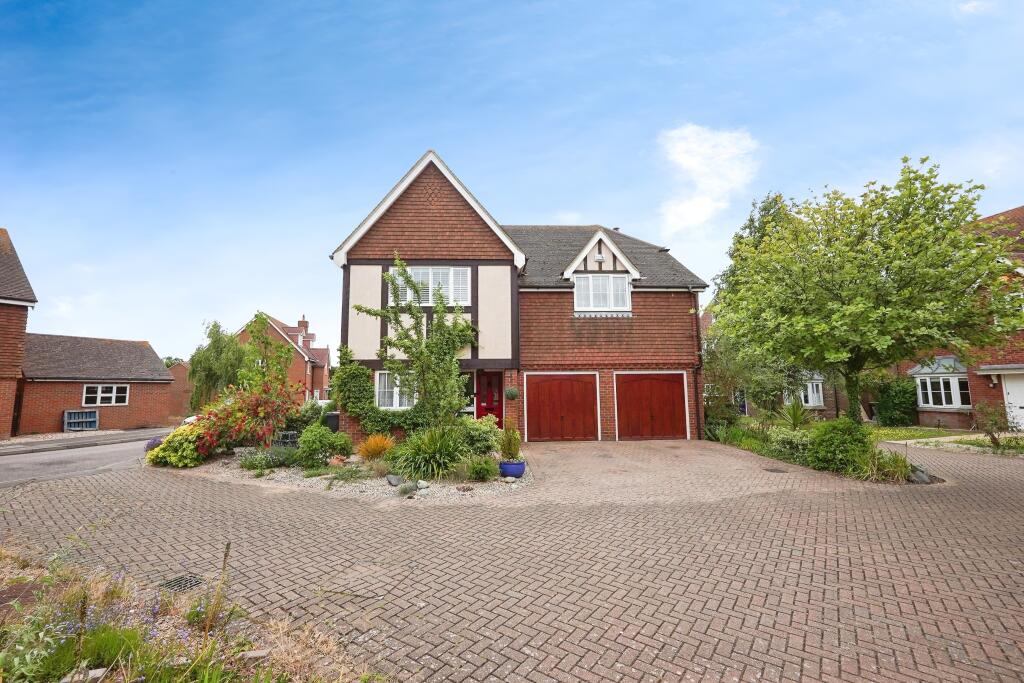
Key Features: • Walking Distance To Beach • Five Bedroom detached • Three Bathrooms • Three Reception Rooms • Sought After Location • Immaculate Throughout • Separate Study • Low Maintenance Landscaped Garden • Off Street Parking • Integral Double Garage
Location: • Nearest Station: N/A • Distance to Station: N/A
Agent Information: • Address: Meridian House Wheatfield Way Hinckley LE10 1YG
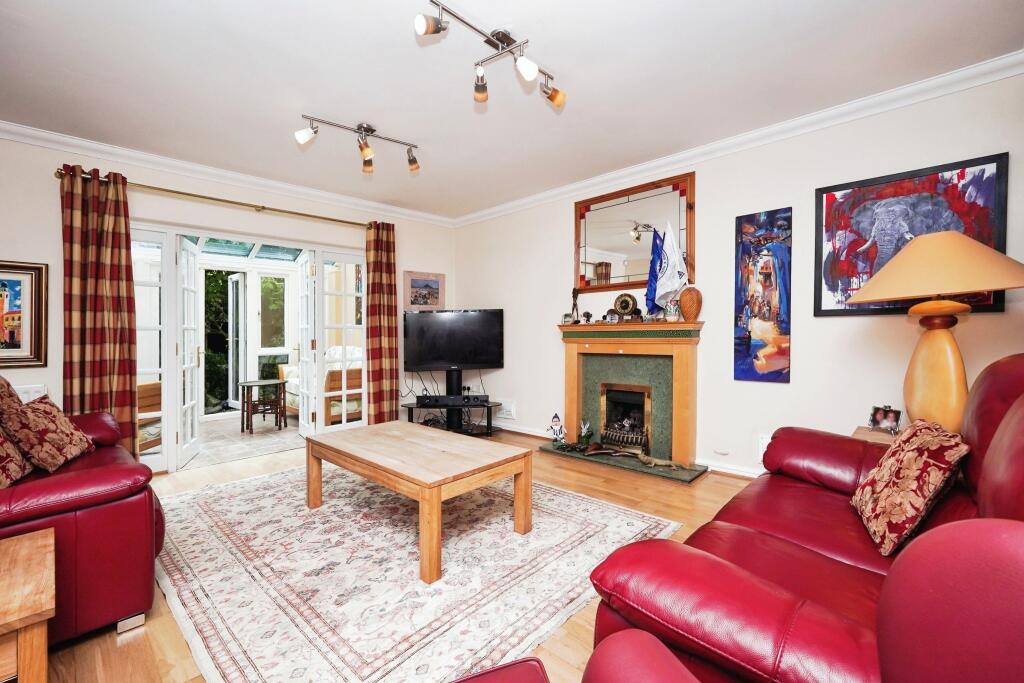
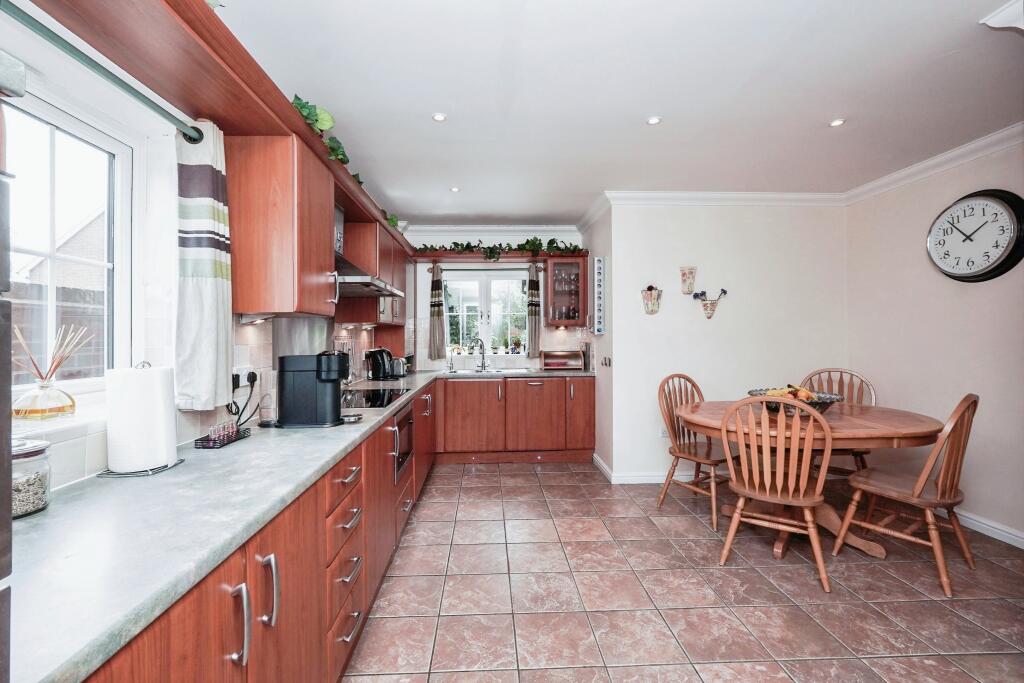
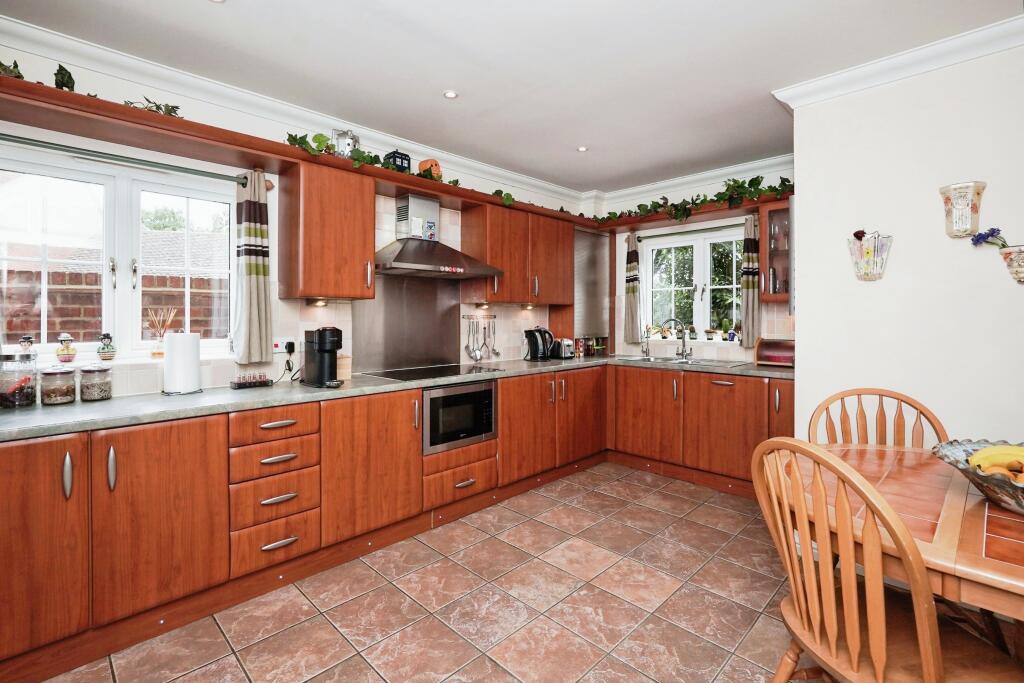
Full Description: NO CHAIN. This immaculate detached property is now on the market and presents an excellent opportunity for families. The residence is situated in a highly sought-after location, with easy access to public transport links, local amenities, and reputable schools. The area is noted for its quiet and peaceful ambiance, and the beach is just a short walk away, offering the perfect balance of convenience and tranquillity.The property boasts five bedrooms, three reception rooms, and three bathrooms, spread across a spacious and well-planned layout. The galleried hallway welcomes you into the home and is indicative of the unique architectural features found within. The master bedroom is a spacious double, bathed in natural light. The room boasts built-in wardrobes and a dedicated en-suite bathroom complete with a bath and separate shower. The second bedroom is similarly well-appointed, offering space, built-in wardrobes, and an en-suite shower room. The remaining three bedrooms are also generously sized, two of which come with built-in wardrobes, ensuring ample storage space for all family members.The kitchen is the heart of this home. It features an open-plan design with modern appliances, an integrated dining space, and a separate utility room, ideal for managing household chores. The property's reception rooms provide ample space for relaxation and entertainment. The first reception room is a spacious lounge featuring a cozy gas fire and leads to a beautifully constructed conservatory. The second reception room serves as a separate dining room, complete with bi-folding doors that open up to a lush, low-maintenance, south-facing garden filled with established trees, flowers, and shrubs. The third reception room offers direct access to this garden, providing stunning views and an extension of the living space.Additional features of this property include a separate study, perfect for those working from home, a handy downstairs cloakroom, off-street parking, and a double integral garage that could be ideal for conversion. This property truly caters to every need, promising a comfortable lifestyle in a coveted location.EPC band: CDisclaimerWhilst we make enquiries with the Seller to ensure the information provided is accurate, Yopa makes no representations or warranties of any kind with respect to the statements contained in the particulars which should not be relied upon as representations of fact. All representations contained in the particulars are based on details supplied by the Seller. Your Conveyancer is legally responsible for ensuring any purchase agreement fully protects your position. Please inform us if you become aware of any information being inaccurate.Money Laundering RegulationsShould a purchaser(s) have an offer accepted on a property marketed by Yopa, they will need to undertake an identification check and asked to provide information on the source and proof of funds. This is done to meet our obligation under Anti Money Laundering Regulations (AML) and is a legal requirement. We use a specialist third party service together with an in-house compliance team to verify your information. The cost of these checks is £70 +VAT per purchase, which is paid in advance, when an offer is agreed and prior to a sales memorandum being issued. This charge is non-refundable under any circumstances.
If the interactive map is unavailable, open the supplied location in maps.
Open location in mapsThe pin uses coordinates supplied with this listing. Confirm the exact location with the listing contact.
Added and updated dates describe the Mirror record. Source publication and verification dates are shown separately when known; none establishes time on market. Confirm current price and availability with the listing contact.
View original listing