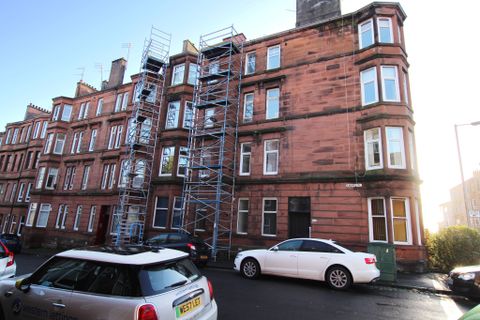
Property Details:
• Type: End of Terrace
• Tenure: FREEHOLD
• Floor Area: 1882 sqft
Key Features:
• ARRANGED OVER THREE FLOORS
• APPROX. 1,540 SQ FT VOLUME
• 45ft X 30ft REAR GARDEN PLOT
• 8 MINS - 2.5 MILES TO STATION
• THREE BATH / SHOWER ROOMS
• INTEGRAL GARAGE / CARPORT
• IDEAL FAMILY ACCOMMODATION
• 2 MILES TO M11 ROUNDABOUT
• DOUBLE GLAZED / GAS HEATING
Location:
• Nearest Station: Epping Station
• Distance to Station: 1.9346052139731666 miles
Agent Information:
• Address: 229 High Street,
Epping,
Essex,
CM16 4BP
Full Description:
* END TERRACE HOUSE * FIVE BEDROOMS * * MODERN DEVELOPMENT * APPROX. 45' REAR GARDEN * GARAGE CARPORT * NO ONWARD CHAIN *<br /><br />Nestled in the charming area of Forest Grove, Thornwood, this attractive end terrace home offers a delightful blend of space and comfort across three well-appointed floors. Spanning an impressive 1,882 square feet, the property features five generously sized bedrooms and three modern bathrooms, making it an ideal choice for families or those seeking extra room for guests or a home office.<br /><br />Upon entering, you are greeted by a welcoming hallway that leads to a convenient ground floor cloakroom. The heart of the home is undoubtedly the spacious kitchen/breakfast area, which boasts a fitted kitchen complete with a breakfast bar and French doors that open directly onto the good-sized rear garden. This seamless connection between indoor and outdoor spaces is perfect for entertaining or enjoying a quiet morning coffee. The lounge/diner, accessible through double doors, also features windows and French doors that invite natural light and provide easy access to the garden.<br /><br />The first floor comprises a well-designed landing with a built-in cupboard, leading to the master bedroom, which includes a dressing area with built-in wardrobes and an en-suite shower room. Two additional bedrooms and a family bathroom complete this level. Ascending to the second floor, you will find another double bedroom with its own en-suite shower room, along with a versatile bedroom that can serve as a study.<br /><br />The rear garden is predominantly laid to lawn and adorned with various trees and shrubs, creating a tranquil retreat. A decking area provides an excellent spot for outdoor dining, while a door leads to a patio and storage area, which could accommodate two vehicles and offers access to a garage/carport. This property is not only a wonderful family home but also a fantastic opportunity to enjoy a peaceful lifestyle in a desirable location.<br /><br /><b>Ground Floor</b> - <br /><br /><b>Ground Floor Wc</b> - <br /><br /><b>Kitchen Breakfast Room</b> - 5.79m x 2.77m (19' x 9'1") - <br /><br /><b>Lounge Diner</b> - 5.89m x 3.20m (19'4" x 10'6") - <br /><br /><b>First Floor</b> - <br /><br /><b>Bedroom One</b> - 4.80m x 3.20m (15'9" x 10'6") - <br /><br /><b>Dressing Area</b> - <br /><br /><b>En-Suite Shower Room</b> - 2.11m x 1.60m (6'11" x 5'3") - <br /><br /><b>Bedroom Two</b> - 3.40m x 3.30m (11'2" x 10'10") - <br /><br /><b>Bedroom Three</b> - 3.00m x 2.39m (9'10" x 7'10") - <br /><br /><b>Bathroom</b> - 3.20m x 2.21m (10'6" x 7'3") - <br /><br /><b>Second Floor</b> - <br /><br /><b>Bedroom Four</b> - 4.60m x 3.30m (15'1" x 10'10" ) - <br /><br /><b>En-Suite</b> - 2.39m x 2.11m (7'10" x 6'11") - <br /><br /><b>Bedroom Five / Study</b> - 3.81m x 2.79m (12'6" x 9'2") - <br /><br /><b>Exterior</b> - <br /><br /><b>Garage Carport</b> - 4.90m x 2.59m (16'1" x 8'6") - <br /><br /><b>Rear Garden</b> - 14.00m x 8.99m (45'11" x 29'6") - <br /><br />These particulars are believed to be accurate but are provided as a general guide only and do not form part of any offer or contract. Prospective purchasers should verify their accuracy through inspection or other means. No employee of this firm is authorised to make any representation or warranty regarding the property. “AI” may have been used in some photography or graphics for marketing and presentation purposes. No physical part of the property or location has been altered.<br /><br />