Property Details:
• Type: Detached
• Tenure: N/A
• Floor Area: N/A
Key Features:
• NO FORWARD CHAIN
• Stunning Country Home
• Uninterrupted Views
• Recently Extended
• Sought-After New Forest Location
• Set Within Grounds of Approx. 3.82 Acres
• No Immediate Neighbours
• Double Garage and Ample Off Road Parking
• Direct Forest Access
• Large Storage Barn
Location:
• Nearest Station: N/A
• Distance to Station: N/A
Agent Information:
• Address: The Cross
Burley,
Hants,
BH24 4AB
Full Description:
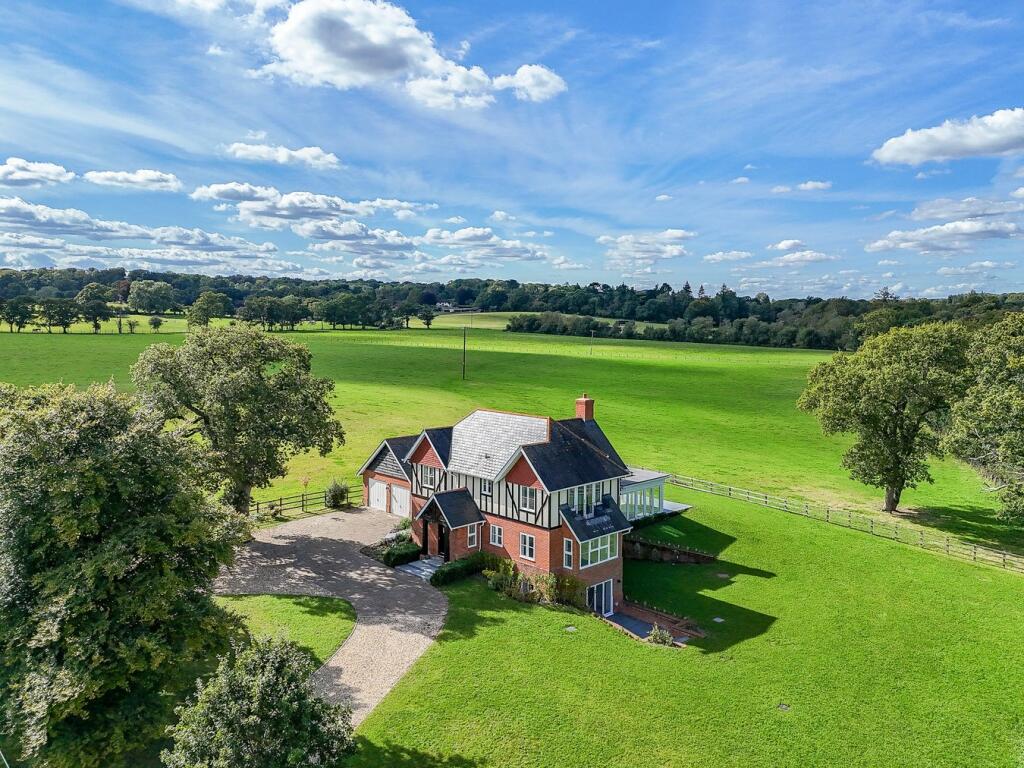
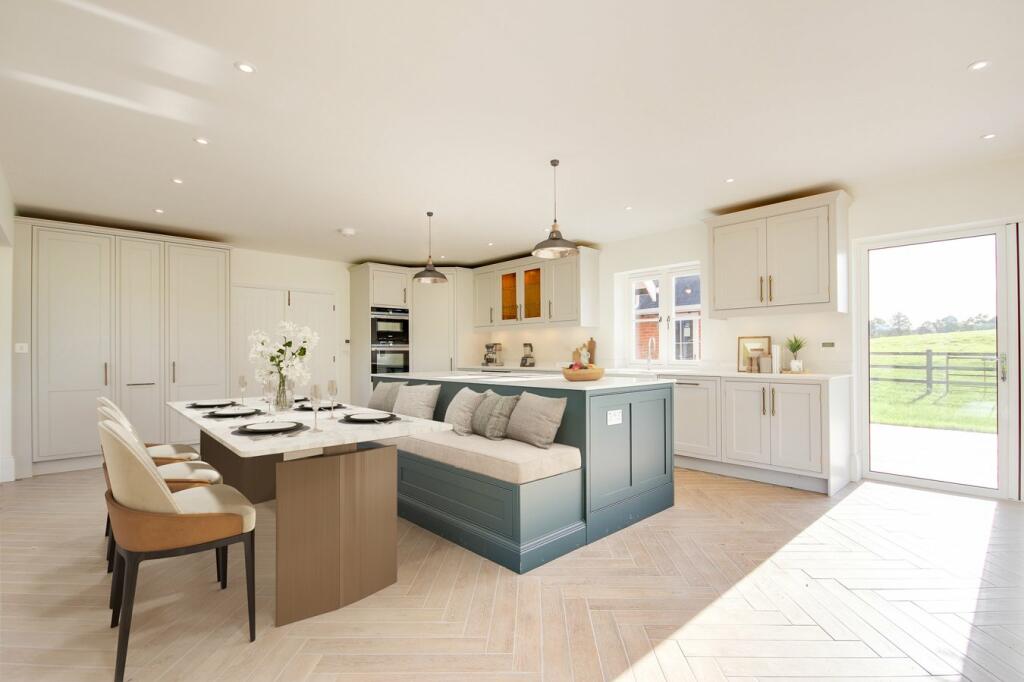

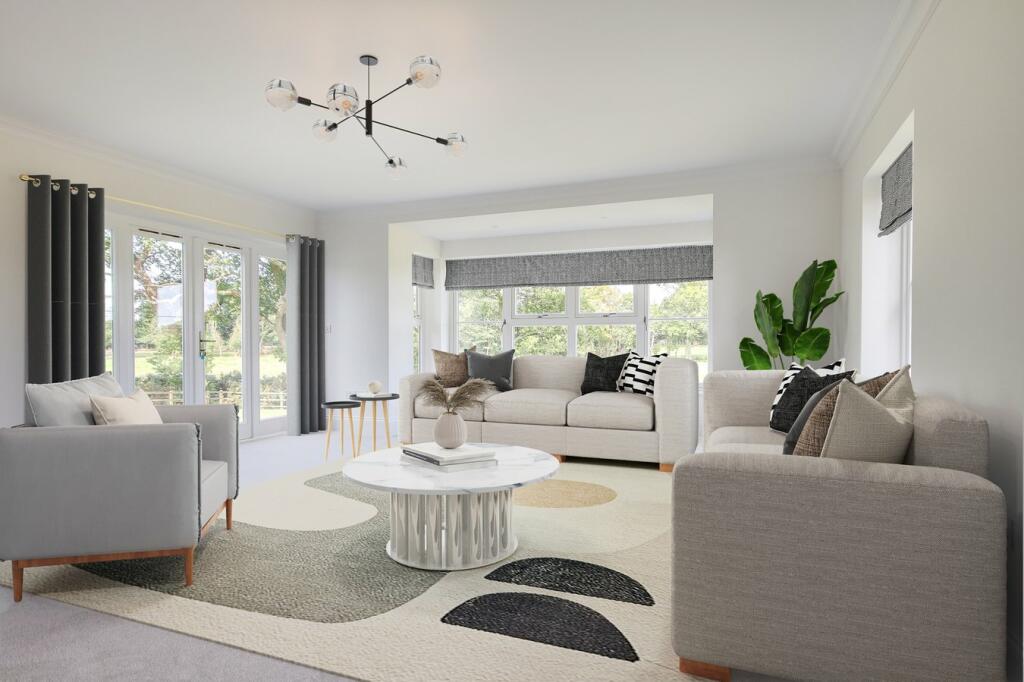
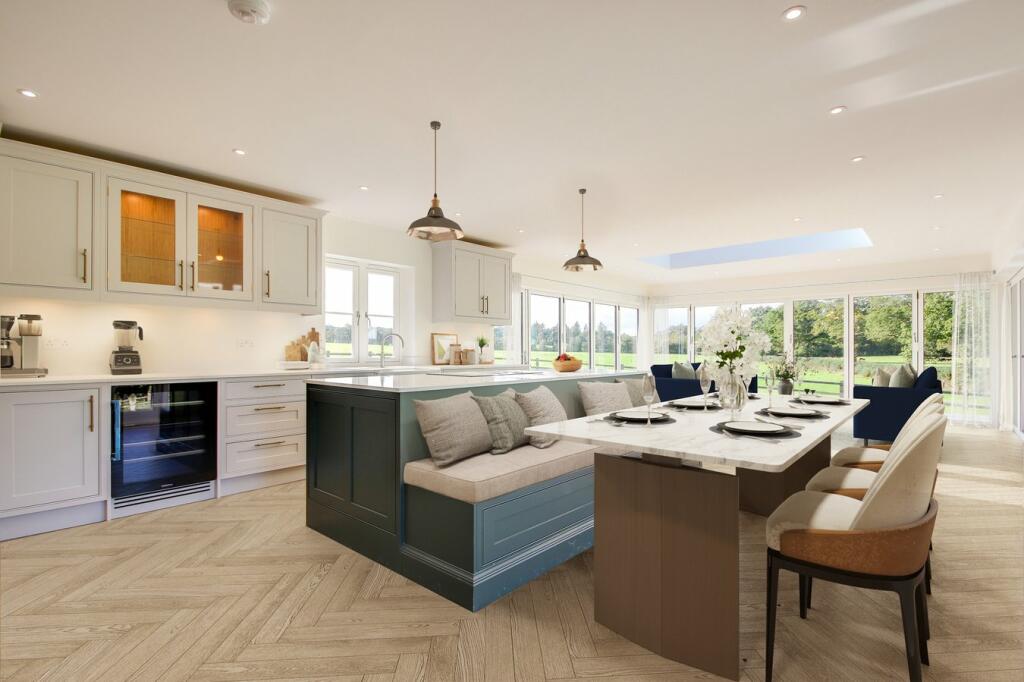
An exceptional country home which has recently been re-built and extended to an extremely high specification. Manor Farm Cottage features interiors designed for luxurious 21st century living, generous accommodation spanning three floors and beautiful gardens with additional acreage extending to approximately 3.82 acres. The property is ideally located within the highly sought after village of Burley and sits within a secluded plot which benefits from elevated views of the surrounding countryside and direct forest access.THE SITUATIONManor Farm Cottage lies on the rural outskirts of arguably, one of the most beautiful and sought after villages in The New Forest, ideally situated to make full use of all the wonderful facilities the Forest has to offer.There are multiple sailing clubs in nearby Lymington (12 miles) and numerous golf courses throughout the New Forest including one in Burley itself. Brockenhurst (8 miles) boasts a mainline railway station (Waterloo 90 minutes) whilst Ringwood (5 miles) provides coach links to the Captial.The larger shopping towns of Southampton (20 miles) to the east and Bournemouth (16 miles) to the west, both with their airports are both easily accessible.THE PROPERTYManor Farm Cottage is a classic country residence set within beautiful grounds that benefit from stunning countryside views.Steps lead to a timber framed covered porch with a front door leading into a spacious reception hallway which centres upon a bespoke made staircase to the lower ground floor and first floor. The sitting room, which extends to in excess of 20ft in length, offers triple aspect views over the side garden.The kitchen/dining room is arguably the heart of the home, having been meticulously extended to create a vast living and entertaining space which is complimented by broad array of bi-fold doors, allowing for a flood of natural light. The dining area benefits greatly from a generous roof lantern and stunning, far-reaching views across the gardens, grounds and neighbouring countryside as well as access to the rear terrace, which is ideally suited for alfresco dining.The bespoke kitchen combines the perfect blend of elegance and country living, with Herringbone flooring throughout as well as comprising an array of high-quality appliances, base, wall and drawer level units, additional full height larder cupboard and separate full height fridge and freezer. The kitchen island offers further base level units with work surface over, an induction hob and breakfast bar.A useful, separate utility room sits off the kitchen, providing a range of additional storage units, additional sink unit and side access to terrace area and garage. Alongside, there is a spacious cloaks cupboard and a ground floor WC.Stairs rise to the first-floor landing, which houses a useful airing cupboard and additional storage. The principal bedroom suite sits to the rear and benefits from triple aspect views and a balcony with views of the garden. The suite provides ample bespoke dressing units which leads to a generous ensuite shower room.Bedroom two is a generous double room which benefits from double aspect views, built-in wardrobe space, an ensuite bathroom and French doors leading to a private balcony. Bedroom three is also a spacious double room with benefits from a double aspect and is serviced by the family bathroom, which comprises a modern three-piece suite.The lower ground floor is a versatile space which would be ideally suited for multi-generational living or as guest accommodation. Currently, this floor is laid out as two double bedrooms, both with ensuite bathrooms. A separate dressing room sits off from bedroom four, giving the potential to create a bedroom suite in the future as well as a spacious understairs storage cupboard as well as a separate airing cupboard. The garden room offers a private living space with French doors leading out onto a small patio which is inset within the lawn and has steps leading to the garden.GROUNDS & GARDENSManor Farm Cottage is set within a charming plot of approximately 3.82 acres of gardens and paddock land. The property sits centrally within its plot, allowing for breathtaking views from each aspect.A sweeping shingle driveway meanders to the front of the property which offers ample off-road parking and access to the double garage. There is a generous lawned area to the front of the property which is bordered by mature trees.The garden, which extends to approximately 0.82 acres, wraps around the house and is completely open and is mainly laid to lawn with an impressive patio that flanks the kitchen/dining room, providing the most impressive al fresco dining and entertaining space.Additionally to the garden, there is a further 3 acres of quality paddock land which could be ideal as a small paddock or meadow.Agents Note: More land is available by separate negotiation.ADDITIONAL INFORMATIONEnergy Performance Rating: DCouncil Tax Band: GTenure: FreeholdMains electricity and water supplyLPG Gas Central HeatingPrivate DrainageBroadband: Standard download speeds of 16 Mbps are available (Ofcom)Mobile Coverage: No known issues, please contact your provider for further clarityBrochuresBrochure 1