Forest Road, Moseley, Birmingham, B13
Property facts
- Property type
- Apartment
- Bedrooms
- 1
- Bathrooms
- 1
- Taxes (as supplied)
- Band: A
Only details supplied with this listing are shown. Ask the listing contact to confirm measurements, taxes and costs.
About this home
Property Details: • Type: Apartment • Tenure: N/A • Floor Area: N/A
Key Features: • BEAUTIFULLY PRESENTED GROUND FLOOR FLAT • ONE DOUBLE BEDROOM • SPACIOUS SITTING ROOM • WELL APPOINTED KITCHEN & BATHROOM • ELECTRIC HEATING • DOUBLE GLAZING • GARAGE IN BLOCK • SUPERBLY LOCATED FOR MOSELEY VILLAGE
Location: • Nearest Station: N/A • Distance to Station: N/A
Agent Information: • Address: 142 Alcester Road, Moseley, Birmingham, B13 8HS
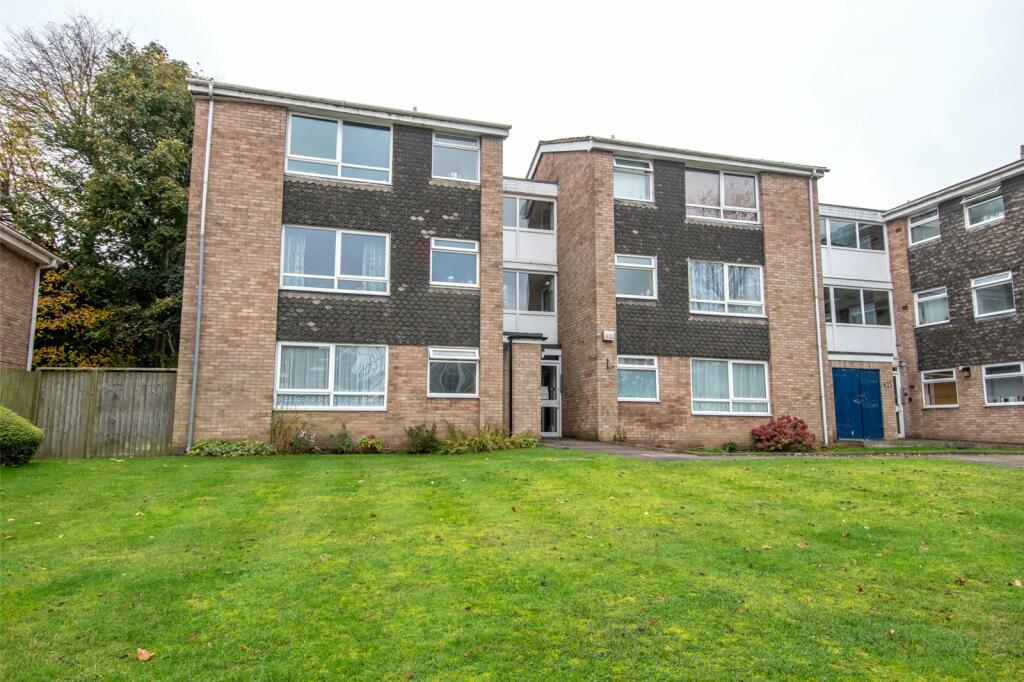
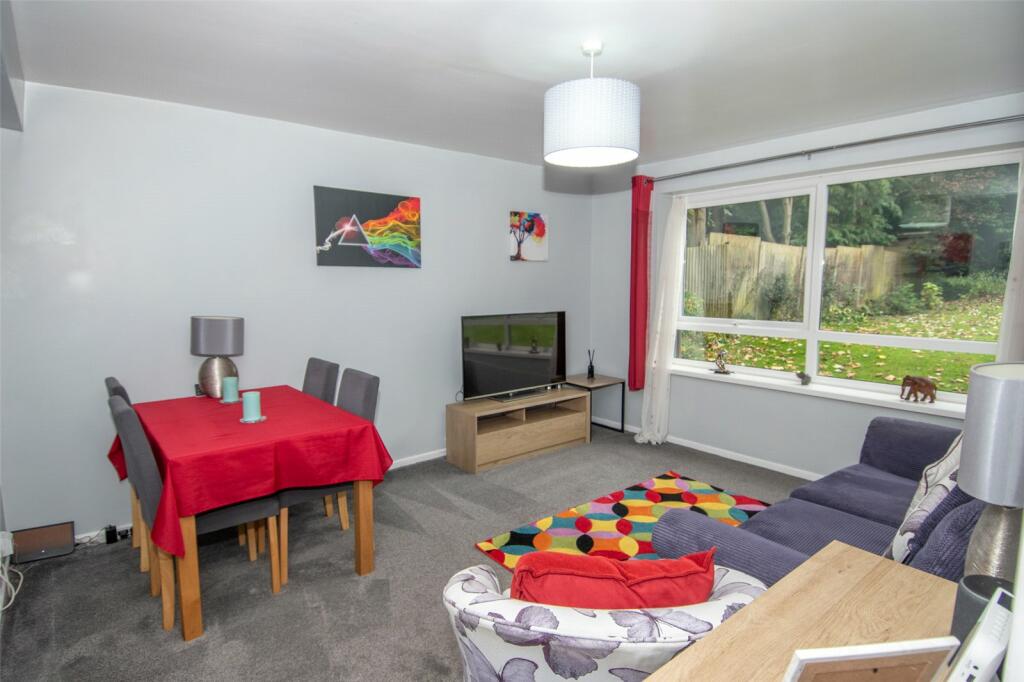
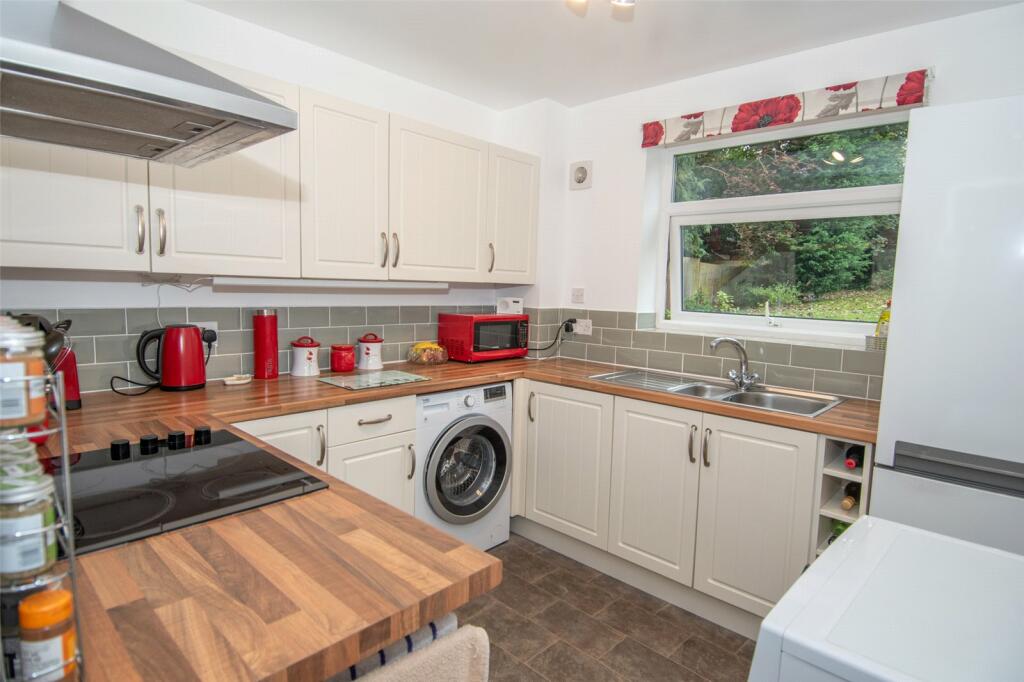
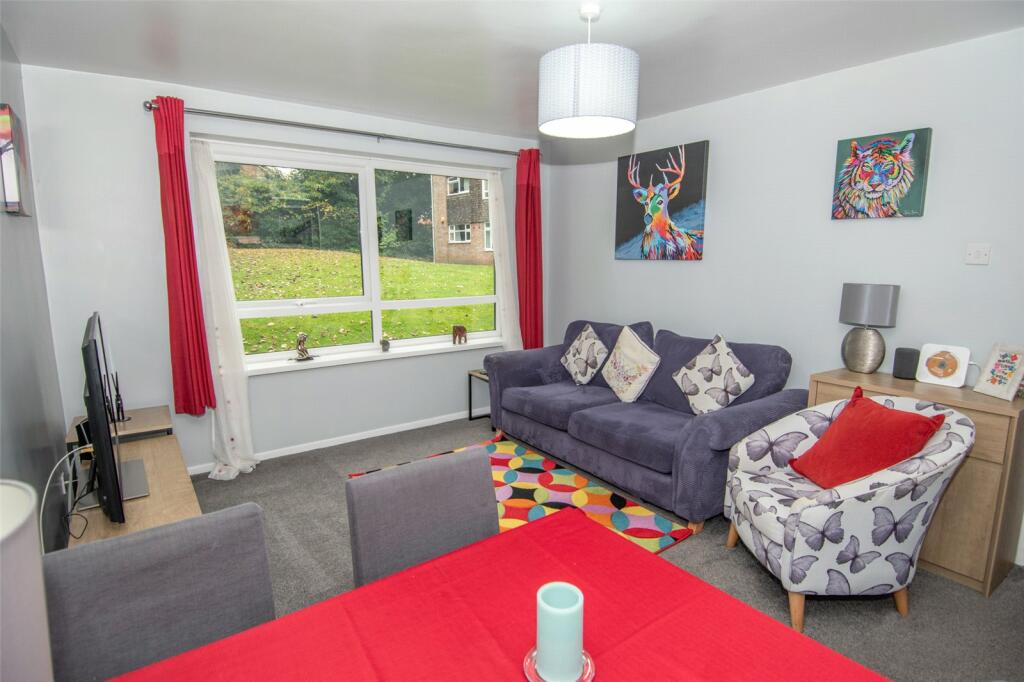
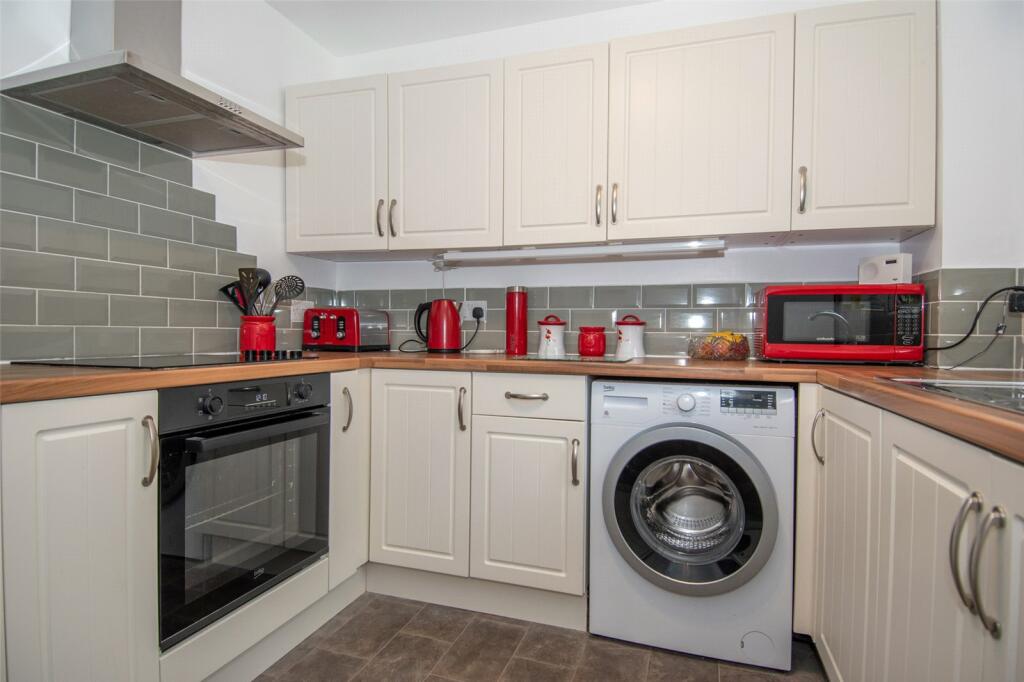
Full Description: A particularly well presented ground floor flat, offering an ideal first time purchase or investment and being superbly situated for Moseley Village. Offering one double bedroom accommodation the property benefits from a well appointed kitchen, electric heating & garage in block. EP Rating E COUNCIL TAX BAND : ATENURE : LEASEHOLDForest Court is set back from the road behind well tended lawned communal gardens with access to residents parking and garage blocks. A paved pathway leads to the communal entrance door with security entry system and from the entrance foyer a solid door leads to the entrance hall.The entrance hall has a door to the airing cupboard, recessed open cloaks/storage and doors to all accommodation.The attractive sitting room has a double glazed picture window overlooking the communal gardens to the rear and electric heater. The well appointed kitchen is fitted with a range of panelled base and drawer units with inset stainless steel sink unit, matching wall units, wine rack unit and integrated oven with electric ceramic hob over & extractor fan set into a stainless steel chimney style canopy. There are spaces for fridge/freezer and washing machine, tiled splash backs and double glazed window overlooking the gardens.The spacious double bedroom has a large double glazed picture window and electric heater and the bathroom is fitted with a white suite to include panelled bath with shower over, pedestal wash hand basin, low level w.c., tiled splash backs, cosmetic shelving and chrome heated towel rail.There is a single garage in block.ENTRANCE HALL2.67m x 1.42m (8' 9" x 4' 8")SITTING ROOM4.22m x 3.48m (13' 10" x 11' 5")KITCHEN2.7m x 2.6m (8' 10" x 8' 6")DOUBLE BEDROOM4.5m x 2.67m (14' 9" x 8' 9")BATHROOM2.67m x 1.63m (8' 9" x 5' 4")
Features & amenities
Location
If the interactive map is unavailable, open the supplied location in maps.
Open location in mapsThe pin uses coordinates supplied with this listing. Confirm the exact location with the listing contact.
Listing information
- Original source
- www.rightmove.co.uk
- Added to Mirror
- Record updated
Added and updated dates describe the Mirror record. Source publication and verification dates are shown separately when known; none establishes time on market. Confirm current price and availability with the listing contact.
View original listing