Property Details:
• Type: Semi-Detached
• Tenure: N/A
• Floor Area: N/A
Key Features:
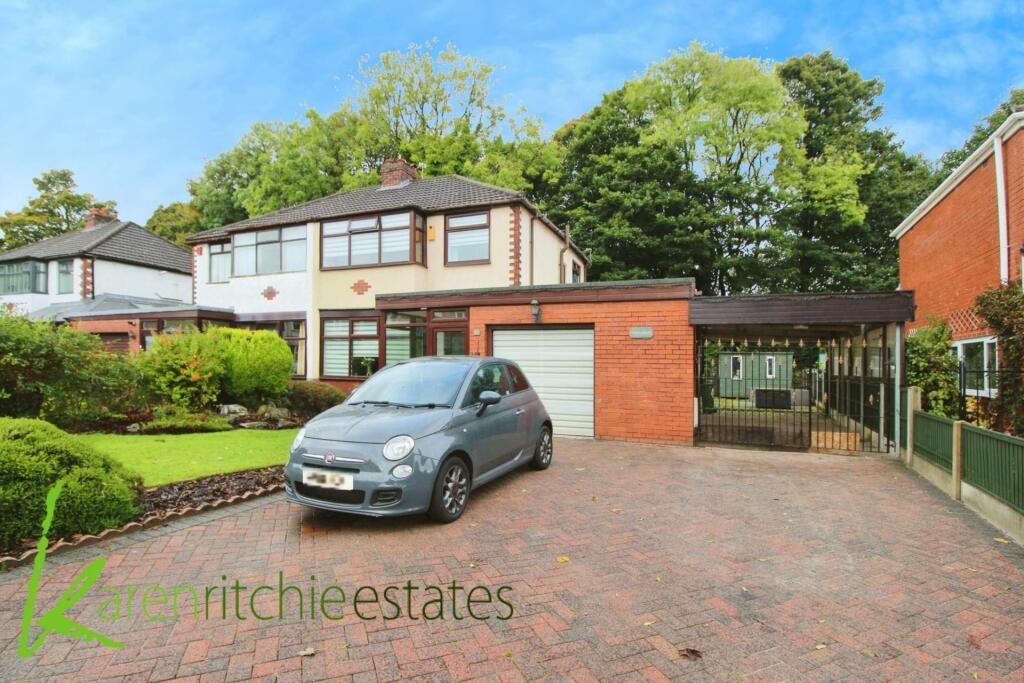
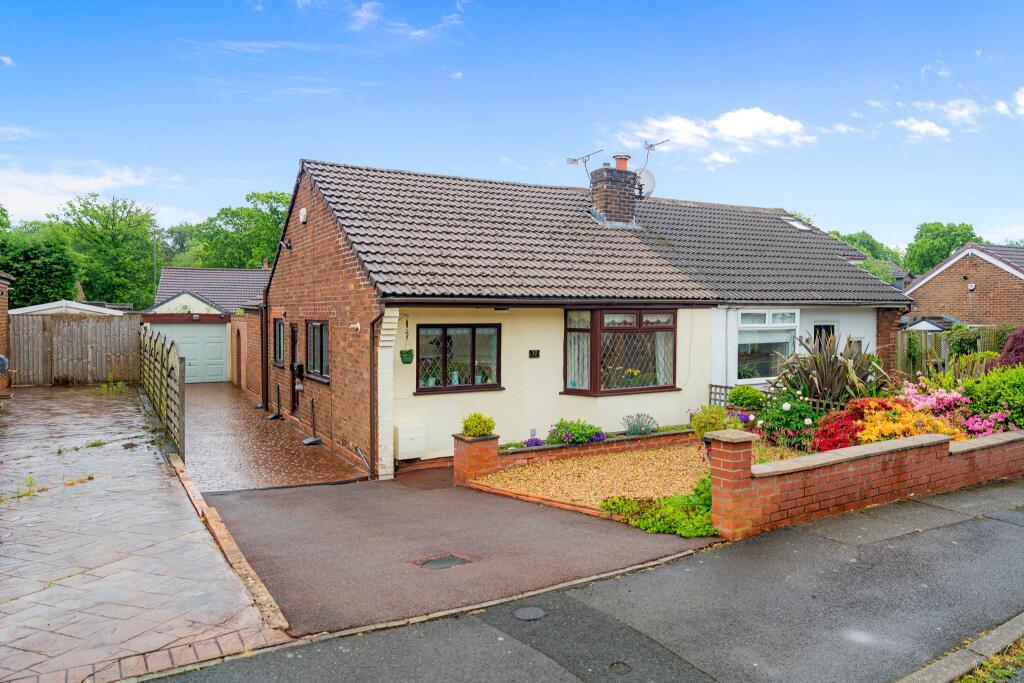
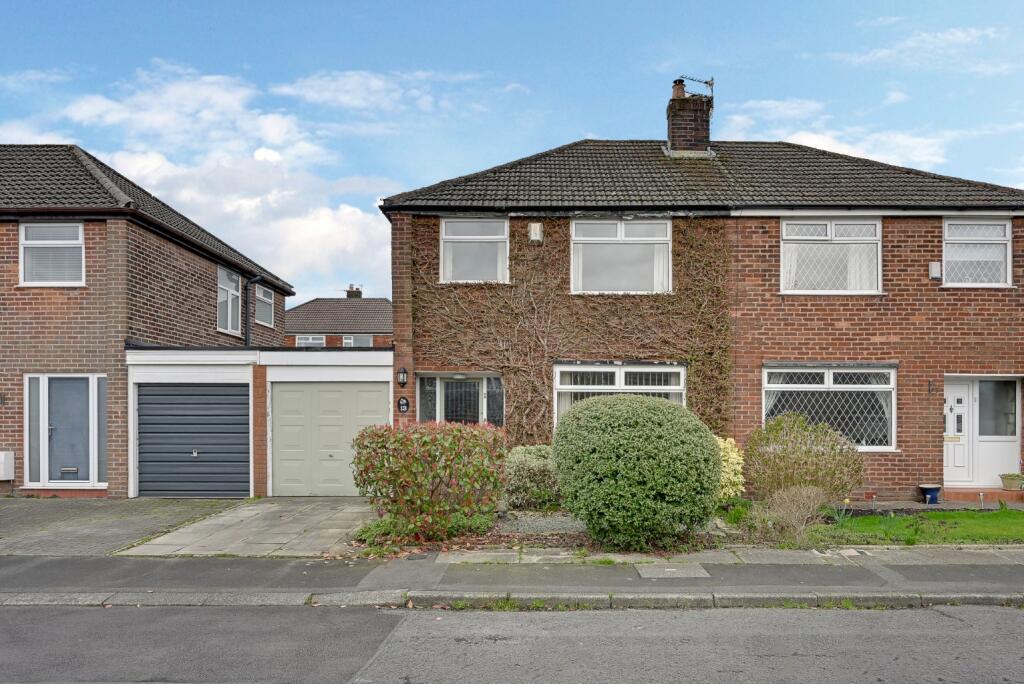
• Semi detached family home
• popular residential area
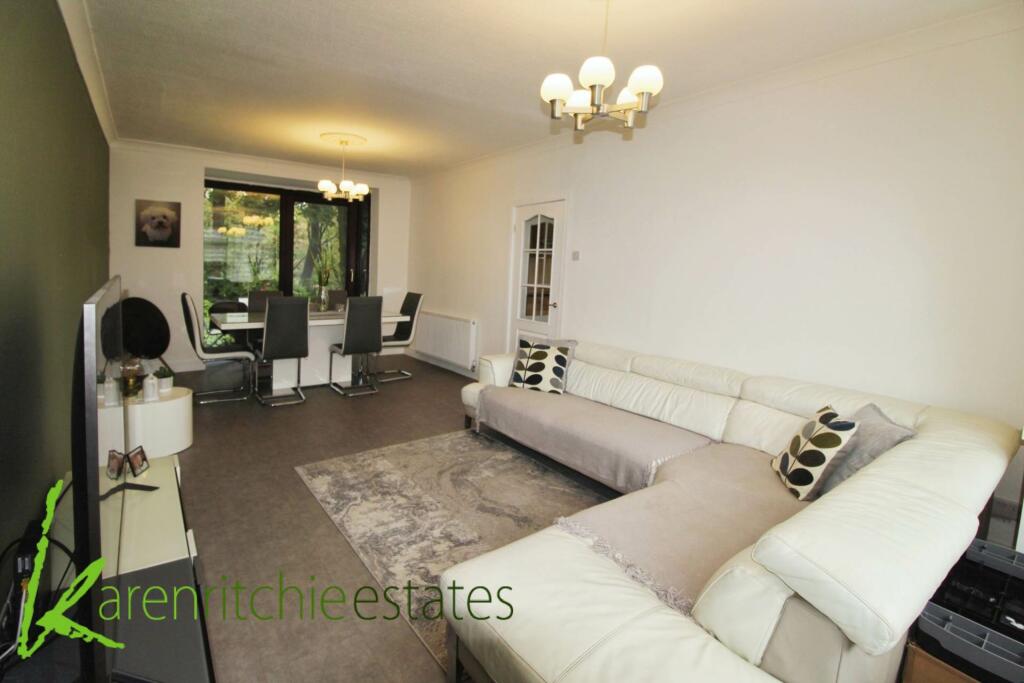
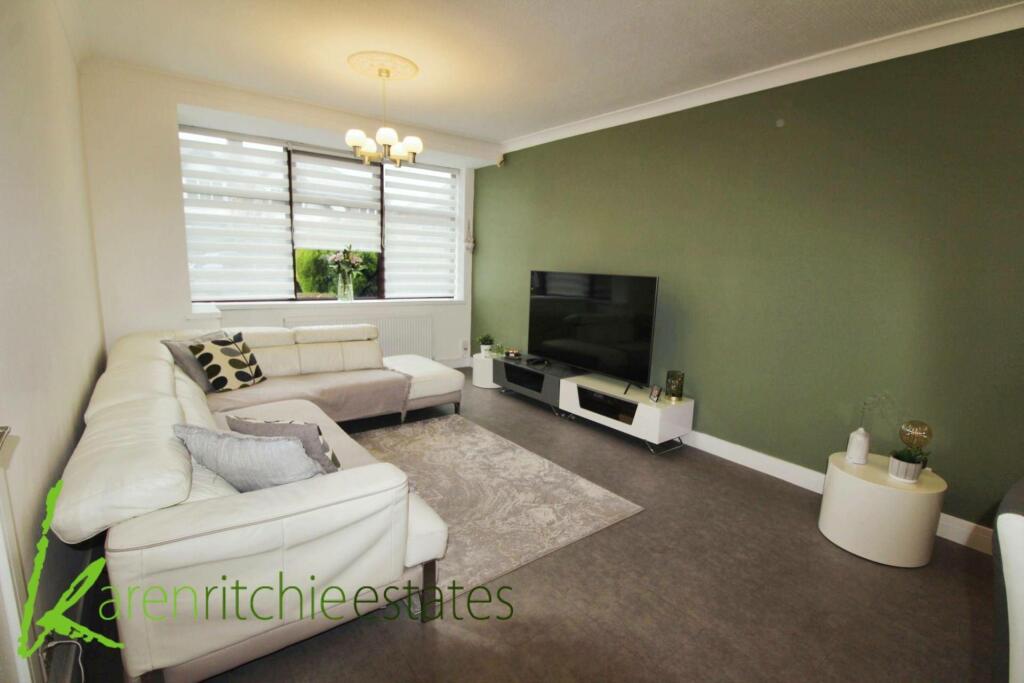
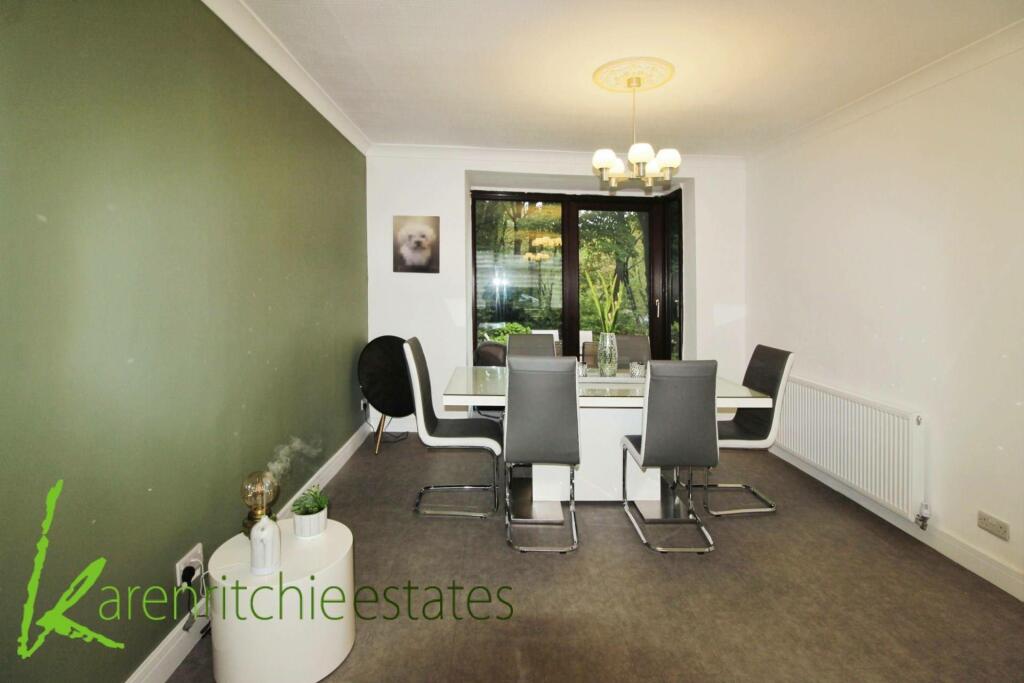
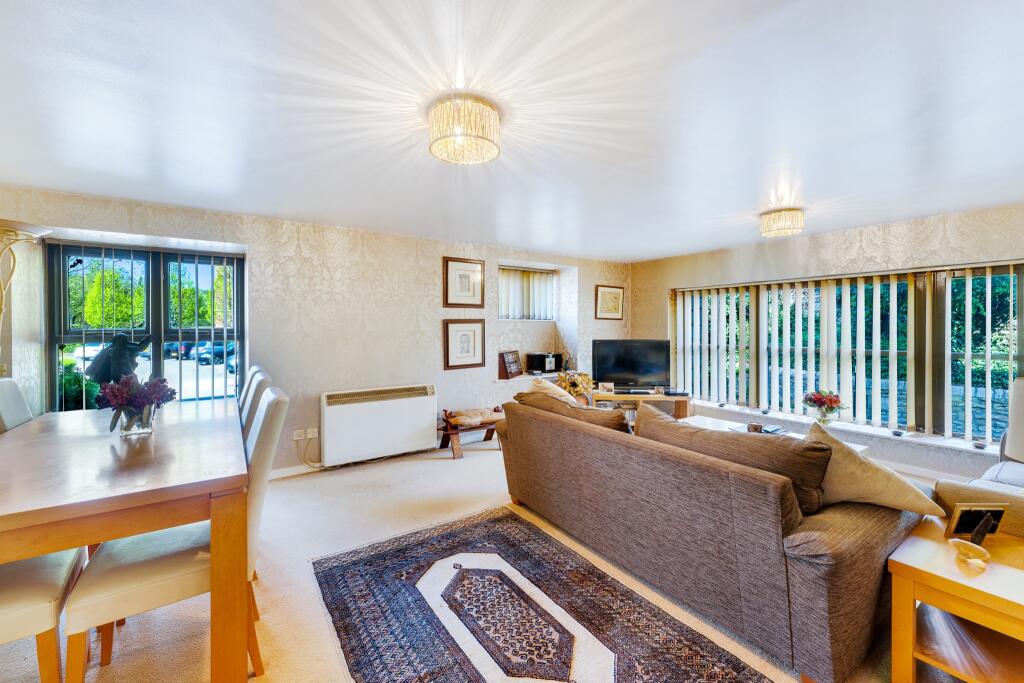
• Lounge/ diner
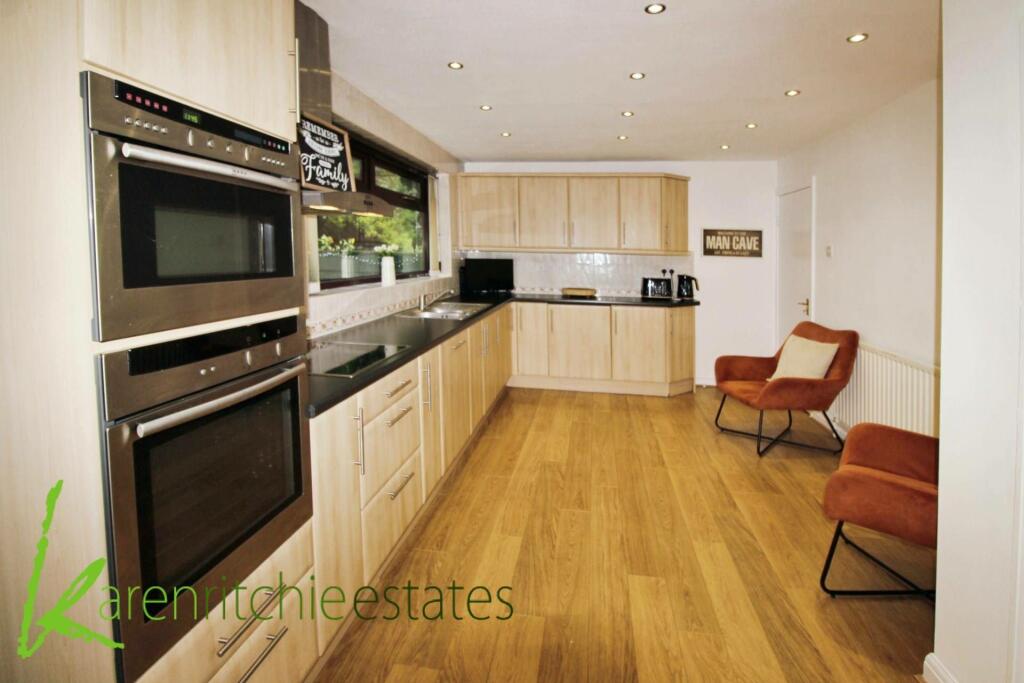
• Good sized kitchen diner
• Three bedrooms
• Two shower rooms
• Gas central heating/ double glazed
• Garage plus drive and car port
• On the door step for Moss Bank park
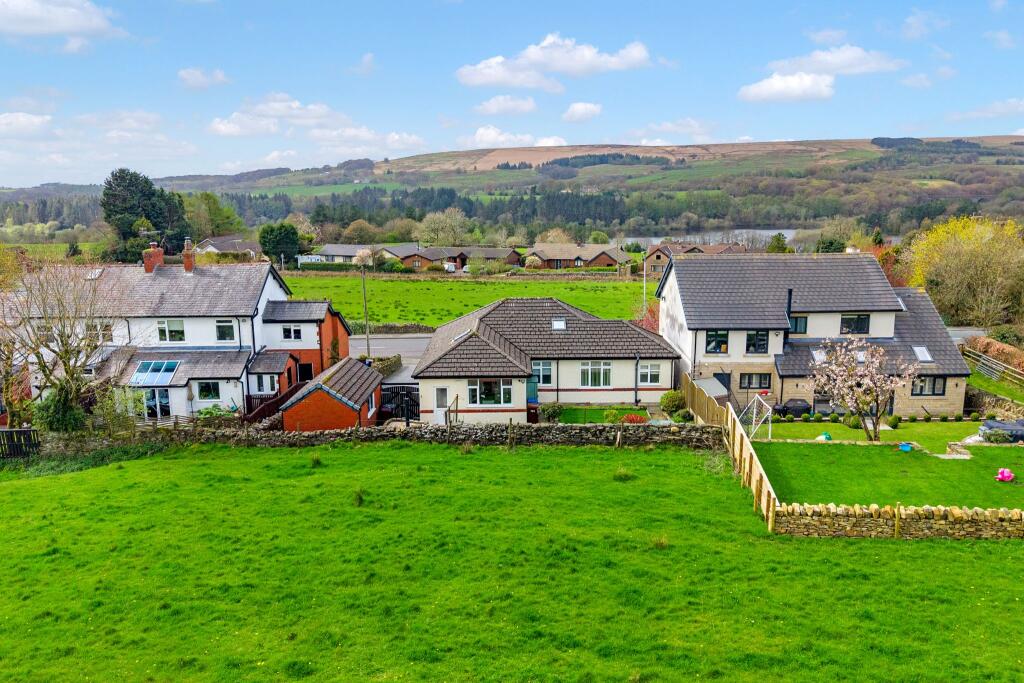
• Gardens to front and rear
Location:
• Nearest Station: N/A
• Distance to Station: N/A
Agent Information:
• Address: 623a Chorley Old Road,
Heaton,
Bolton,
BL1 6BJ
Full Description:
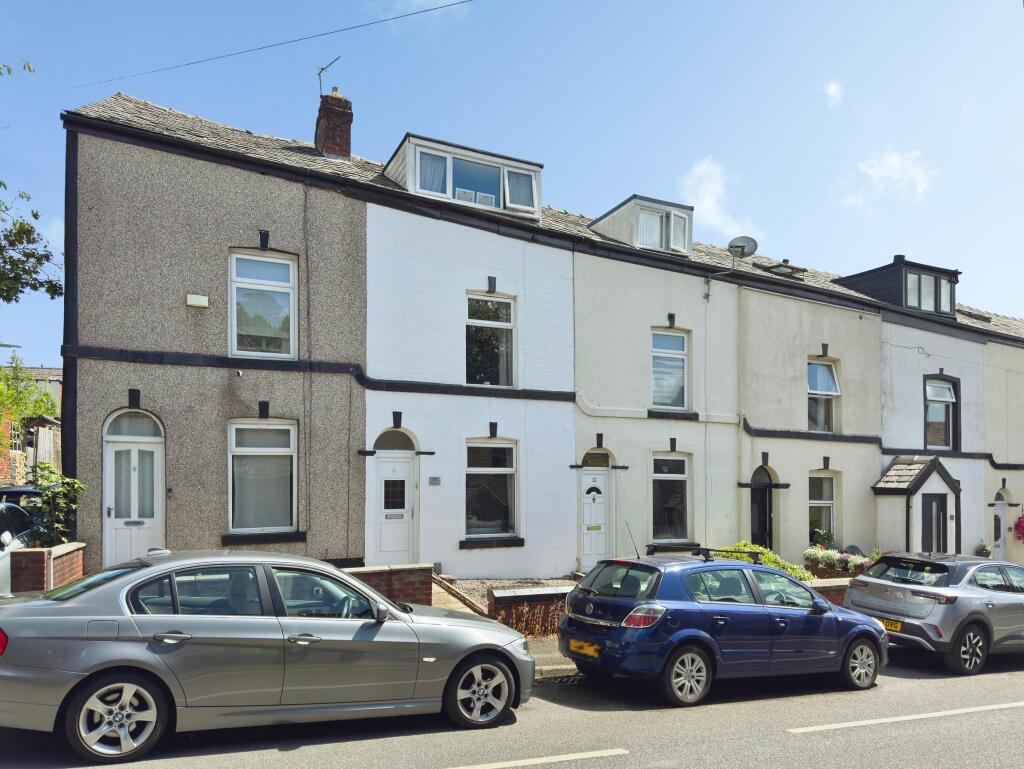
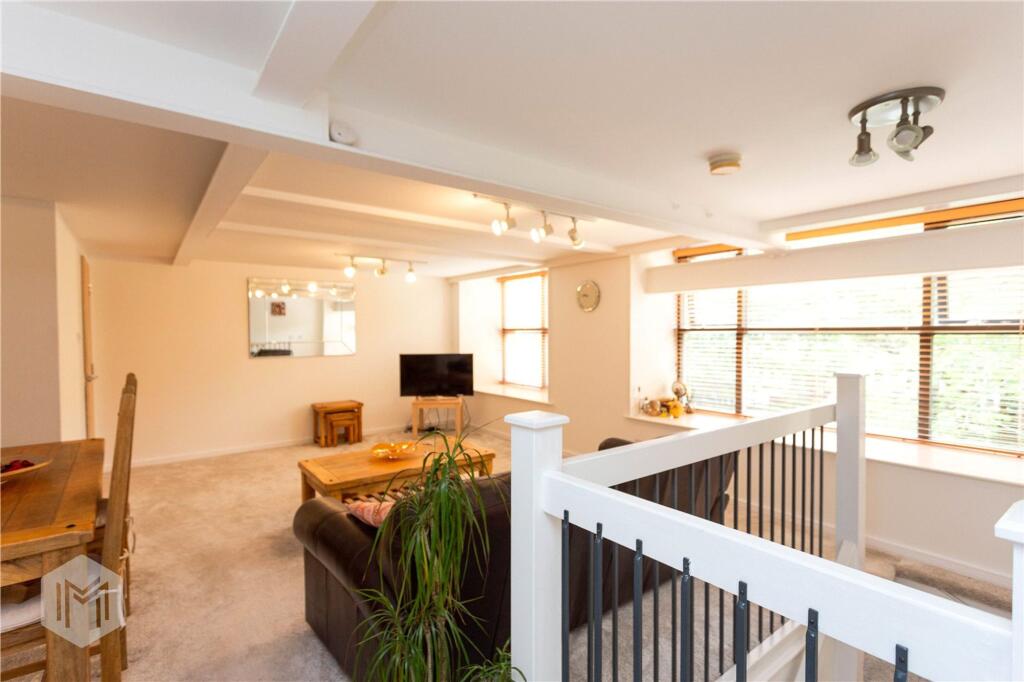
Ideally placed within walking distance of all local amenities to include shops, schools, commuting access and Moss Bank Park. Karen Ritchie Estates are delighted to be instructed with the sale of this three bedroom semi detached family home. The property must be internally and externally viewed to fully appreciate the size and condition and briefly comprises of entrance porch giving access to hall, lounge/diner, kitchen/diner, ground floor shower room, three bedrooms and further shower room. The property also benefits from gas central heating, double glazing, drive, good sized garage, car port, gardens to front and rear.Ground FloorEntrance Porch - double glazed entrance porch with tiled floor and double glazed door with side panels to match giving access to entrance hall. Entrance Hall - radiator, stairs to first floor and LVT flooring. Lounge - two radiators, double glazed patio doors giving access onto rear garden, double glazed window to front and LVT flooring. Kitchen - full range of modern wall and base units in beech effect finish, moulded work surfaces housing one and a half sink in stainless steel and splash back tiling to compliment. Range of fitted appliances to include induction hob, microwave, electric fan assisted oven, dishwasher, laminate floor, double glazed window and door giving access to rear, useful under stairs storage, two radiators and door giving access to shower room and garage. Shower Room - corner shower, hand wash basin and WC, tiled elevations, double glazed window to side and tiled floor. Garage - radiator, electric door, power, lighting, plumbed for automatic washer, double glazed window to side and wall mounted boiler. First FloorBedroom One - radiator, double glazed bay window to front, full range of fitted units to include hanging units and over head storage. Bedroom Two - full range of fitted units to include hanging units, over head storage, radiator and double glazed window to rear. Bedroom Three - double glazed window to front and radiator. Shower Room - corner shower, hand wash basin and WC, heated towel rail, tiled floor, tiled elevations and double glazed window to side. Landing - double glazed window to side, loft access which is part boarded out for storage and has lighting.Surrounding the PropertyTo the front of the property is laid lawn and well stocked boarders with a variety of plants, trees and shrubbery, blocked paved drive for multiple vehicles and access to garage. To the side of the property is double gates giving access to car port with additional parking and rear garden. To the rear of the property is two patio areas, laid lawn, shed, mature well stocked mature boarders and backs onto woodland.NoticePlease note we have not tested any apparatus, fixtures, fittings, or services. Interested parties must undertake their own investigation into the working order of these items. All measurements are approximate and photographs provided for guidance only.BrochuresWeb Details