For Rent
Price on request
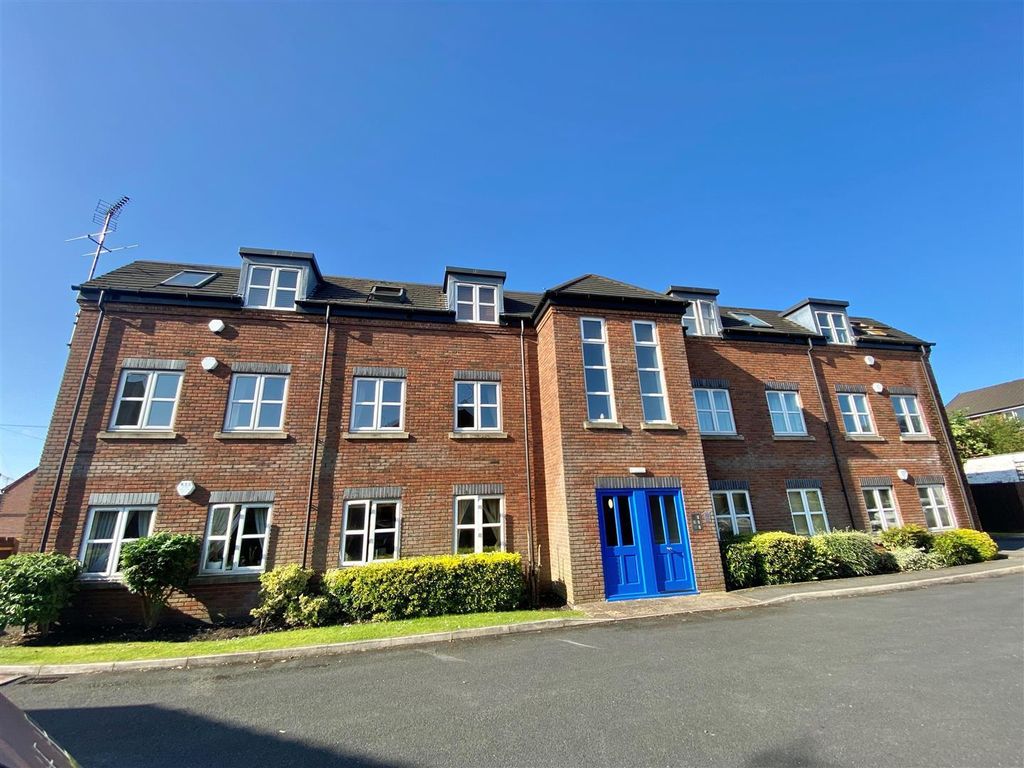
2 bed flat for saleSt Albans Place. Chester Road, Macclesfield SK11
Macclesfield SK11


Only details supplied with this listing are shown. Ask the listing contact to confirm measurements, taxes and costs.
Property Details: - Type: Detached house - Bedrooms: 5 - Bathrooms: 3
Agent: Gascoigne Halman - Macclesfield Phone: 01625 684503
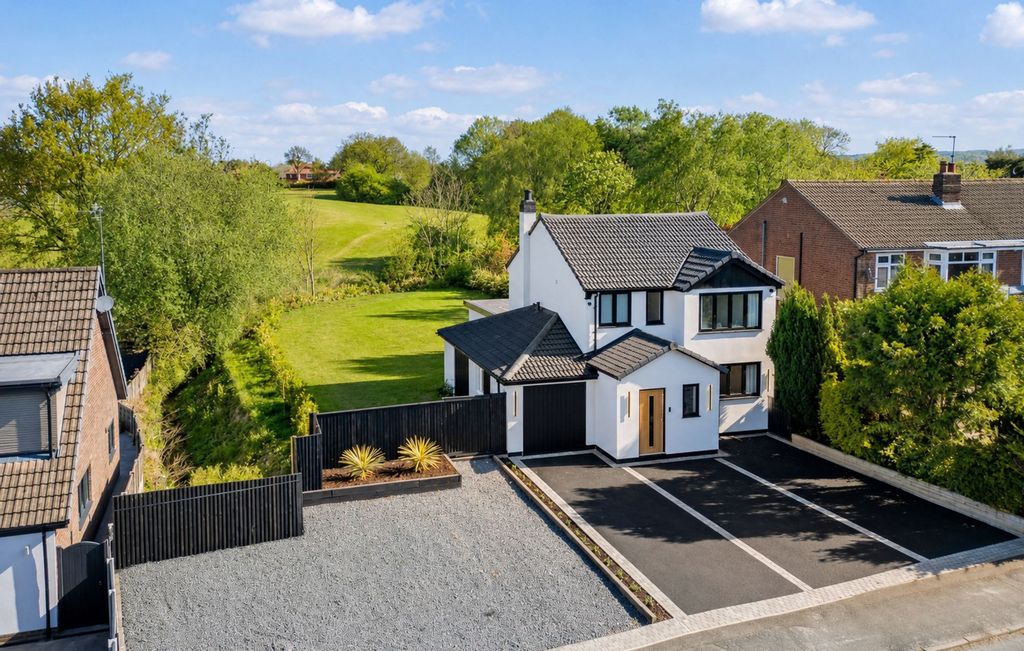
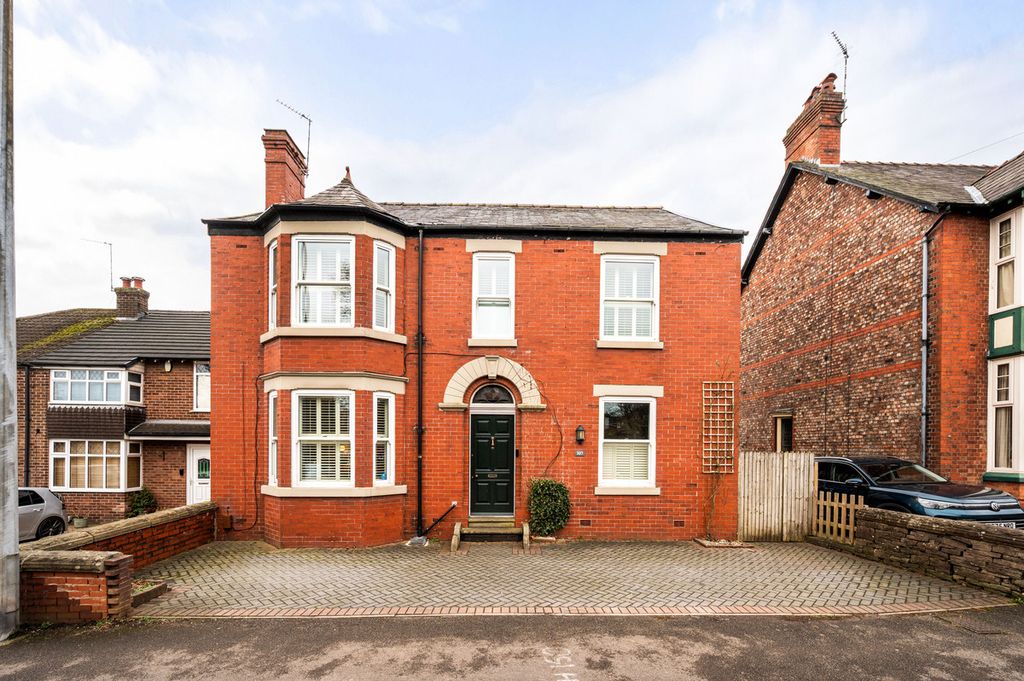
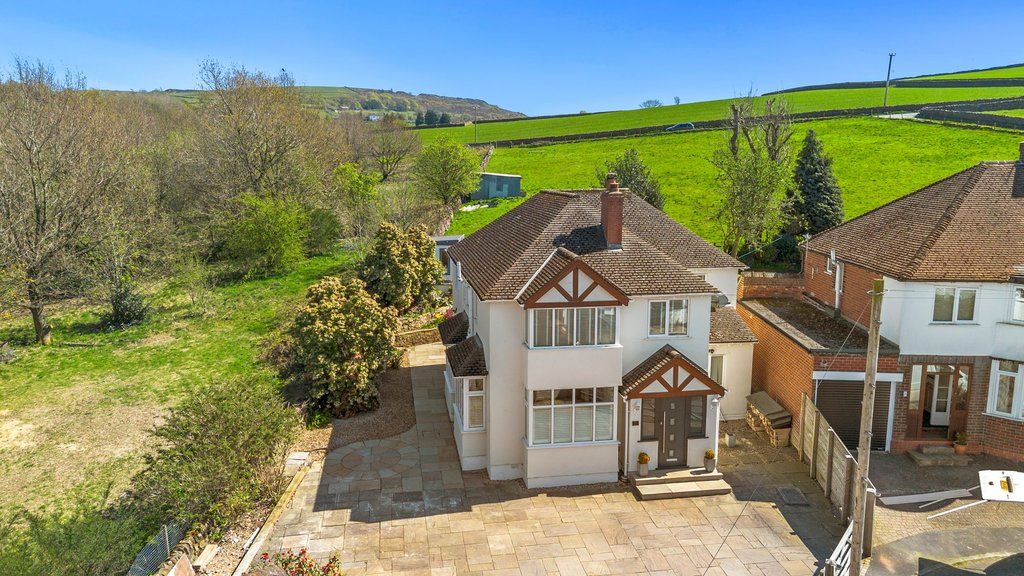
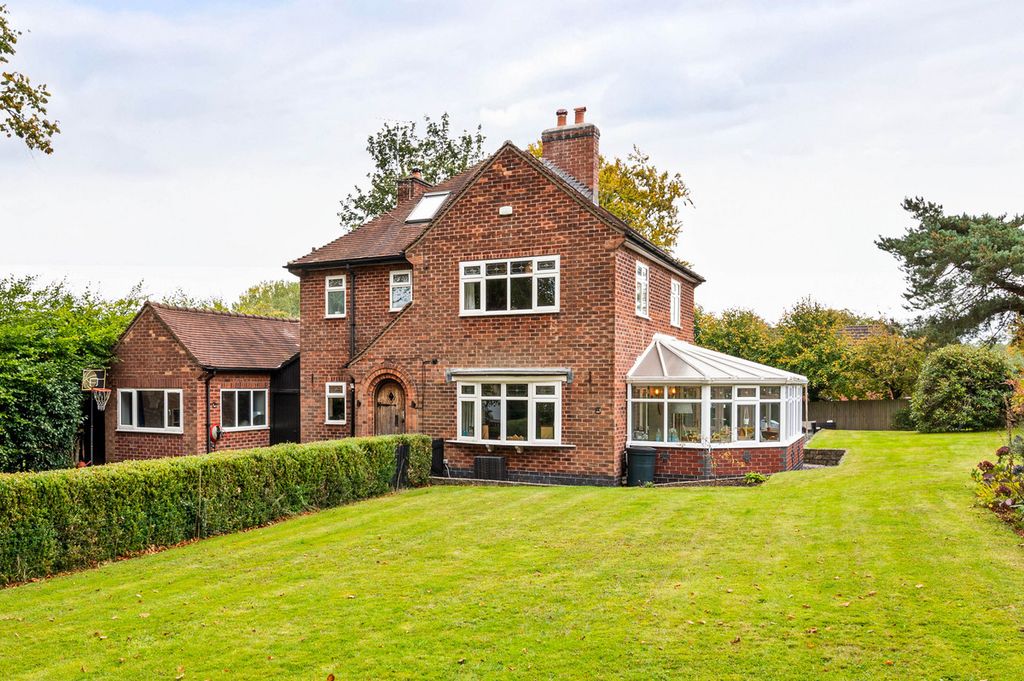
<p>Built to extremely high standards by Seddon homes this five-bedroom three-bathroom detached home is the largest design on this extremely sought-after development in Langley. This property occupies one of the best positions with a fabulous, landscaped southwest facing garden enjoying views over the countryside, Teggs Nose and Macclesfield Forest, and being situated on this lovely cul-de-sac. The property was completed by Seddon homes in 2023 to very high standards and the purchase including many additional high quality extra options from new, then invested more money in having the gardens landscaped, wood burning stove and the high-quality flooring throughout including luxury carpets and herringbone flooring.</p><p>This house really is stunning throughout and in brief comprises: an entrance hall with a galleried landing and the stairs to the first floor and under stairs storage cupboard. Fabulous main lounge with a wood burning stove, to the rear of this house there is a truly wonderful open-plan family room and dining kitchen which is the heart of the home and is fitted in an upgraded quality range of units with Neff appliances, quartz work surfaces, this large room is well lit by the three Velux windows, full length window and bi-folding doors overlooking the garden and the stunning open aspect. Off the kitchen is the study with views to the rear, useful and beautifully fitted utility room and a cloakroom WC.</p><p>On the first floor, there is a fabulous galleried landing with a window to the front, airing cupboard accessed via double doors and loft access. There are five bedrooms and three bathrooms in total, fabulous master bedroom suite with a dressing room with wardrobes, beautifully fitted en-suite shower room. there is a Jack and Jill shower room between bedrooms two and three. The main bathroom being attractively fitted in a three-piece suite with a shower over the bath.</p><p>To the exterior the garage has an upgraded, recently installed, electric roller door, courtesy door giving access to into the hall. Currently there is a stud wall in place making a gym/storage but this could easily be removed.</p><p>Outside the rear garden is south-west facing and enjoys good amounts of sun, the garden has been landscaped with new fencing, raised borders, paving, covered BBQ area, lawned gardens and a timber shed.</p><p>To the front there is a good amount of parking.</p><br/>EPC Rating: B
If the interactive map is unavailable, open the supplied location in maps.
Open location in mapsThe pin uses coordinates supplied with this listing. Confirm the exact location with the listing contact.
Added and updated dates describe the Mirror record. Source publication and verification dates are shown separately when known; none establishes time on market. Confirm current price and availability with the listing contact.
View original listing