Property Details:
• Type: Semi-Detached
• Tenure: N/A
• Floor Area: N/A
Key Features:
• Garden
Location:
• Nearest Station: N/A
• Distance to Station: N/A
Agent Information:
• Address: 22 Oxford Street,
Mountain Ash,
CF45 3PL
Full Description:
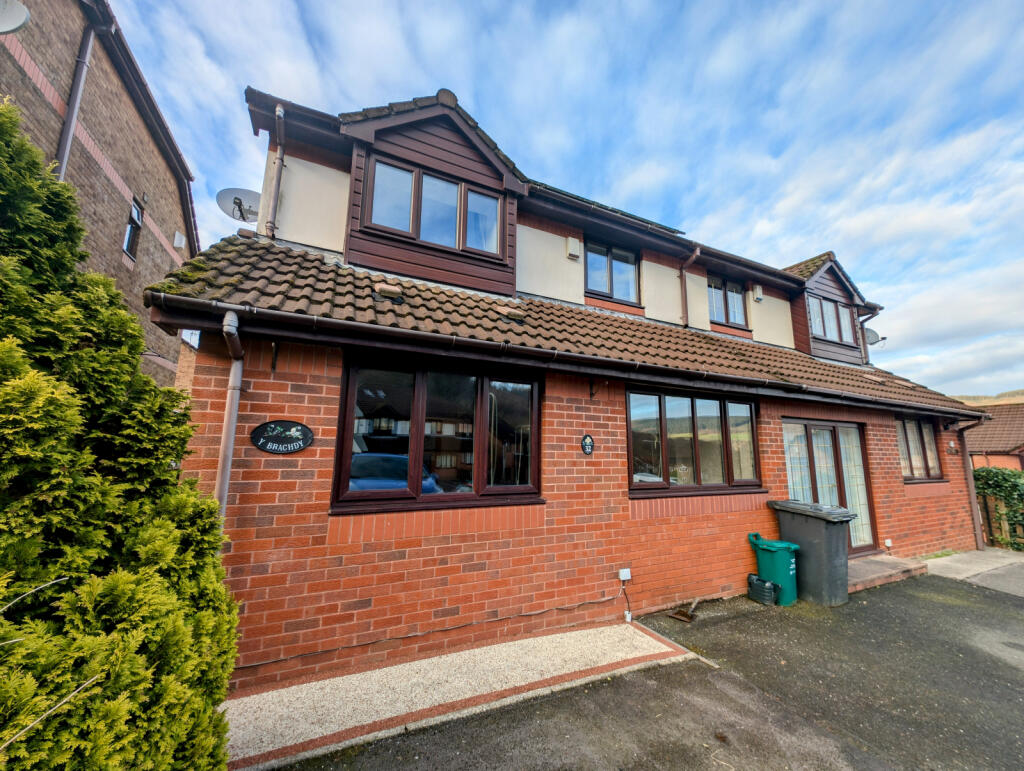
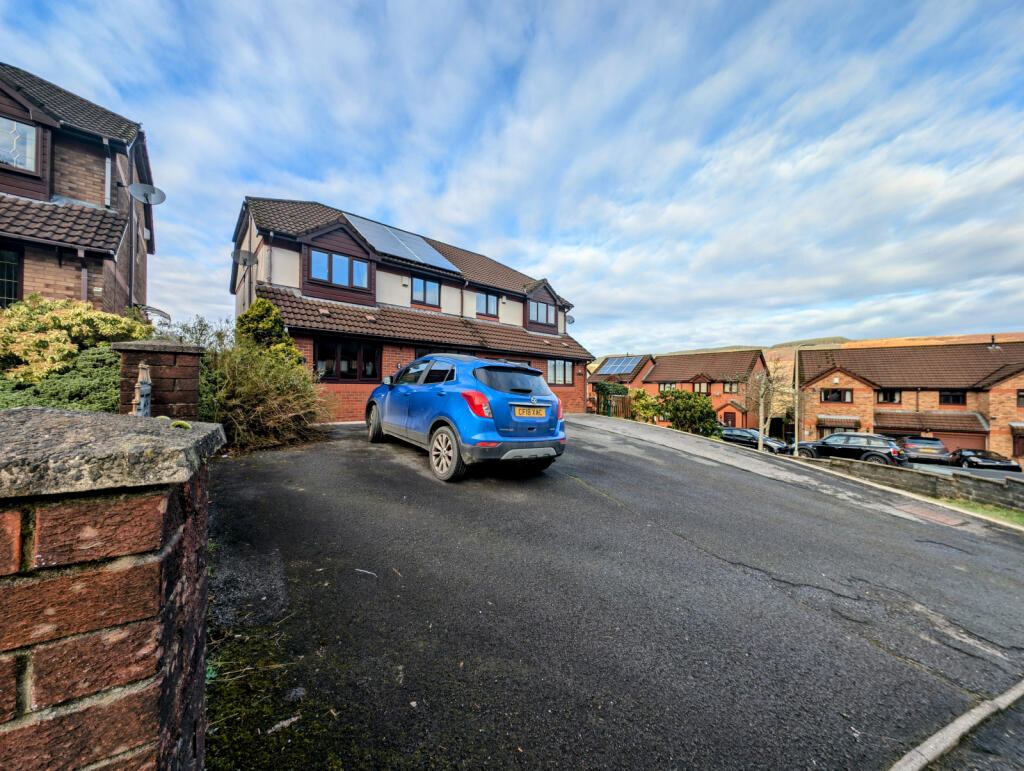
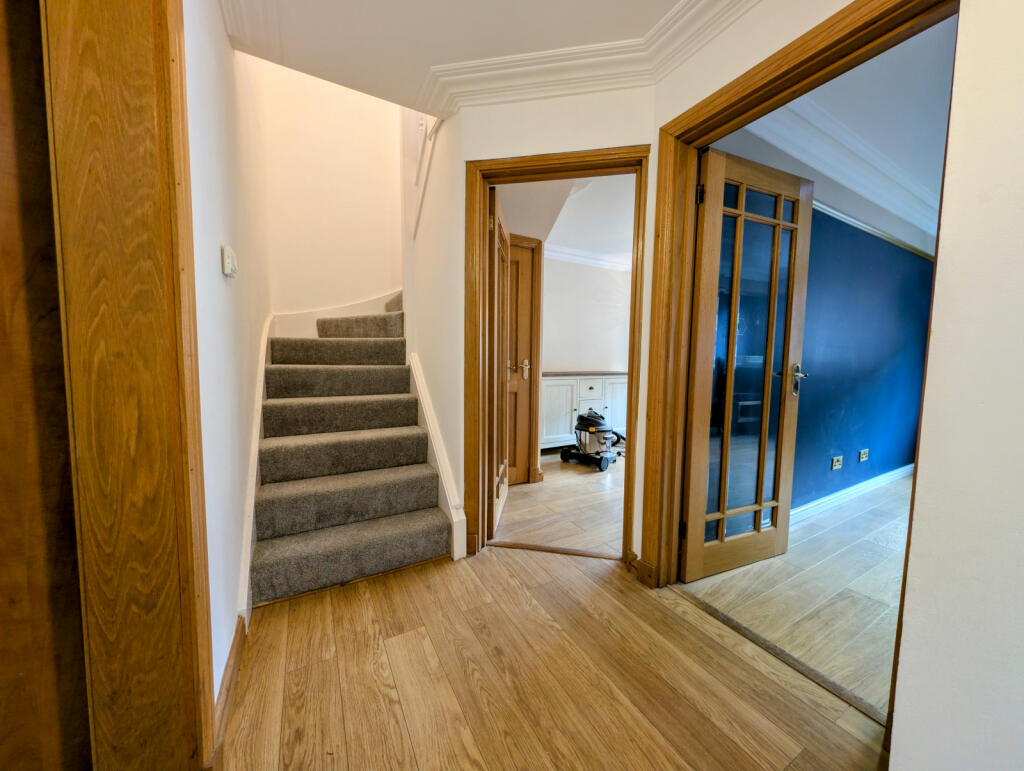
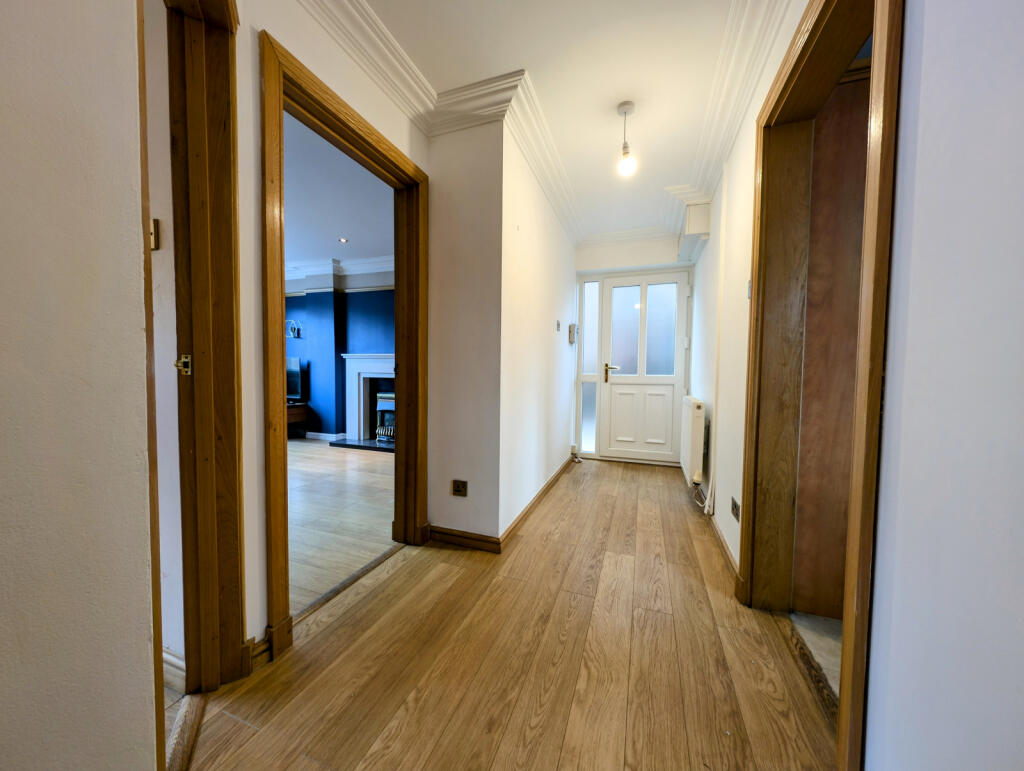
T Samuel Estate Agents proudly brings to market this 3 bedroom semi detached property situated in Forest View, Glenboi, Mountain Ash. Offering the ideal setting for a family home.The property features an inviting hallway, spacious living room, dining room, modern kitchen and a large rear conservatory offering stunning views of the local mountainside. Upstairs, the master bedroom includes an en-suite shower room, accompanied by two additional bedrooms and family bathroom. The home also benefits from off-road parking and a delightful rear garden. Solar panels.The property is to be sold with no onward chain.Forest view is easily accessed and is close to primary schools, shops and the train station is a short walk away. A470 is a 10 minutes car ride, giving easy access to heads of the valley link roads.Property additional infoHallway: 3.88 x 1.17Entrance through a newly installed composite front door, featuring an emulsion ceiling with cornice and ceiling rose. The hallway boasts smooth emulsion walls and ceiling, with laminate flooring throughout. Brushed chrome light switches and power points add a modern touch. Oak and glass doors lead to all rooms, with a staircase ascending to the first floor.Living room: 4.57 x 3.06Comfortable living room featuring a charming fireplace as the focal point. The room boasts an Artex ceiling, modern emulsion walls with a picture rail, and a UPVC window to the front, allowing natural light to flow in. Laminate flooring, a radiator, and power points complete the space, making it a great area for family gatherings.Dining room: 4.77 x 2.34 To widest pointThe dining room offers another generous space, featuring an Artex ceiling and smooth emulsion walls. A UPVC window to the front fills the room with light, while laminate flooring, power points, and a radiator add to its functionality. An understairs storage cupboard provides added convenience.Kitchen: 5.6 x 2.40A modern oak style kitchen with ample base and wall units featuring a sleek black granite worktop with breakfast bar. American-style fridge freezer and space with plumbing for white goods. It includes a newly fitted double Kenwood oven, a 5-zone gas burner, and porcelain tiled flooring. The emulsion ceiling and walls complement tiled splashbacks, while a pull-out larder unit provides extra storage. Door leading to conservatory.Conservatory: 3.46 x 3.43A standout feature of this property is the conservatory, with a tiled roof, smooth emulsion ceiling, and full glazing. It includes a radiator and patio doors leading to the rear garden, offering stunning views over the surrounding mountainside. The flooring is a stylish vinyl laminate that mimics tiles.Landing:Artex ceiling and smooth emulsion ceiling and walls. Newly laid carpet. Doors leading to all 3 bedrooms and family bathroom.Bedroom 1: 3.54 x 2.88The master bedroom features an artex ceiling, smooth walls, and laminate flooring. It offers ample space for large wardrobes and other bedroom furniture. Radiator and multiple power points. A door leads to the en suite.En suite:Great ensuite with smooth ceiling and floor to ceiling attractive tiling. Comprises shower, wash hand basin and wc. Upvc to the side.Bedroom 2: 3.45 x 2.74Another double bedroom with artex ceiling and smooth walls. Upvc window to the front. Radiator. Power points. Newly laid carpets.Bedroom 3: 2.55 x 2.42Artex ceiling and smooth emulsion walls. Fitted wardrobes are a real bonus here. Upvc window to the rear with amazing views. Radiator. Power points. Carpets laid.Family bathroom: 2.63 x 2.42The family bathroom has been recently updated with newly installed feature tiling and a UPVC window to the rear. It includes a bathtub, wash habd basin, an excellent storage solutions with fitted cupboards and drawers, and a WC.Rear garden:The rear garden is predominantly laid to spacious patio areas, surrounded by close-boarded fencing. It offers breathtaking views of the surrounding mountainside and ample room for garden furniture—perfect for summer BBQs. Side access through a gate leads to a resin pathway, which connects to the front and drivewayFront:A spacious tarmac driveway offers parking for 3-4 cars, bordered by mature shrubs. A resin pathway leads to the main door at the side, with access to the rear of the property.