Property Details:
• Type: Detached
• Tenure: N/A
• Floor Area: N/A
Key Features:
Location:
• Nearest Station: N/A
• Distance to Station: N/A
Agent Information:
• Address: 958 Wimborne Road
Bournemouth
BH9 2DG
Full Description:

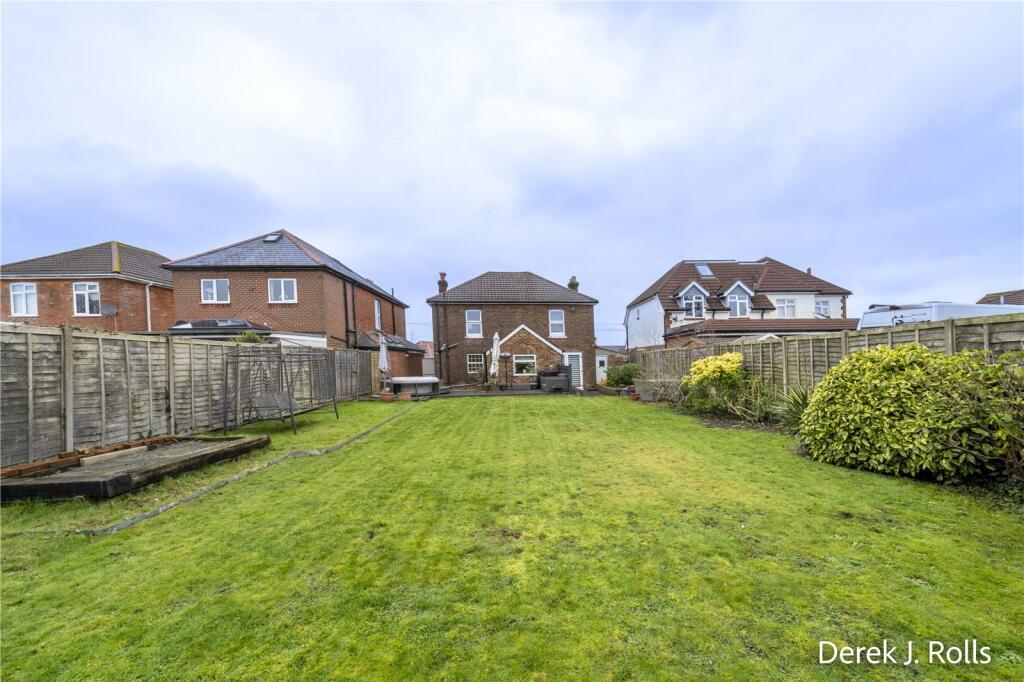
A great opportunity to buy one of Moordowns 1890's, 3 bed Detached Cottages. Complete with distant stour valley views, feature open fireplace, a period style kitchen, big rear garden with decking & off road parking. Viewing is a must!
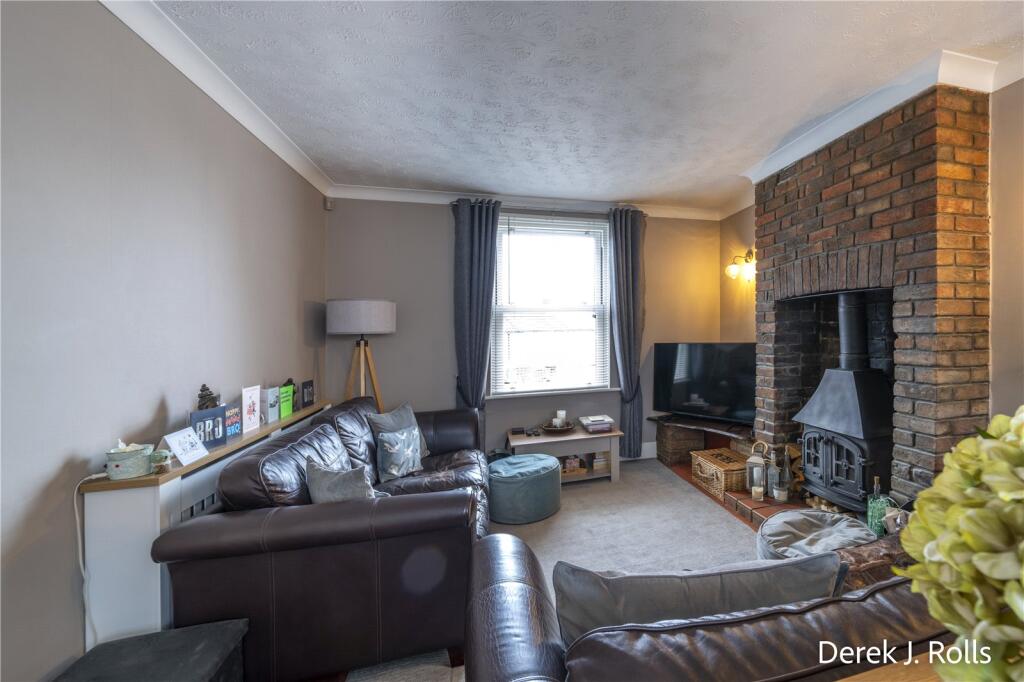
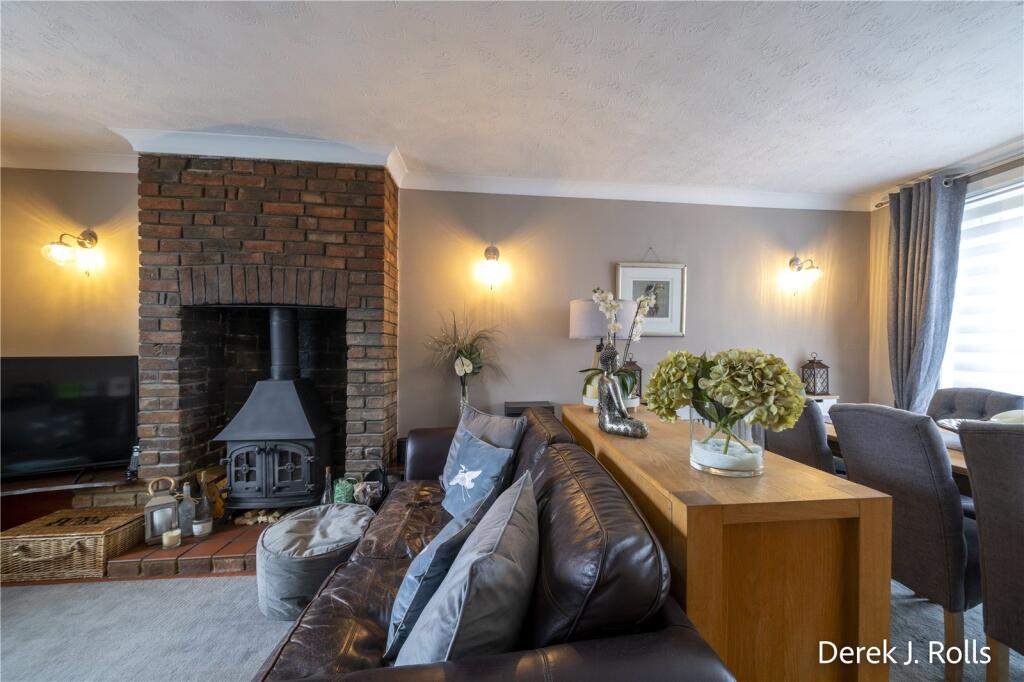
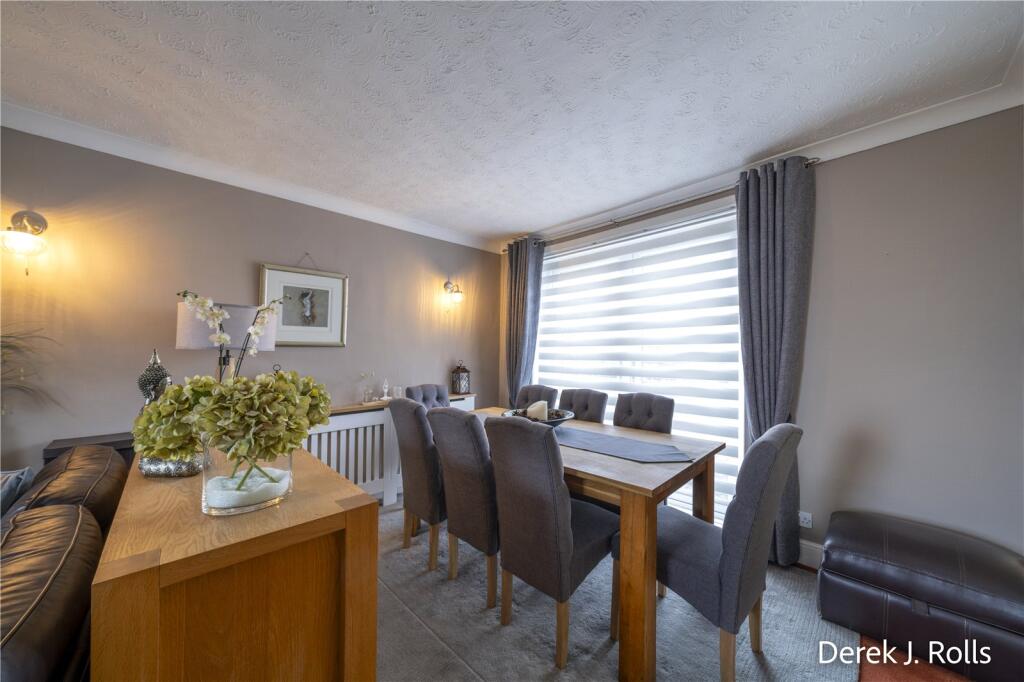
Features include: Detached 1890's Character Moordown Cottage *Sought Residential Location with Distant Stour Valley Views *Entrance Hall *Through Lounge with Front and Rear Aspect and feature Fireplace with Woodburning Stove *Lounge/Reception with Feature Open Fire *Period Style Kitchen and space for a Range Cooker *Utility/garden Room *Gf Cloakroom *Landing with Front Aspect *3 Double Bedrooms *Large Bathroom and Wc *Gas Central Heating *Upvc Double Glazed with Sash Windows to the Front *Approx. 100'+ x 40' Rear garden with Deck and Outbuildings *Off Road parking for 3/4 Cars *Viewing an Absolute Must.Entrance Part glazed wood grain effect composite door and courtesy light to:Entrance Hall Under stair space, radiator, coved and textured ceiling, doors to;Lounge/Diner 20'9" x 11'5" (6.32m x 3.48m)A through room with front aspect window and casement doors to the rear garden. Feature fireplace and surround, exposed brick chimney breast and tiled hearth with a inset Wood Burner and adjacent Tv mantle. Wall light point. Two radiators, coved ceiling, Interconnecting door to the Kitchen.Lounge/Reception 11'11" x 11'5" (3.63m x 3.48m)Front aspect window. Feature traditional style fireplace with a cast iron inset grate, patterned tiled inset and wooden surround and mantle. Adjacent built in dresser to each chimney recess. Textured ceiling, dado rail, dimmer switch and hatch to the Kitchen.Kitchen 17' x 8'5" (5.18m x 2.57m)Fitted base units with wood block work surface, inset ceramic single drainer sink and mixer tap. Painted exposed brick wall and brick recess housing for a "Range" style cooker. Adjacent shelving and recess housing the gas fired "Worcester" boiler. Panelled ceiling with inset downlights. Radiator. Rear aspect window. Panelled door to the rear Lobby with a deep store cupboard, access to the Utility/Garden Room and cloakroom.Cloakroom Close coupled Wc, hand basin, side aspect window and wall light.Utility/Garden Room 11'3" x 9'8" (3.43m x 2.95m)Enjoying a triple aspect to the sides and rear. Casement doors to the garden. Tiled floor with under floor heating. Fitted base units with rolltop worksurface over, space and plumbing for washing machine and space for a large fridge/freezer. Wall light points. Plain ceiling.First Floor Landing Front aspect window with far reaching views towards the Stour Valley. Loft access, coved and textured ceiling. Access to;Bedroom 12' (3.66) x 9'5" (2.87) + wardrobe depthFront aspect window with Stour valley views. Fitted wardrobes to one wall with hanging and shelving space.. Picture rail and coved ceiling. Radiator.Bedroom 11'11" x 11'3" (3.63m x 3.43m)Front aspect with Stour valley views. Laminate flooring, radiator and coved and textured ceiling.Bedroom 11'2" x 8'4" (3.4m x 2.54m)Rear aspect window, recessed fitted wardrobes, coved ceiling and radiator.Bathroom 12'4" x 8' (3.76m x 2.44m)Tiled walls with a rear aspect window and coloured suite of a panelled bath with shower mixer taps, close coupled Wc, pedestal hand basin and a step in shower cubicle with a direct feed shower. Linen cupboard, radiator.Outside The front forecourt is entirely laid to shingle proving off road parking for multiple vehicles. Access to the attached garage and gated side access to the rear garden. Rear Garden is approx. 100' x 40'. Paved terrace with an adjacent raised border. Two steps up to a large central lawn area, deck and gravel seating area. To the rear of the garden is a raised deck, Summerhouse and garden shed. The whole is enclosed by panel fencing and enjoys a south west aspect. Outside tap.Attached Garage 17'10" (5.44) x 7'7" (2.3) Internal sizesDouble doors from the front with a single personal door to the rear.MiscTenure: FreeholdCouncil tax band: D (approx. £2,157 per year)Borough: BournemouthListed building: NoInternal area: 1,012 Sq.Ft. (94 Sq.M.)Plot/Land area: 0.146 Acres (590 Sq.M.)Conservation area: No recorded conservation areaFlood risk: None