Forge Lane, Shorne, DA12
About this home
Property Details: • Type: Detached • Tenure: N/A • Floor Area: N/A
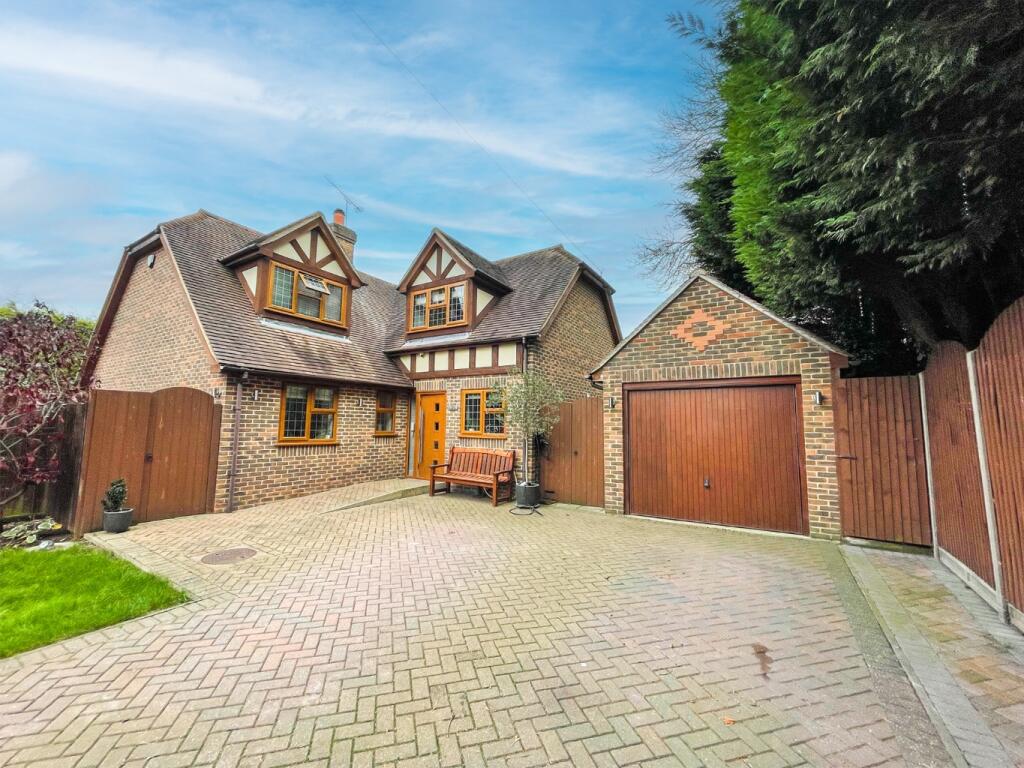
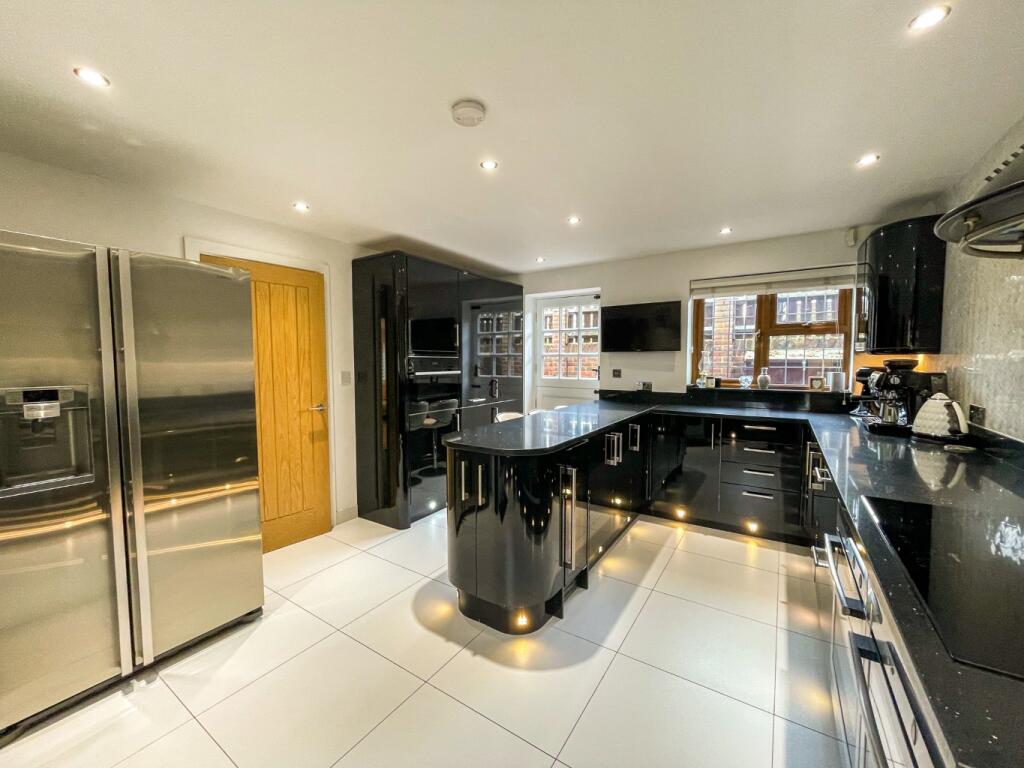
Key Features: • Four Bedroom Detached Family Home • Sought After Village Location • Situated in a Gated Development • Council Tax Band - F / Freehold / EPC - C • Modern Bathroom and En-Suite Shower Room • Modern Kitchen • Garage and Driveway Parking • Bonus Outbuilding/Studio
Location: • Nearest Station: N/A • Distance to Station: N/A
Agent Information: • Address: 159 Windmill Street, Gravesend, DA12 1AH
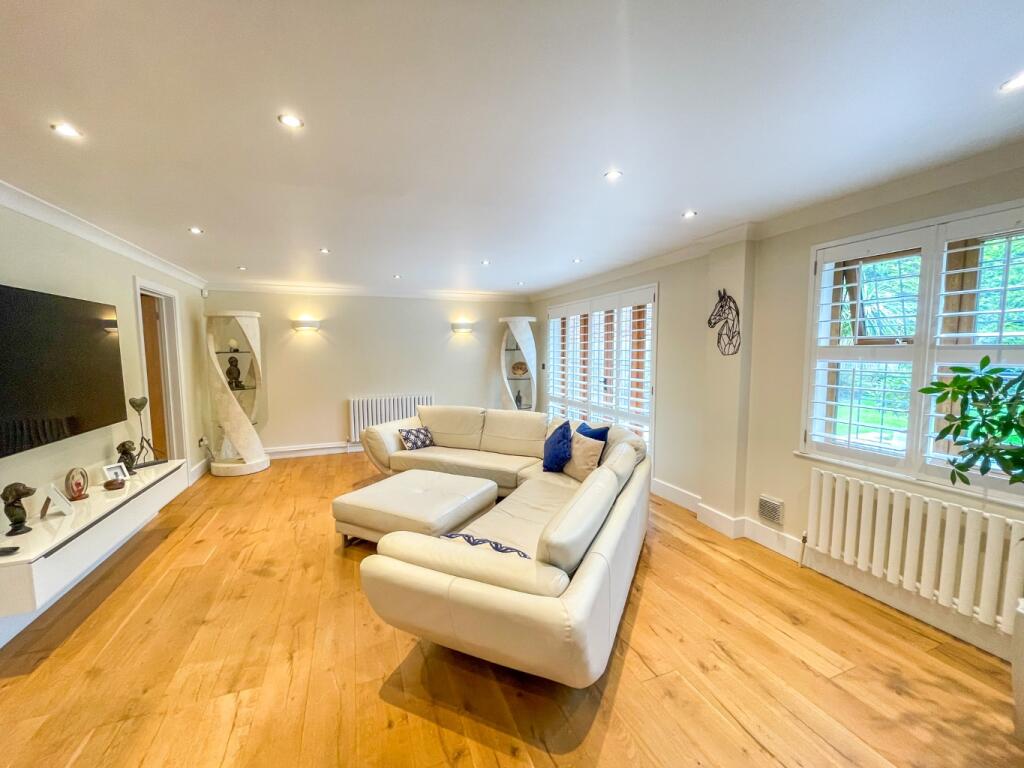
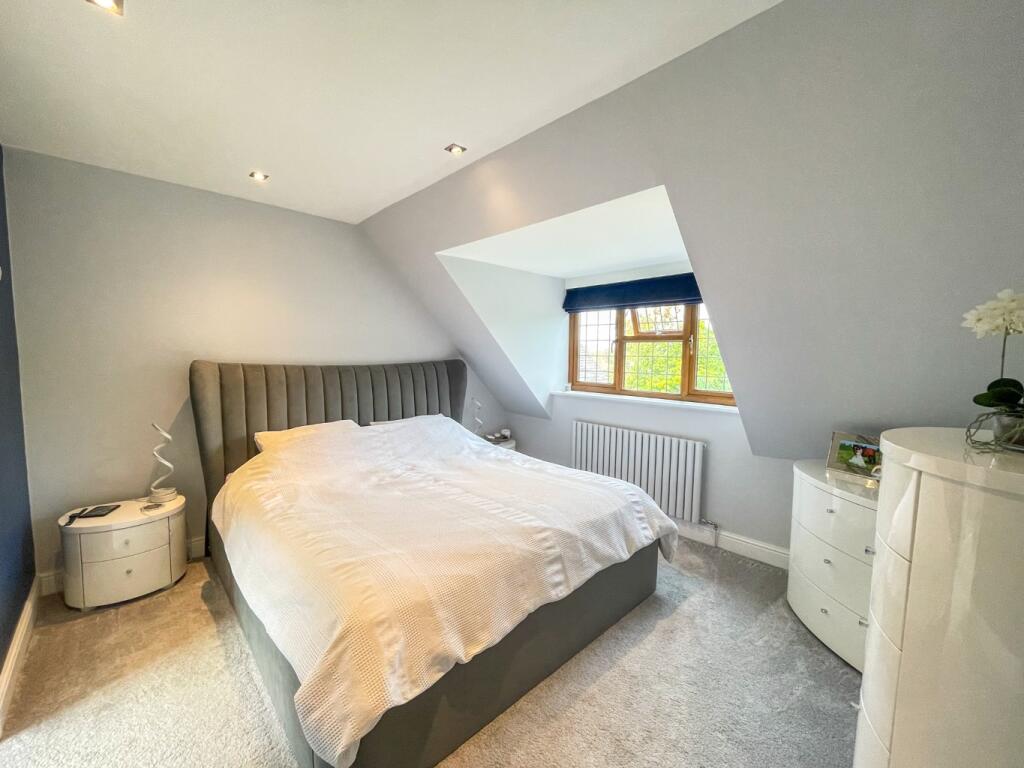
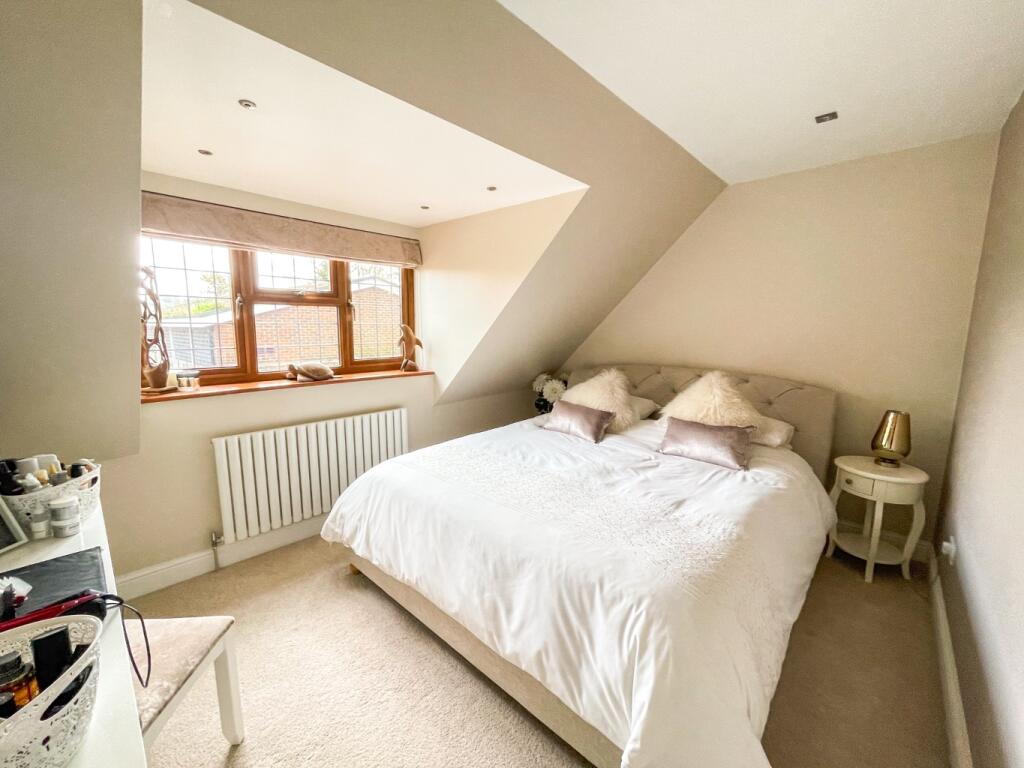
Full Description: Welcome to this beautifully maintained, detached family home built circa 2004, nestled within an exclusive gated development of just three properties in the picturesque village of Shorne. Offering a perfect blend of modern living with traditional style, this property is presented to the market with an impressive high specification and meticulous care from its current owners.This elegant home opens to a spacious entrance hall, leading to a thoughtfully designed ground floor layout. The property boasts a spacious lounge, a separate dining room, and a versatile study or home office. The heart of the home is the fitted kitchen, featuring sleek modern units, quartz countertops, and a breakfast bar, complete with built-in appliances. A convenient downstairs WC completes the ground floor.Upstairs, a large landing leads to four well-proportioned bedrooms, including a main bedroom with an en-suite shower room. The additional family bathroom is equally well-appointed, ensuring comfort and convenience for the whole family.The front of the property offers ample off-road parking for 3-4 cars on a block-paved driveway, with access to a single garage equipped with an electric door. A side gate provides pedestrian access to the rear garden, where privacy is ensured by a tall conifer hedge. The rear garden features a spacious patio, accessible via double doors from both the lounge and dining room, perfect for entertaining or relaxing. Additionally, a well-equipped outbuilding/studio, complete with lighting, power, air conditioning and water offers a versatile space for a variety of uses.This home is equipped with modern conveniences including a fast electric car charging point, CCTV, and a comprehensive house alarm system, ensuring both comfort and security.Situated in the sought-after village of Shorne, this property benefits from excellent local amenities and superb transport links. The A2/M2 and M20/M26 motorways are easily accessible, while nearby Higham and Meopham stations provide fast train services to London, including direct routes to St Pancras and Victoria. Ebbsfleet International Station is just a short drive away, making international travel convenient, and Gatwick Airport can be reached in approximately 60 minutes.Families will appreciate the proximity to a local primary school, with secondary and grammar schools in neighbouring villages, as well as renowned private schools such as Gads Hill, Kings School, and Cobham Hall. Local shops are a short walk away, with comprehensive shopping facilities available in Gravesend, Northfleet, and Bluewater Shopping Centre, just 15 minutes away.This exceptional property offers a rare opportunity to enjoy a blend of modern convenience and traditional charm in a highly desirable location. Perfect for families seeking a peaceful yet well-connected lifestyle, this home truly ticks all the boxes. Don't miss the chance to make this beautiful house your new home.We have been advised the following from the sellers:Payment for Electric Gates: Approx. £30 per quarterENTRANCE HALL:LOUNGE: 20'1 x 16'1DINING ROOM: 16'1 x 10'4STUDY: 8'8 x 8'3KITCHEN/BREAKFAST ROOM: 17'9 x 12'2LANDING:BEDROOM: 12'2 x 11'5EN-SUITE SHOWER ROOM: 9'4 x 5'9BEDROOM: 12'5 x 9'9BEDROOM: 12'4 x 7'9BEDROOM (CURRENTLY A DRESSING ROOM): 16'1 x 7'10BATHROOM: 10'3 x 7'7REAR GARDENOUTBUILDING/STUDIO: 14'3 x 7'8DRIVEWAY PARKINGGARAGE: