
For Sale
£99,000
Somerton Road, Street
1 bd
1 ba
Retirement property
Street
Listed by Holland & Odam - Street
Property Details: • Type: Detached • Tenure: Freehold • Floor Area: N/A
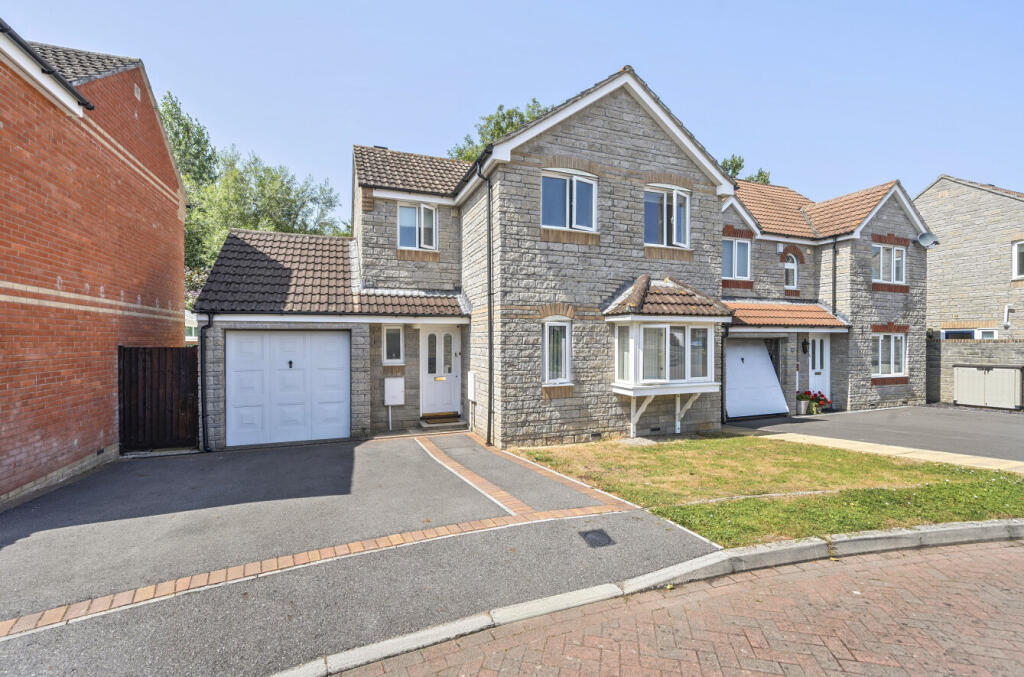
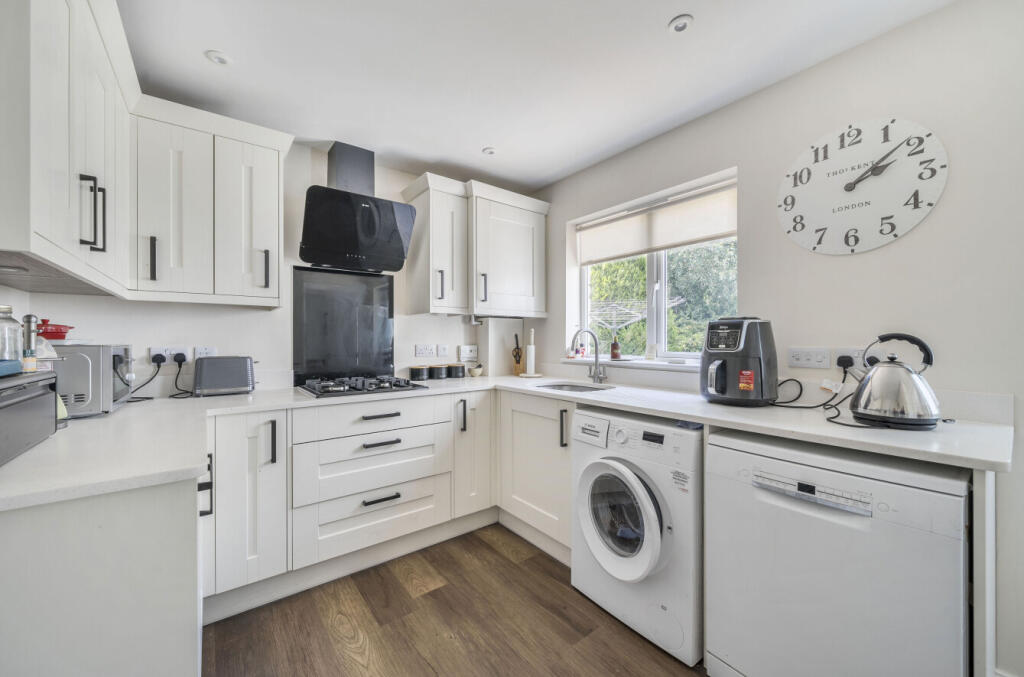
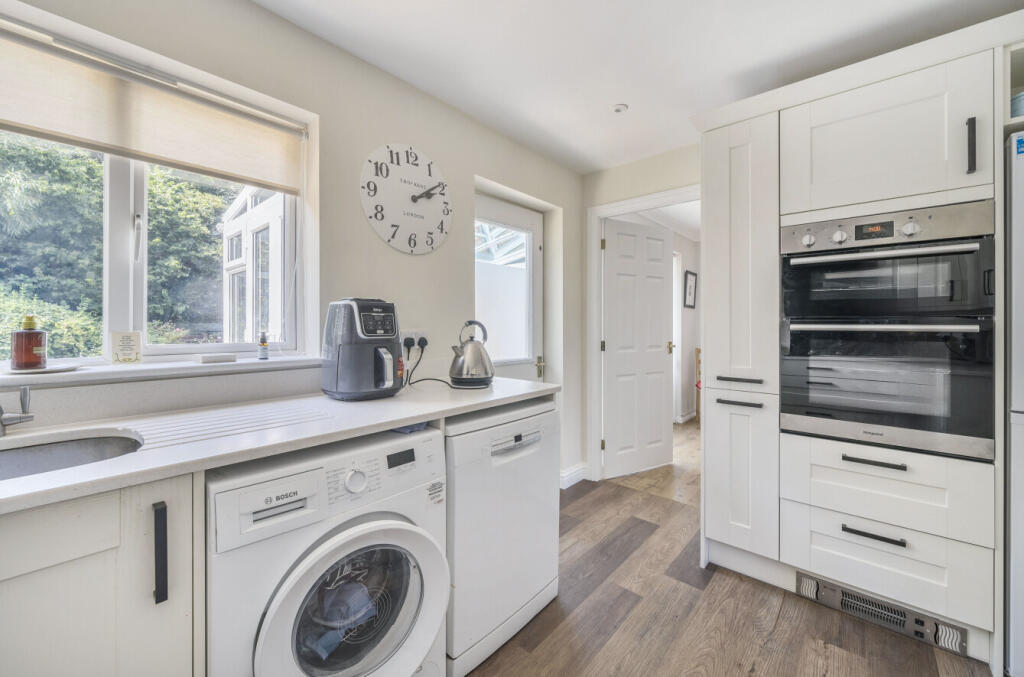
Key Features: • Modern detached family home • Three good size bedrooms • Master ensuite, family bath and cloakroom • Tastefully decorated and well proportioned throughout • Edge of town location backing onto woodland • Driveway for two cars and single garage • Attractive secluded rear garden plus a conservatory • Recently renovated kitchen and bathrooms
Location: • Nearest Station: N/A • Distance to Station: N/A
Agent Information: • Address: 86 High Street, Street, BA16 0EN
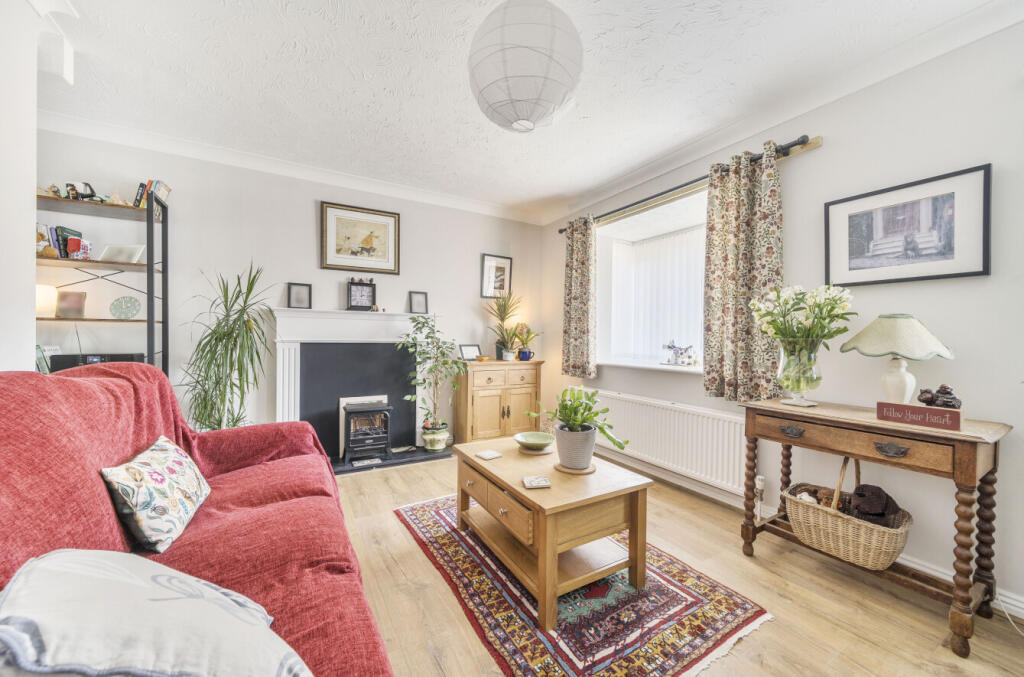
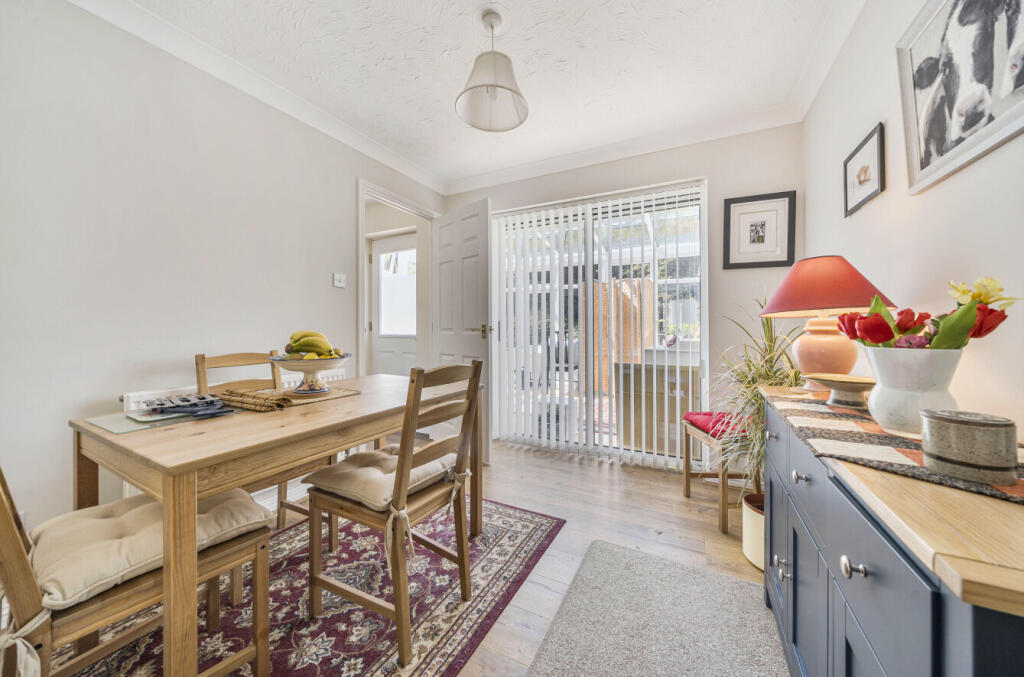
Full Description: A tastefully presented and well-proportioned three bedroom detached family home within a favoured residential area on the edge of Street, backing onto woodland and boasting a beautifully arranged, secluded rear garden. Offered with no onward chain.ACCOMMODATION:This beautifully presented detached home presents a 'turn-key', move in ready home for the incoming purchaser, being tastefully resented throughout and benefiting from recent renovation of the kitchen and both bathrooms. The front entrance is sheltered by a canopy and opens in to a reception hallway from which stairs rise to the first floor and doors open to: a cloakroom with flush WC and wash hand basin; a well-proportioned living room with two front facing windows affording plenty of natural light and a feature fireplace creating a pleasant focal point. An under stairs cupboard provides useful storage and an archway leads through to the separate dining room, which offers the ideal space for entertaining or family meals. Sliding double doors open to a fabulous conservatory with double glazed roof, allowing year round use as additional reception room. Completing the ground floor is a well appointed kitchen with a comprehensive range of attractive fitted wall and base units, composit...OUTSIDE:This property is positioned on not only the edge of this favoured residential area, but on the edge of Street itself, backing onto an area of woodland providing great privacy. The plot is predominantly laid to a central lawn, offering great recreation space for families, whilst horticulturally minded buyers will appreciate the fabulous array of well tended mature shrub and flower borders. Those who like a garden social gathering have two patios to choose from, providing both a shady and sunny spot depending upon your preference and time of day. Off road parking is provided for at least two cars on the front driveway, which leads to the up and over door at the front of the garage. This space includes an external sink along with electric and lighting. Access to the rear garden is provided via the personnel door at the rear of the garage and via the side entrance. This tastefully presented and well proportioned home must be viewed to be fully appreciated both inside and out.SERVICES:Mains gas, electric, water and drainage are connected, and gas central heating is installed. The property is currently banded D for council tax within Somerset Council. Ofcom's service checker states that Good external mobile coverage is likely with four major providers, whilst Ultrafast broadband is available in the area.LOCATION:Located on the western edge of Street, just a short walk from Brookside Academy. Quality secondary schooling is available at the renowned Millfield Senior School, Crispin School and Strode College. Shoppers enjoy the added bonus of Clarks Village and there are a wide selection of supermarkets as well as homeware stores within a short drive. Street is well served by doctors and dentists, has indoor and outdoor swimming pools, sports and fitness clubs and a popular theatre/cinema. The town also has a variety of pubs and restaurants to suit most tastes, and scenic walks within the surrounding countryside.VIEWING ARRANGEMENTS:Strictly through prior arrangement with Cooper and Tanner on . If arriving early, please wait outside to be greeted by a member of our team.BrochuresBrochure 1


