Property Details:
• Type: Flat
• Tenure: FREEHOLD
• Floor Area: N/A
Key Features:
• 1 Bedroom
• Shower Room
• Lounge
• Hallway
• central heating
• Double Glazed
Location:
• Nearest Station: Marston Green Station
• Distance to Station: 1.5320295884028454 miles
Agent Information:
• Address: 66,
Station Road,
Marston Green,
Solihull,
B37 7BA
Full Description:
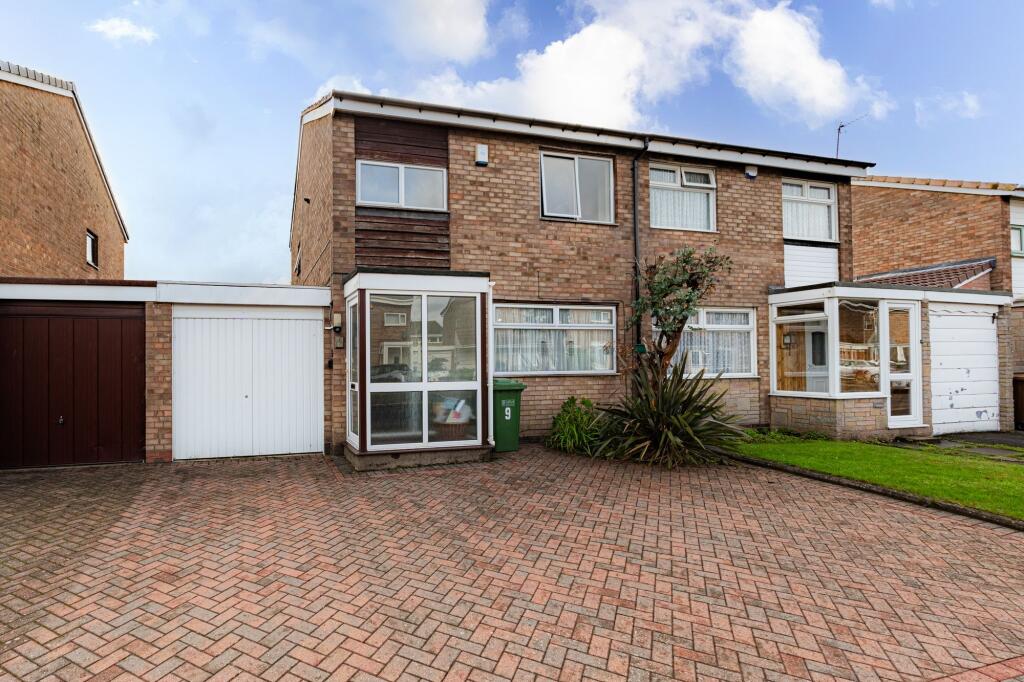
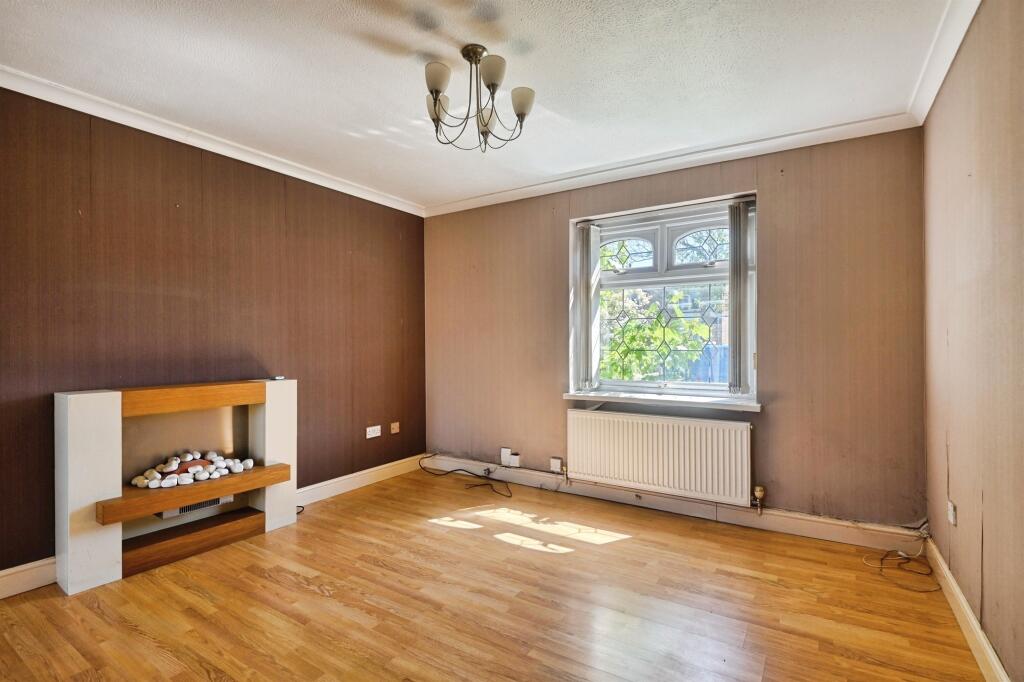
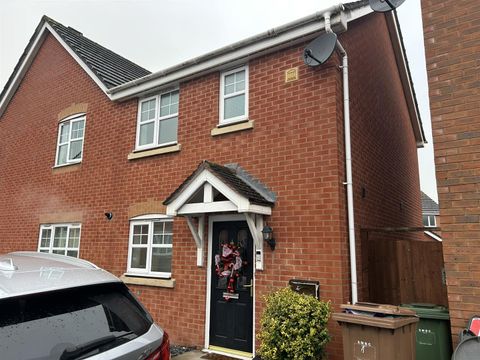
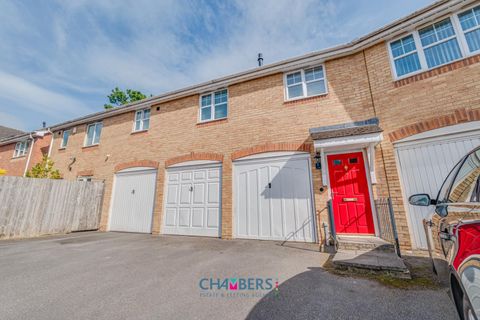
<strong></strong> <strong></strong> A well-presented one-bedroom property offering accommodation arranged over two floors. The property benefits from uPVC double glazing, a fitted kitchen, spacious lounge, shower room and a useful rear porch. Externally, the property enjoys a rear garden which is mainly paved, with a small lawn area, providing an outside space for relaxation and outdoor seating.<br /><br />The property is situated within the popular residential area of Chelmsley Wood, conveniently positioned for a range of local amenities, shops and everyday facilities. The area benefits from a variety of transport links, providing access to surrounding areas and Birmingham city centre, together with nearby road networks. Local schools, recreational facilities and shopping amenities are also within easy reach. <br /><br /><strong>Ground</strong> <strong>Floor</strong> <strong></strong> <br /><br /><strong>Entrance</strong> <strong>Hall</strong> <strong>-</strong> <strong>5.10m (16'9") x 1.87m (6'2")</strong> Accessed via a uPVC entrance door, the entrance hall benefits from a useful storage cupboard, double radiator, laminate flooring and carpeted staircase leading to the first floor. Further double doors and a uPVC double glazed door provide access to the rear porch. <br /><br /><strong>Rear</strong> <strong>Porch</strong> <strong>-</strong> <strong>1.87m (6'2") x 1.26m (4'2")</strong> Having a useful cupboard and uPVC rear door providing access to the rear garden. <br /><br /><strong>First</strong> <strong>Floor</strong> <strong></strong> <br /><br /><strong>Landing</strong> <strong>-</strong> <strong>3.33m (10'11") x 0.91m (3')</strong> Having a uPVC double glazed window to the front elevation, boiler cupboard, double radiator and laminate flooring, with doors leading to the accommodation. <br /><br /><strong>Bedroom</strong> <strong>One</strong> <strong>-</strong> <strong>4.79m (15'9") x 2.70m (8'10")</strong> A good-sized bedroom having a uPVC double glazed window to the rear elevation, fitted wardrobe, double radiator and laminate flooring. <br /><br /><strong>Shower</strong> <strong>Room</strong> <strong>-</strong> <strong>2.47m (8'1") x 1.51m (5')</strong> Fitted with a three-piece suite comprising shower enclosure with electric shower, wash hand basin and low-level WC. Further benefits include a uPVC double glazed window to the rear elevation and heated towel rail. <br /><br /><strong>Kitchen</strong> <strong>-</strong> <strong>3.78m (12'5") x 1.72m (5'8")</strong> Fitted with a matching range of base and eye-level units with worktop space over, stainless steel sink with mixer tap, plumbing for washing machine, fitted fan-assisted oven and built-in hob. Having a window to the rear elevation and double radiator, with door leading to the lounge. <br /><br /><strong>Lounge</strong> <strong>-</strong> <strong>4.79m (15'9") x 3.09m (10'1")</strong> A spacious reception room having uPVC double glazed windows to both the front and rear elevations, double radiator and laminate flooring. <br /><br /><strong>Outside</strong> <strong></strong> <br /><br /><strong>Rear</strong> <strong>Garden</strong> <strong></strong> The property benefits from a rear garden which is predominantly paved, with a small lawn area, offering a manageable outdoor space.