For Rent
£1,095/mo
Hammerman Drive, Hilton, Aberdeen AB24
2 bd
Hilton
Listed by Zoopla Agent
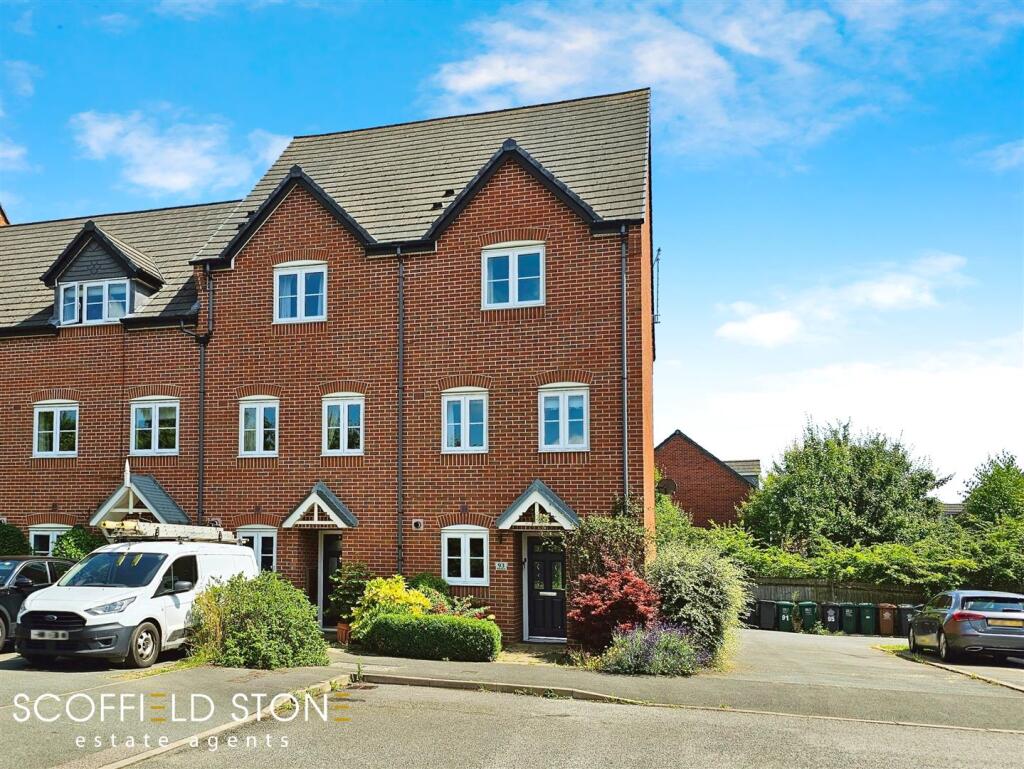
Property Details: • Type: End of Terrace • Tenure: N/A • Floor Area: N/A
Key Features: • FOUR GOOD SIZED BEDROOMS • NEW BOILER INSTALLED, NOVEMBER 2024 • MASTER BEDROOM WITH EN-SUITE • BUILT-IN WARDROBES • MODERN BATHROOM FITTINGS • DIRECT GAREDN ACCESS • THREE-STOREY STRUCTURE • PARKING FACILITIES • POPULAR LOCATION • CLOSE TO AMENITIES
Location: • Nearest Station: N/A • Distance to Station: N/A
Agent Information: • Address: Witham Close, Off Eggington Road, Hilton, DE65 5JR
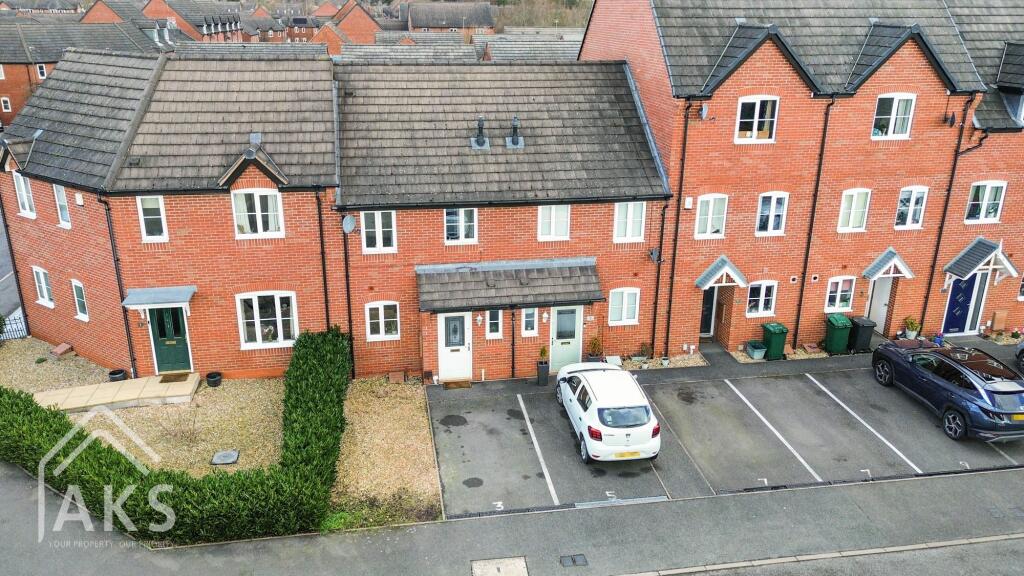
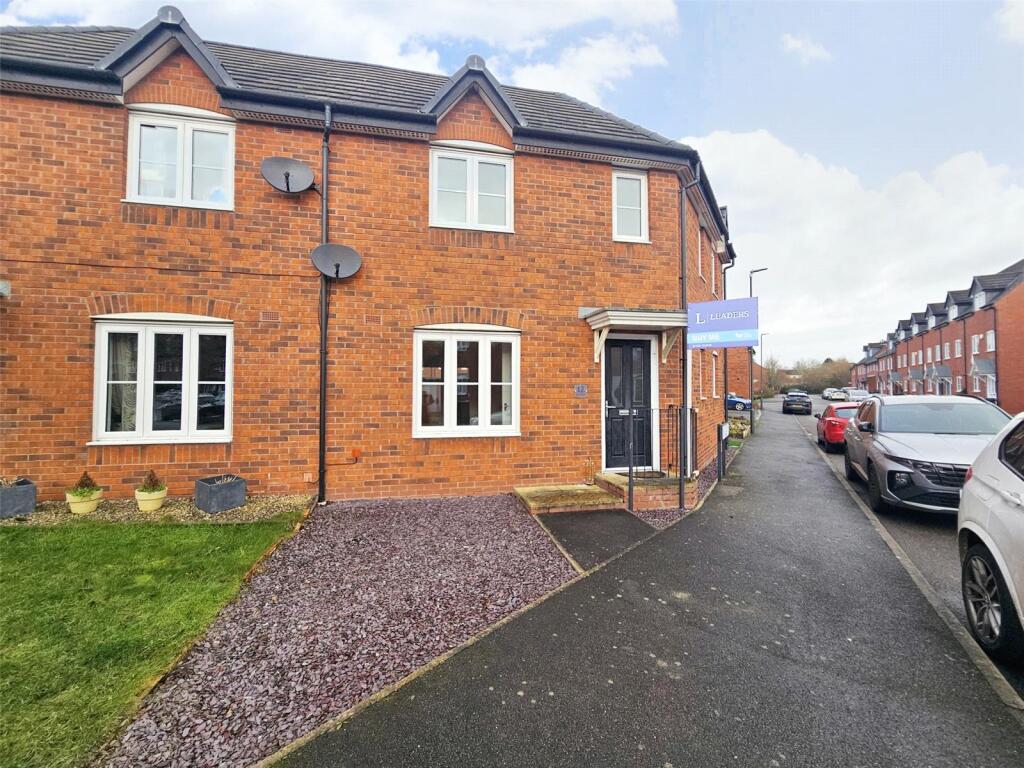
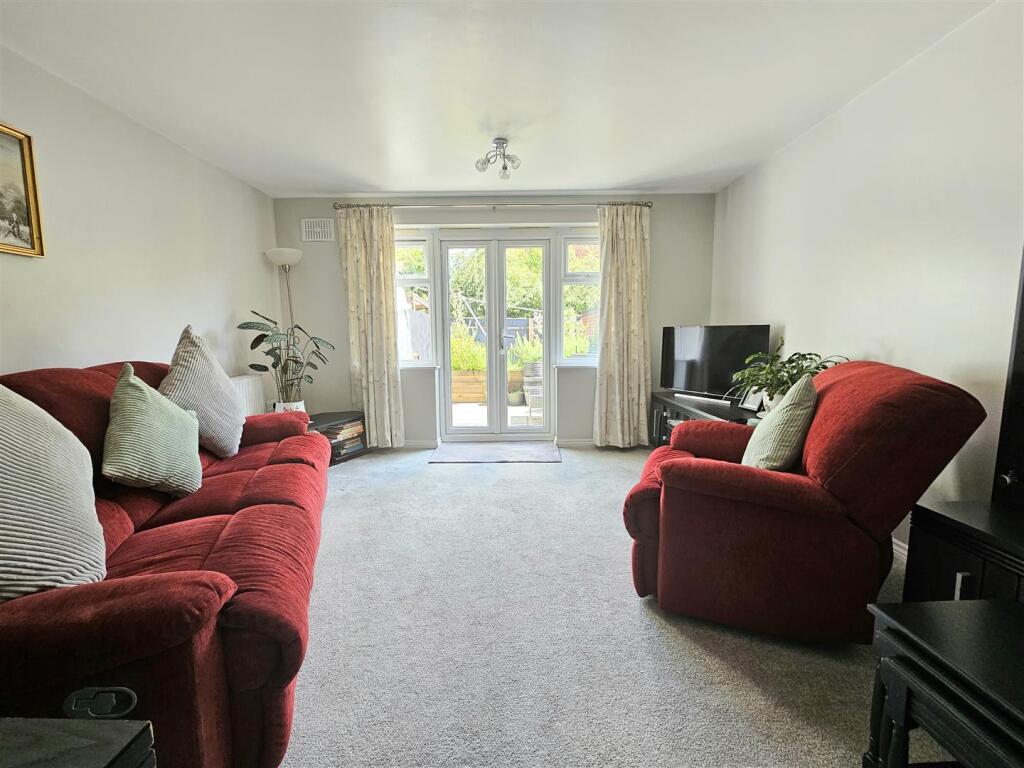
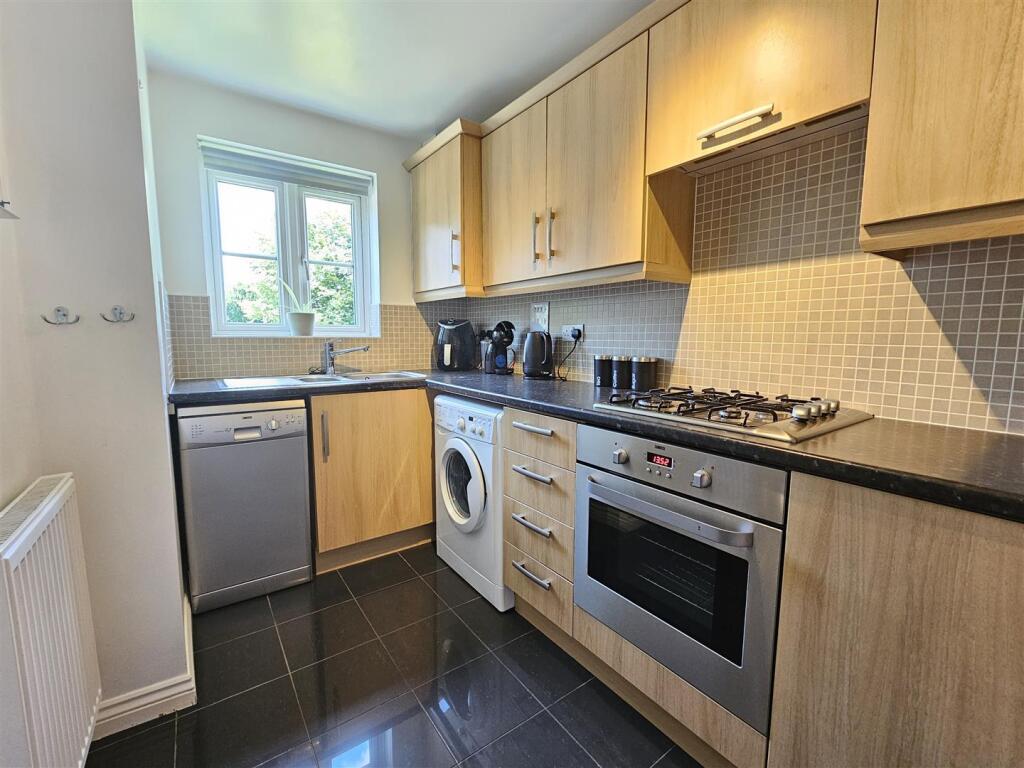

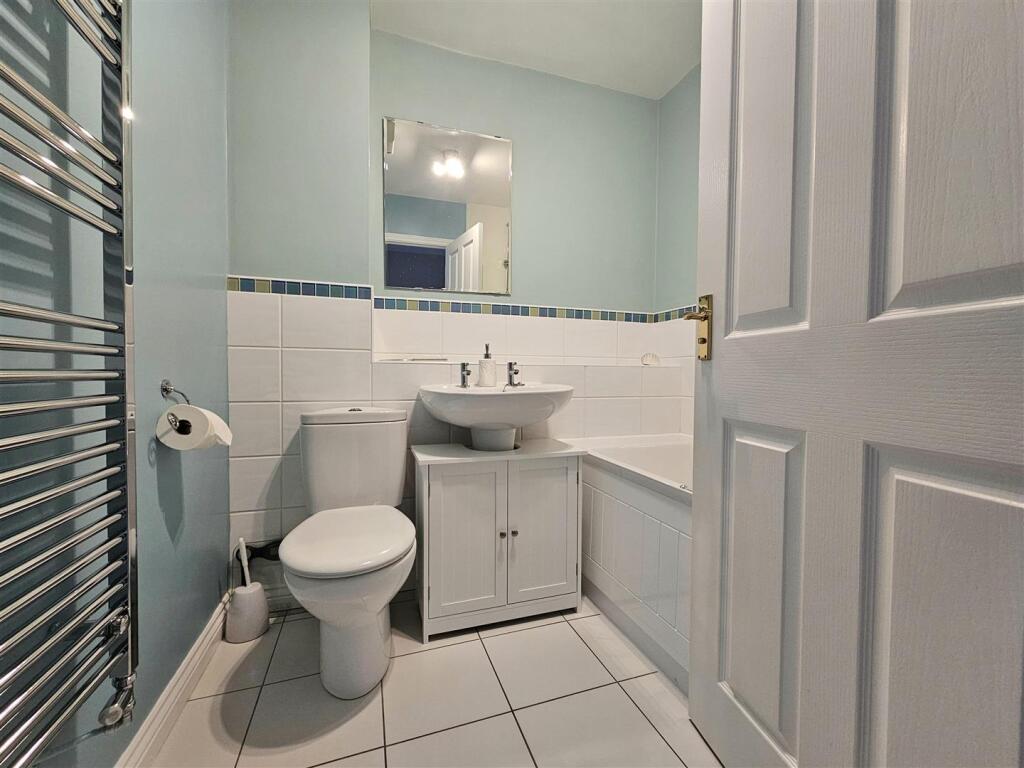
Full Description: This superb four-bedroom end of terrace property, spanning three storeys and featuring a master en-suite, modern fittings, cosy reception room, garden, and parking facilities, is perfect for families seeking comfort and practicality in a sought-after, amenity-rich location.Summary Description - Scoffield Stone are pleased to present for sale this superb four-bedroom end of terrace property in a popular location, conveniently placed close to local amenities, schools, and parks. This property, in very good condition, and is perfectly suited for families seeking a comfortable and practical living space.The property boasts a total of four generously sized bedrooms. The master bedroom is particularly impressive, offering an en-suite shower-room, spacious layout, and built-in wardrobes for added convenience. The remaining three bedrooms, one of which also benefits from built-in wardrobes, provide ample space for a growing family or for accommodating guests.The residence features a single stylish bathroom, well-appointed with modern fittings. The property also includes a small kitchen, offering an efficient design and functionality.The reception room, a key highlight of the house, provides a cosy atmosphere for family gatherings or relaxation. Furthermore, it grants direct access to the garden, a feature that is sure to be appreciated during the warmer months.One of the unique features of this property is its three-storey structure, providing ample space and separation between the living and sleeping areas. Additional features include allocated parking for two vehicles, and a garden area, perfect for outdoor activities or for simply enjoying a bit of nature at home.Presented for sale, this property is a fantastic opportunity to acquire a residence that marries style, comfort, and practicality in a popular location. Don't miss out on this fantastic opportunity.Entrance Hall - Having wood effect laminate flooring and neutral decor with front aspect part obscure glazed composite main entrance door, under stairs storage, radiator, telephone point.Lounge/Diner - 4.58 x 3.95 (15'0" x 12'11") - Carpeted and neutrally decorated with rear aspect upvc double glazed French doors with side windows, radiator, tv point.Kitchen - 3.69 x 1.87 (12'1" x 6'1") - Having ceramic tiled flooring and neutral decor with front aspect upvc double glazed window, a range of fitted wall and floor units to Beech effect with stone effect roll edge worktop and tiled splashbacks, inset stainless steel sink with drainer, vegetable preparation and chrome monobloc tap, integrated electric oven with gas hob over and extractor hood, under counter space and plumbing for appliances.Guest Cloakroom - Having ceramic tiled flooring and neutral decor, pedestal wash hand basin with chrome hot and cold taps, low flush wc, radiator.Stairs/Landing To First Floor - Carpeted and neutrally decorated with front aspect upvc double glazed window, radiator, wooden spindle staircase.Bedroom Two - 3.63 x 3.95 (11'10" x 12'11") - Having wood effect laminate flooring and neutral decor with rear aspect upvc double glazed window, fitted wardrobes with sliding mirror doors, radiator.Bedroom Four - 3.68 x 1.92 (12'0" x 6'3") - Carpeted and neutrally decorated with front aspect upvc double glazed window, radiator.Bathroom - Having ceramic tiled flooring and stylish decor, bathtub with chrome mixer tap with shower attachment, pedestal wash hand basin with chrome hot and cold taps, low flush wc, chrome heated towel rail.Stairs/Landing To Second Floor - Carpeted and neutrally decorated with wooden spindle staircase, radiator, access to roof space.Bedroom One - 4.63 x 3.95 (15'2" x 12'11") - Carpeted and stylishly decorated with rear aspect upvc double glazed window, fitted wardrobes with sliding mirror doors, radiator.En Suite Shower Room - Having ceramic tiled flooring and stylish decor with tiled splashbacks, double width shower enclosure with plumbed shower, pedestal wash hand basin with chrome hot and cold taps, low flush wc, chrome heated towel rail.Bedroom Three - 3.75 x 2.89 (12'3" x 9'5") - Carpeted and neutrally decorated with front aspect upvc double glazed window, over stairs airing cupboard with hot water cylinder, radiator.Outside - Frontage - To the front of the property you will find a small border of herbaceous planting.Driveway - Found at the right hand side of the property is a communal carpark, with two allocated spots for this house.Rear Garden - To the rear you will find a modest, low maintenance, enclosed and private garden which has been landscaped to provide a mixture of stone paved patio, artificial lawn and raised planting. A gateway gives access to the car parking and front of the property.Material Information - Verified Material InformationCouncil tax band: DCouncil tax annual charge: £2005.06 a year (£167.09 a month)Tenure: FreeholdProperty type: HouseProperty construction: Standard formNumber and types of room: 4 bedrooms, 2 bathrooms, 1 receptionElectricity supply: Mains electricitySolar Panels: NoOther electricity sources: NoWater supply: Mains water supplySewerage: MainsHeating: Central heatingHeating features: NoneBroadband: YesParking: Allocated, Private, and Off StreetBuilding safety issues: NoRestrictions - Listed Building: NoRestrictions - Conservation Area: NoRestrictions - Tree Preservation Orders: NonePublic right of way: NoLong-term flood risk: NoCoastal erosion risk: NoPlanning permission issues: NoAccessibility and adaptations: NoneCoal mining area: NoNon-coal mining area: YesEnergy Performance rating: CBuying To Let? - Guide achievable rent price: £925.00 pcmThe above as an indication of the likely rent price you could achieve in current market conditions for a property of this type, presented in good condition. Scoffield Stone offers a full lettings and property management service, so please ask if you would like more information about the potential this property has as a 'Buy to Let' investment.Disclaimer - These particulars, whilst believed to be accurate are set out as a general outline only for guidance and do not constitute any part of an offer or contract. Floor plans are not drawn to scale and room dimensions are subject to a +/- 50mm (2") tolerance and are based on the maximum dimensions in each room. Intending purchasers should not rely on them as statements of representation of fact but must satisfy themselves by inspection or otherwise as to their accuracy. No person in this firm’s employment has the authority to make or give any representation or warranty in respect of the property.Location / What3words - what3words ///season.socialite.shockedBrochuresFoss Road, HiltonEPCBrochure