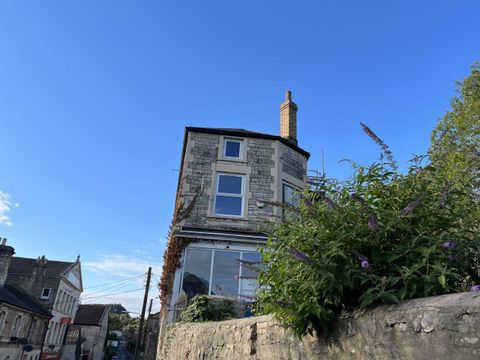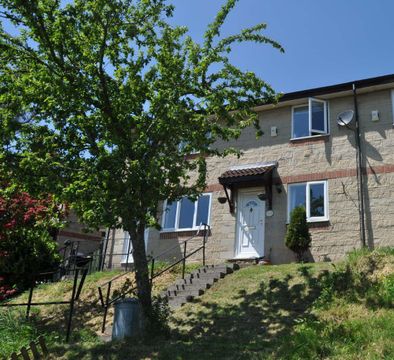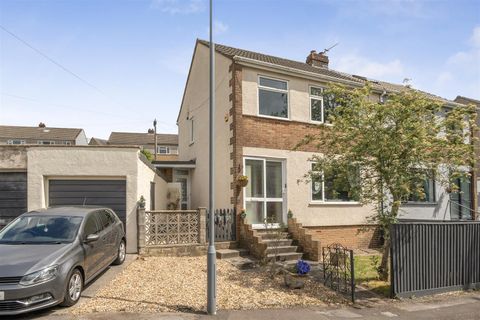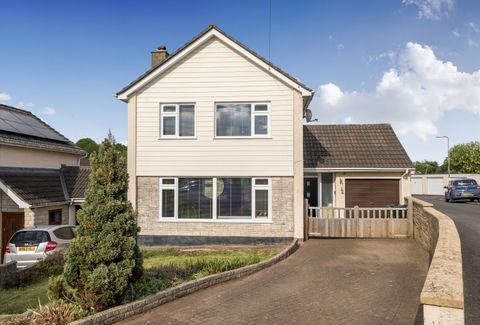
For Sale
CAD425,000
Brimscombe Meadow, Chilcompton, Radstock, Somerset BA3
4 bd
Radstock
Listed by Zoopla Agent
Property Details: • Type: Terraced • Tenure: Freehold • Floor Area: N/A
Key Features: • Beautifully Presented Throughout • Garage and Parking • Three Bedrooms • Utility Room and Cloak Room • Close To Local Amenities • Tenure - Freehold • Energy Rating - D • Council Tax Band - B • NO ONWARDS CHAIN • Extended Family Home
Location: • Nearest Station: N/A • Distance to Station: N/A
Agent Information: • Address: 124 High Street, Midsomer Norton, BA3 2DA
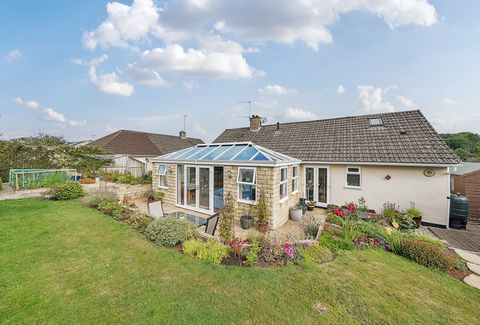
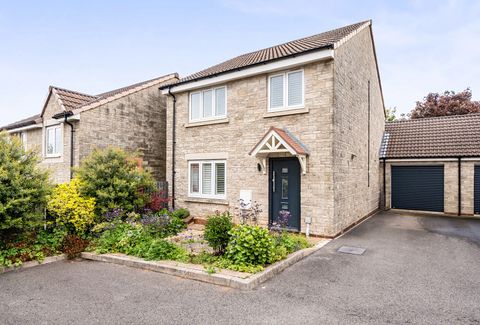
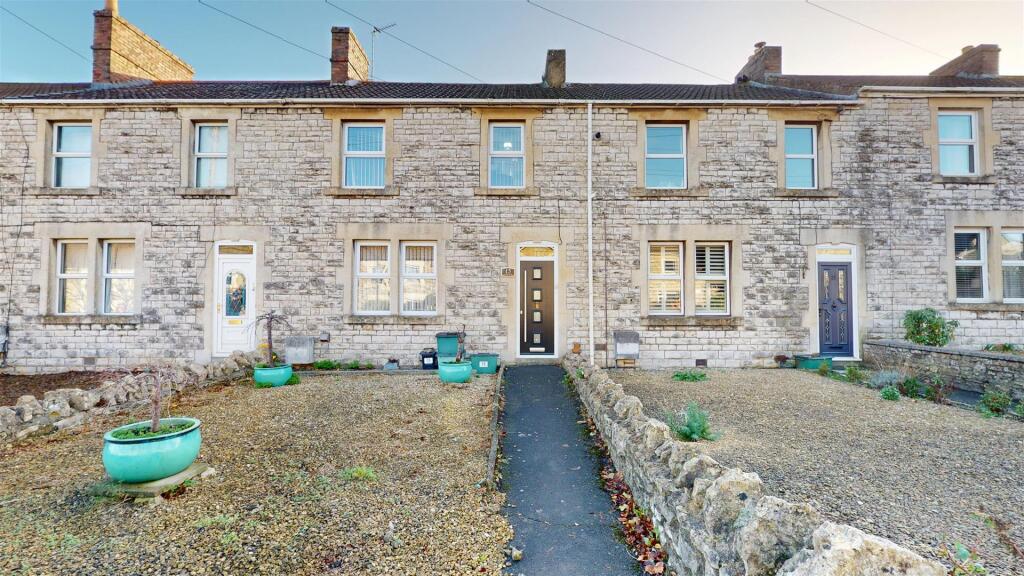
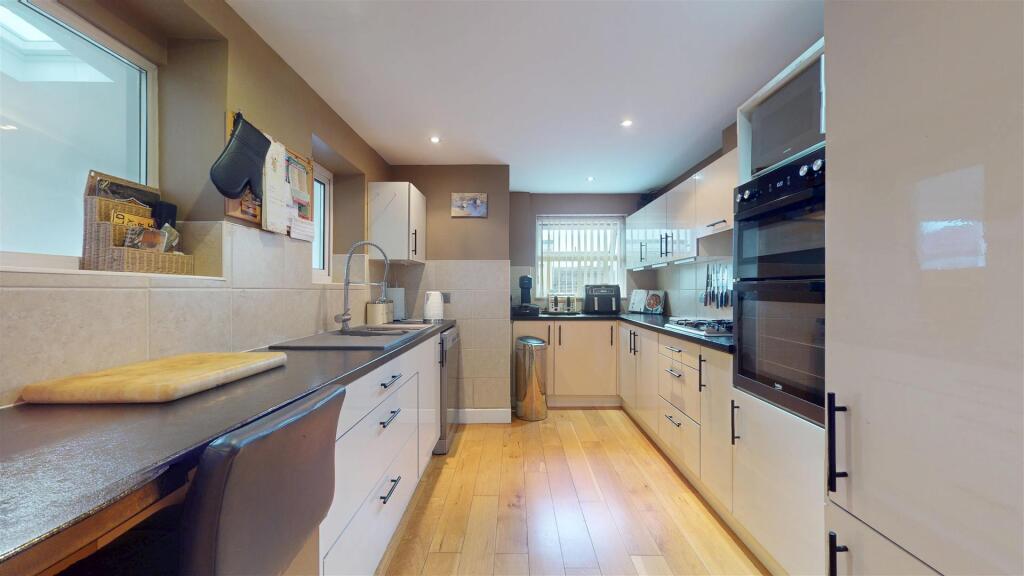
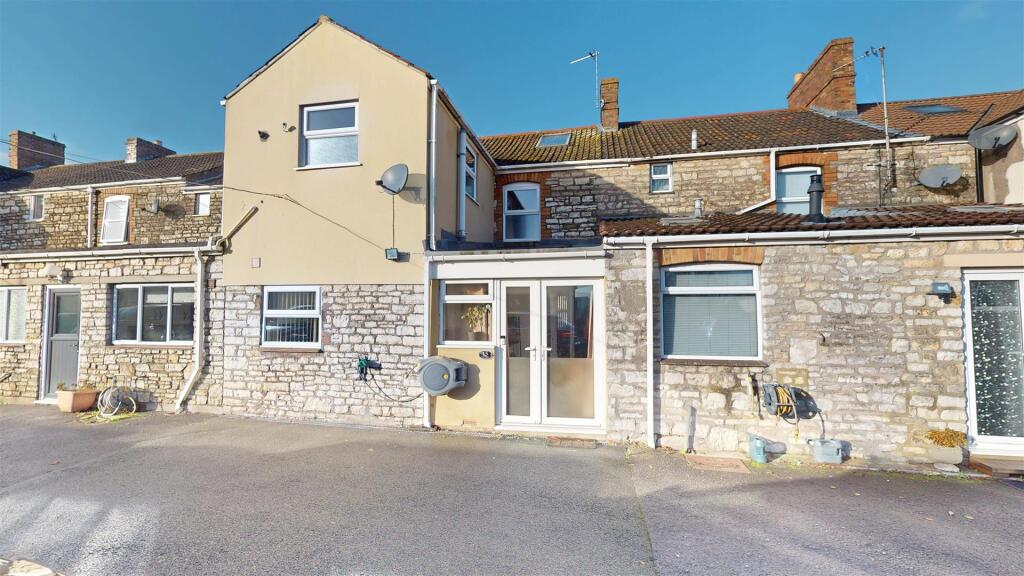
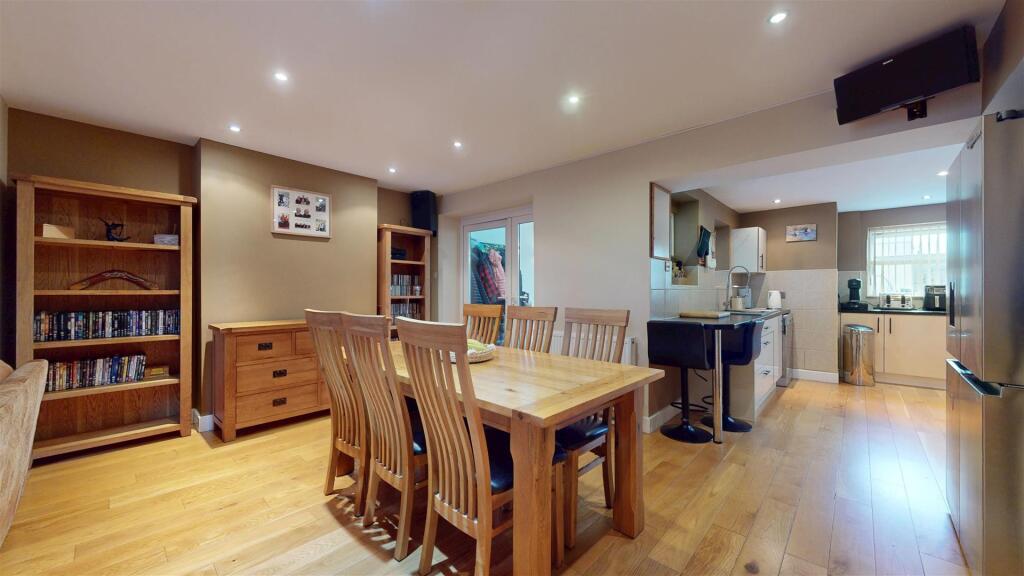
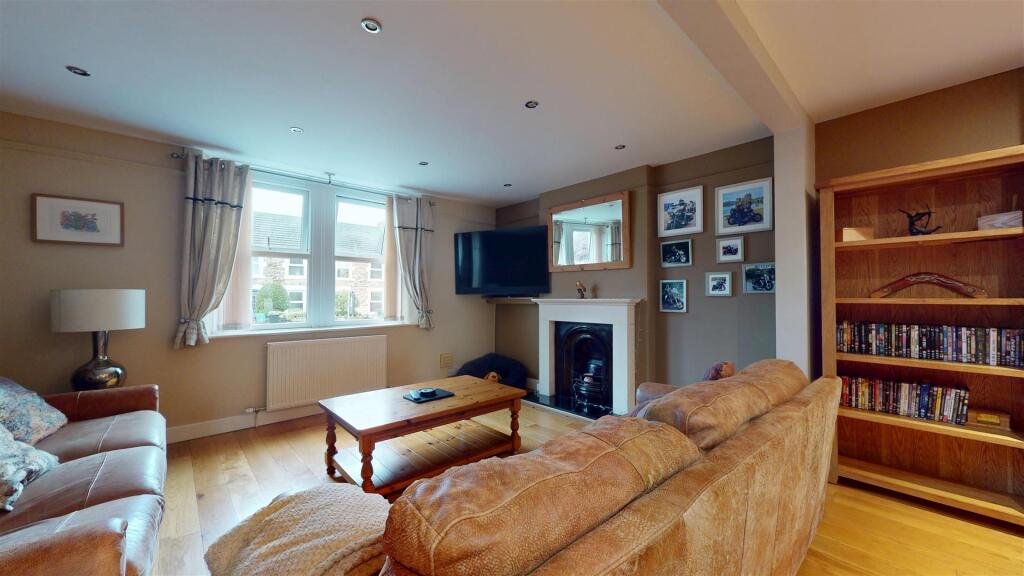
Full Description: Charming Three-Bedroom Character Terrace with Parking For Two Vehicles & Larger Than Average Garage.This well-presented terraced character cottage is ideally located on the edge of Midsomer Norton, offering generous accommodation and a lovely blend of period features and modern comfort.The ground floor comprises a spacious lounge/dining room complete with a feature open fireplace, creating a warm and inviting living space. The kitchen provides a range of fitted wall and base units, coordinated worktops, and space for essential appliances. A useful utility room with skylight offers additional storage, plumbing for a washing machine, and access to the the cloak room.To the first floor, there are three well-proportioned bedrooms, including a master with built-in wardrobes and a well-appointed family bathroom complete with a separate bath and a shower cubicle. Outside, the property boasts off-street parking, a garage with power and lighting, and a level rear garden laid to lawn with a decked area, perfect for relaxing or entertaining.If you are seeking a spacious, beautifully presented home with character and excellent amenities, this property is a must-see.Viewings highly recommended. Contact BARONS today on .Kitchen - 3.65 x 2.68 (11'11" x 8'9") - Dining Room - 4.40 x 3.44 (14'5" x 11'3") - Lounge - 4.45 x 3.43 (14'7" x 11'3") - Utility - 3.80 x 2.53 (12'5" x 8'3") - Wc - Bedroom One - 3.34 x 2.7 (10'11" x 8'10") - Bedroom Two - 3.58 x 3.22 (11'8" x 10'6") - Bedroom Three - 2.67 x 2.18 (8'9" x 7'1") - Bathroom - 3.71 x 2.77 (12'2" x 9'1") - BrochuresFosseway, Westfield, Radstock